
BEDS3
BATHS2 full
SQUARE FEET1,853
MLS#4359035
STATUSPending
PROPERTY TYPEResidential - Single Family
SUBDIVISIONEncore at Harmony
Property Description
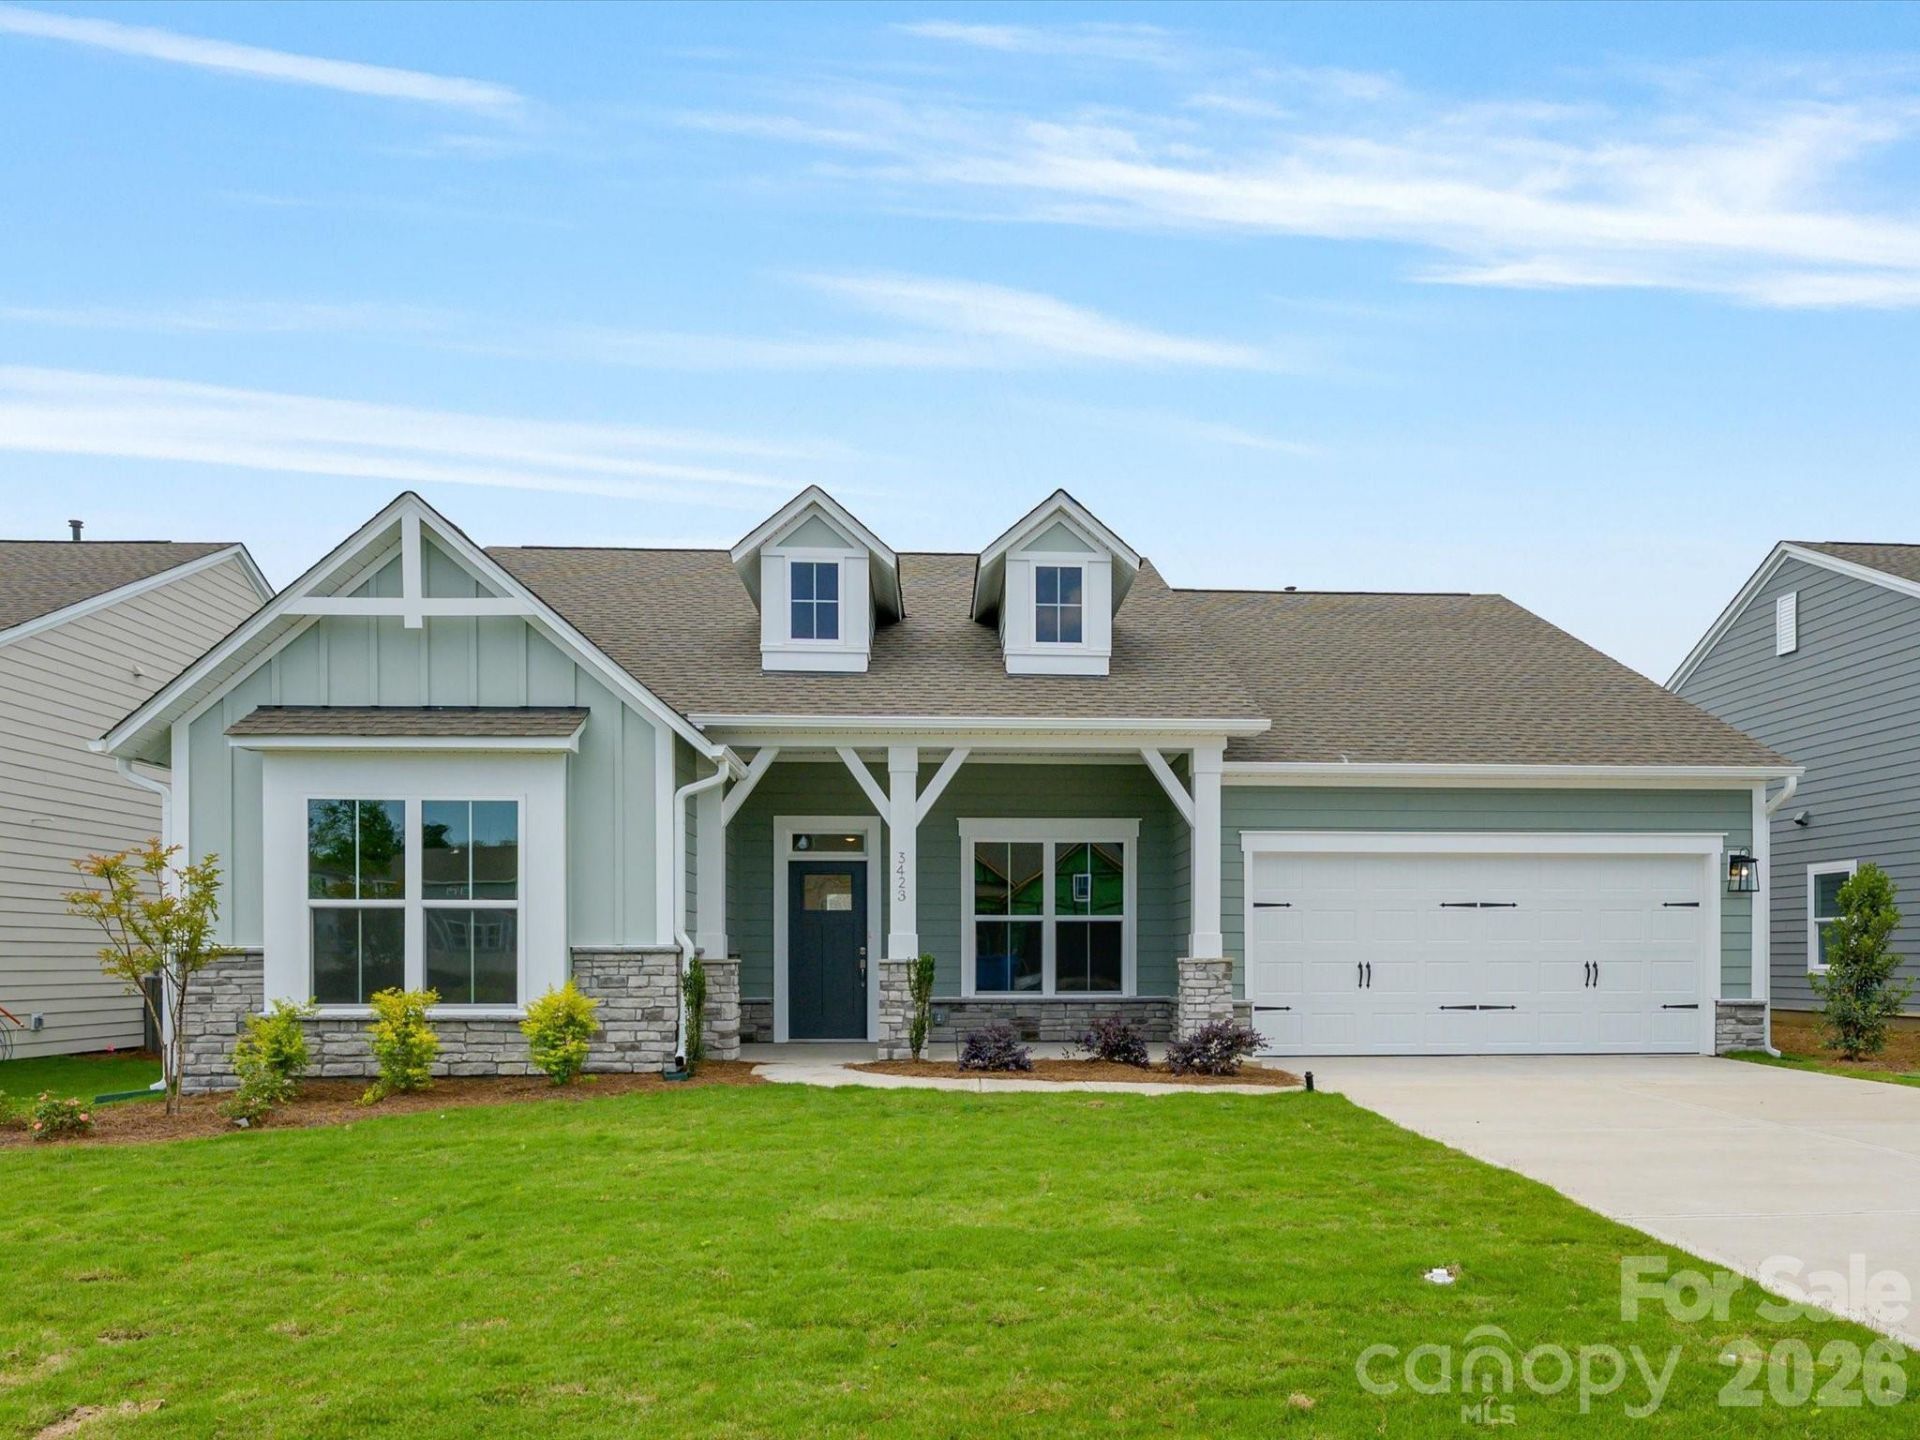
Nestled in a serene 55+ community in Harrisburg, The Almaden, a 3 bedroom, 2 bathroom ranch-style home from David Weekley Homes invites you into a world where ease meets elegance. Landscaping is included?so your weekends remain yours. A privacy fence along the back of the yard creates a sense of seclusion, while the covered back porch offers a peaceful spot to relax with morning coffee or unwind at sunset. Inside, flowing picture windows usher in natural light across an open-concept main room and kitchen?space designed for both vibrant gatherings and relaxed days. The kitchen features sleek stainless-steel Frigidaire appliances, including a gas cooktop and built-in wall oven, giving you gourmet capability in a simplified lifestyle. The primary bath offers a frameless, zero-entry shower with built-in bench?an elegant touch that serves today and tomorrow. Every detail here speaks to comfort, freedom, and a kind of home that's ready for your next chapter. Visit us today!
Property Features
Property Type: Residential - Single Family
Fenced: Yes
Garage: 2 car attached
Heating: Natural Gas
Home Style: Ranch
Lot Size: 0.18 Acres
Roof Type: Architectural Shingle
Stories: 1.0
Year Built: 2026
Amenities
Kitchen Island
Open Floorplan
Pantry
Walk-In Closet(s)
Lawn Maintenance
Feature Descriptions
Appliances: Dishwasher, Disposal, Electric Oven, Exhaust Hood, Gas Cooktop, Gas Range, Gas Water Heater, Ice Maker, Microwave, Oven, Wall Oven
Community Features: Fifty Five and Older, Cabana, Outdoor Pool, Picnic Area, Playground, Sidewalks
Days on Site: 118
Exterior: Fiber Cement, Stone Veneer
Flooring: Carpet, Tile, Vinyl
Foundation: Slab
HOA Fee: $240/ Monthly
Laundry: Laundry Room, Main Level
Other Parking: Two car attached garage
Parcel#: 01-017D-0084.00
Parking: Driveway, Attached Garage
Patio/Porch: Covered, Rear Porch
Security: Carbon Monoxide Detector(s), Smoke Detector(s)
Sewer: County Sewer
Utilities: Cable Available, Electricity Connected, Natural Gas
Water: County Water
Window Features: Insulated Window(s)
Local Schools
High School: Unspecified
Middle School: Unspecified
Elementary School: Unspecified
Listed By / Shown By
Listed By
Agency Name: David Weekley Homes
Agency Contact: pnowaski@dwhomes.com
Shown By
Agent Name: Devin Gracely
Agent Phone: Cell: (704) 914-5652
Agency Title: Lake Norman Realty

Estimate Your Payment
Estimated Payment
$ 2,679.00 per month $2,539.82 Principal & Interest $0.00 Property Tax (data not provided by mls) $139.18 Homeowner's Insurance
3423 Charolais Lane | MLS# 4359035
This single family home located at 3423 Charolais Lane, Harrisburg, NC 28075 is currently listed for sale with an asking price of $477,192. This property was built in 2026 and has 3 bedrooms and 2 full baths with 1853 sq. ft. Charolais Lane is located in the Encore at Harmony subdivision. Search Encore At Harmony real estate on deving.lakenormanrealty.com today.