
BEDS3
BATHS2 full
SQUARE FEET1,552
MLS#4321829
STATUSActive
PROPERTY TYPEResidential - Single Family
Property Description
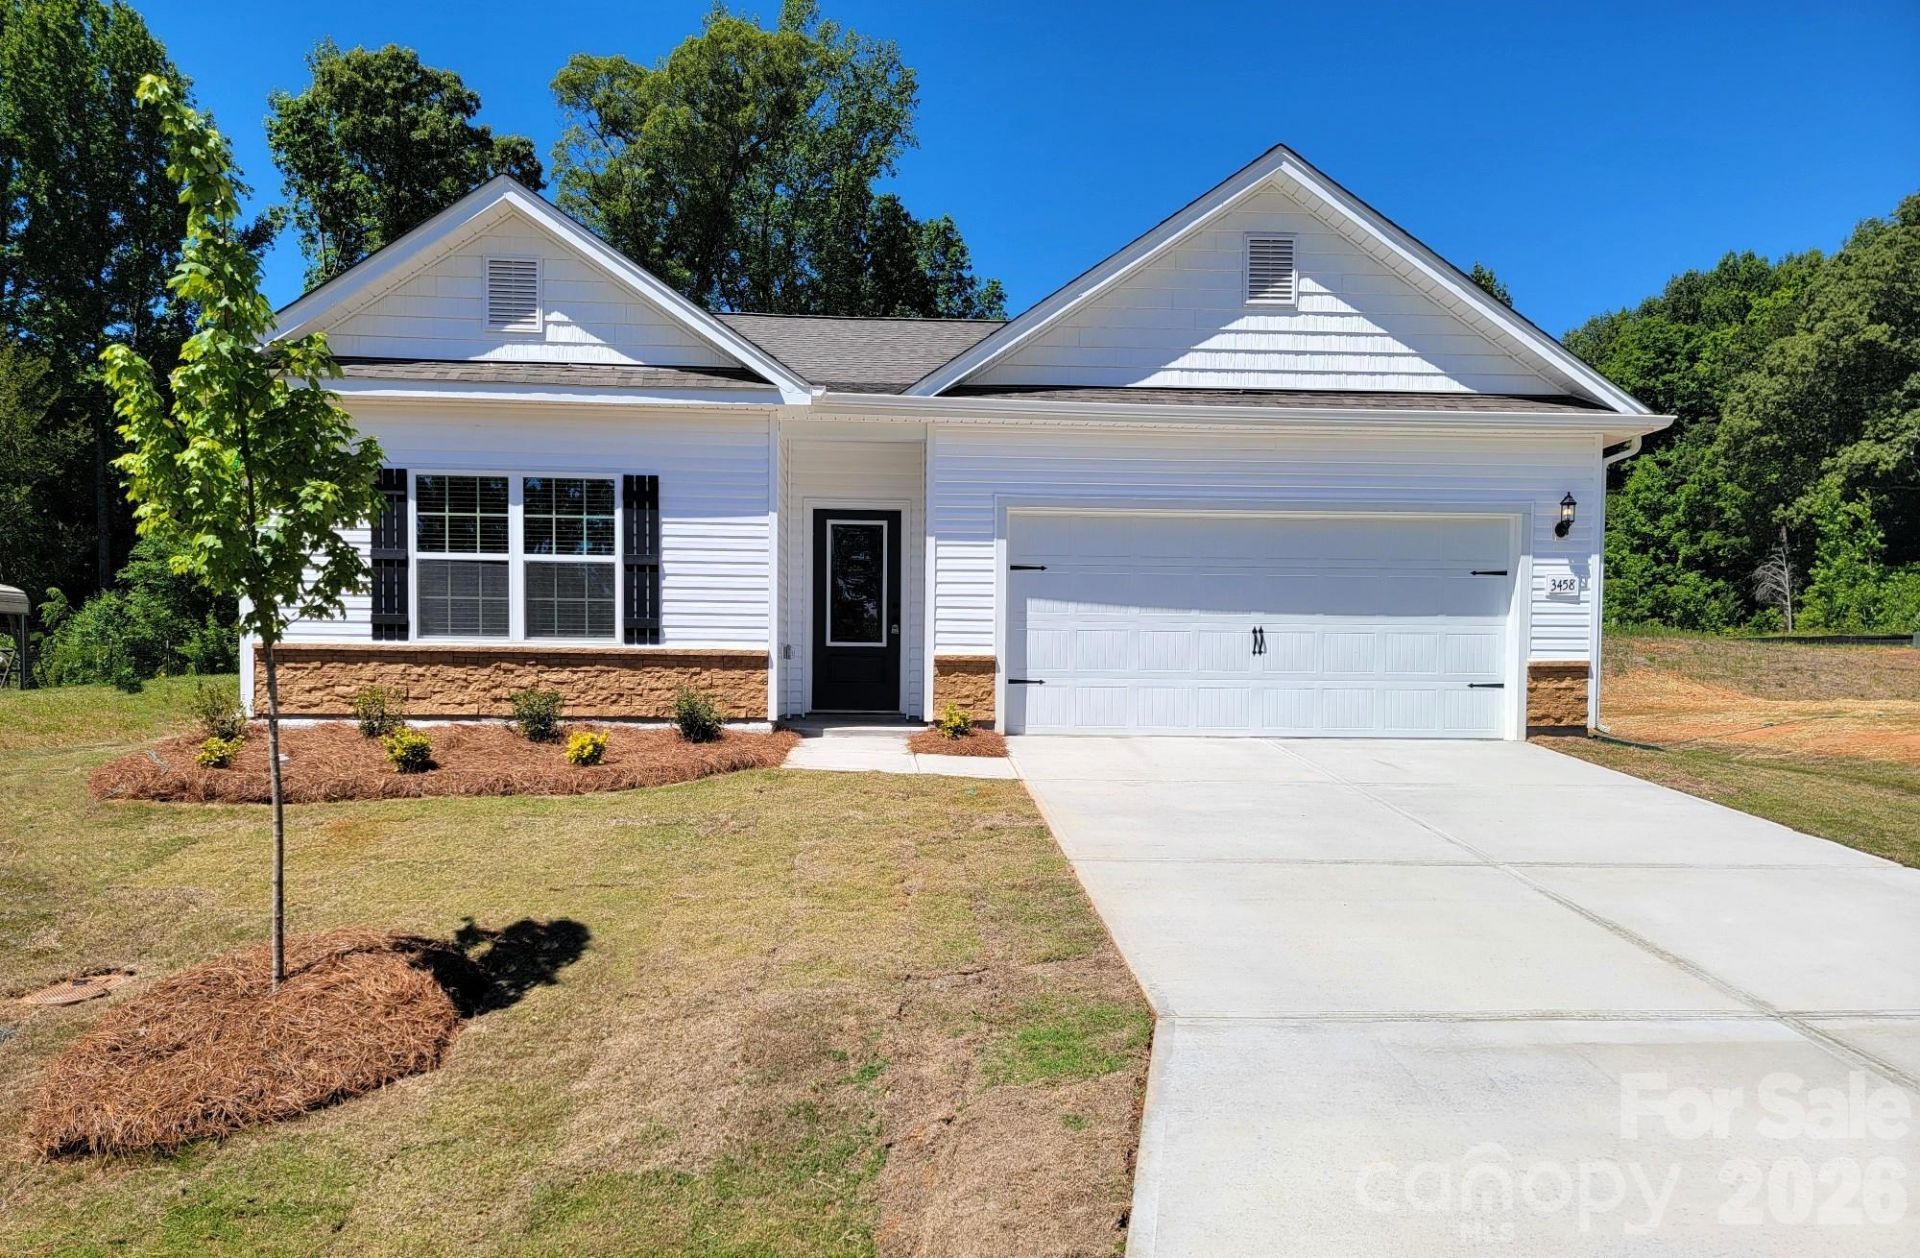
Move-In Ready | Open-Concept | Spacious BedroomsThe Cary at LGI Homes ? Robindale is a beautifully designed one-story home featuring 3 bedrooms, 2 bathrooms, and an attached two-car garage. Its open-concept layout flows seamlessly from the kitchen to dining and living areas, creating a bright, inviting space perfect for entertaining. Each bedroom includes a walk-in closet for ample storage, while high-quality finishes enhance both style and functionality. Included with LGI Homes' CompleteHome??? package, this home features energy-efficient stainless steel appliances, granite countertops, and durable luxury vinyl plank flooring. Thoughtfully crafted for modern living, the Cary blends comfort, practicality, and elegance in every detail.
Property Features
Property Type: Residential - Single Family
Garage: 2 car attached
Heating: Central, Electric, Heat Pump, Zoned
Lot Size: 0.21 Acres
Roof Type: Architectural Shingle
Year Built: 2026
Amenities
Attic Stairs Pulldown
Entrance Foyer
Kitchen Island
Open Floorplan
Pantry
Storage
Walk-In Closet(s)
Walk-In Pantry
Feature Descriptions
Appliances: Dishwasher, Disposal, Electric Oven, Electric Range, Ice Maker, Microwave, Oven, Refrigerator, Refrigerator with Ice Maker, Self Cleaning Oven
Community Features: Pond, Sidewalks, Street Lights
Days on Site: 244
Exterior: Vinyl
Flooring: Carpet, Vinyl
Foundation: Slab
HOA Fee: $1425/ Annually
Laundry: Electric Dryer Hookup, Utility Room, Inside, Laundry Room, Main Level, Washer Hookup
Lot: Paved
Parcel#: 6854-77-2225
Parking: Driveway, Attached Garage, Garage Door Opener
Patio/Porch: Covered, Front Porch, Rear Porch
Security: Carbon Monoxide Detector(s), Smoke Detector(s)
Sewer: Public Sewer
Utilities: Cable Available, Satellite Internet Available, Underground Power Lines, Underground Utilities, Wired Internet Available
Water: City, Public
Local Schools
High School: RB Glenn
Middle School: Southeast
Elementary School: Griffith
Listed By / Shown By
Listed By
Agency Name: LGI Homes NC LLC
Agency Contact: msceau@lgihomes.com
Shown By
Agent Name: Devin Gracely
Agent Phone: Cell: (704) 914-5652
Agency Title: Lake Norman Realty

Estimate Your Payment
Estimated Payment
$ 2,003.67 per month $1,899.57 Principal & Interest $0.00 Property Tax (data not provided by mls) $104.10 Homeowner's Insurance
3458 Robindale Drive | MLS# 4321829
This single family home located at 3458 Robindale Drive, Winston Salem, NC 27127 is currently listed for sale with an asking price of $356,900. This property was built in 2026 and has 3 bedrooms and 2 full baths with 1552 sq. ft. Search Winston Salem real estate on deving.lakenormanrealty.com today.