
BEDS4
BATHS3 full 1 partial
SQUARE FEET3,482
MLS#4400674
STATUSActive
PROPERTY TYPEResidential - Single Family
SUBDIVISIONCovington at Lake Norman
Property Description
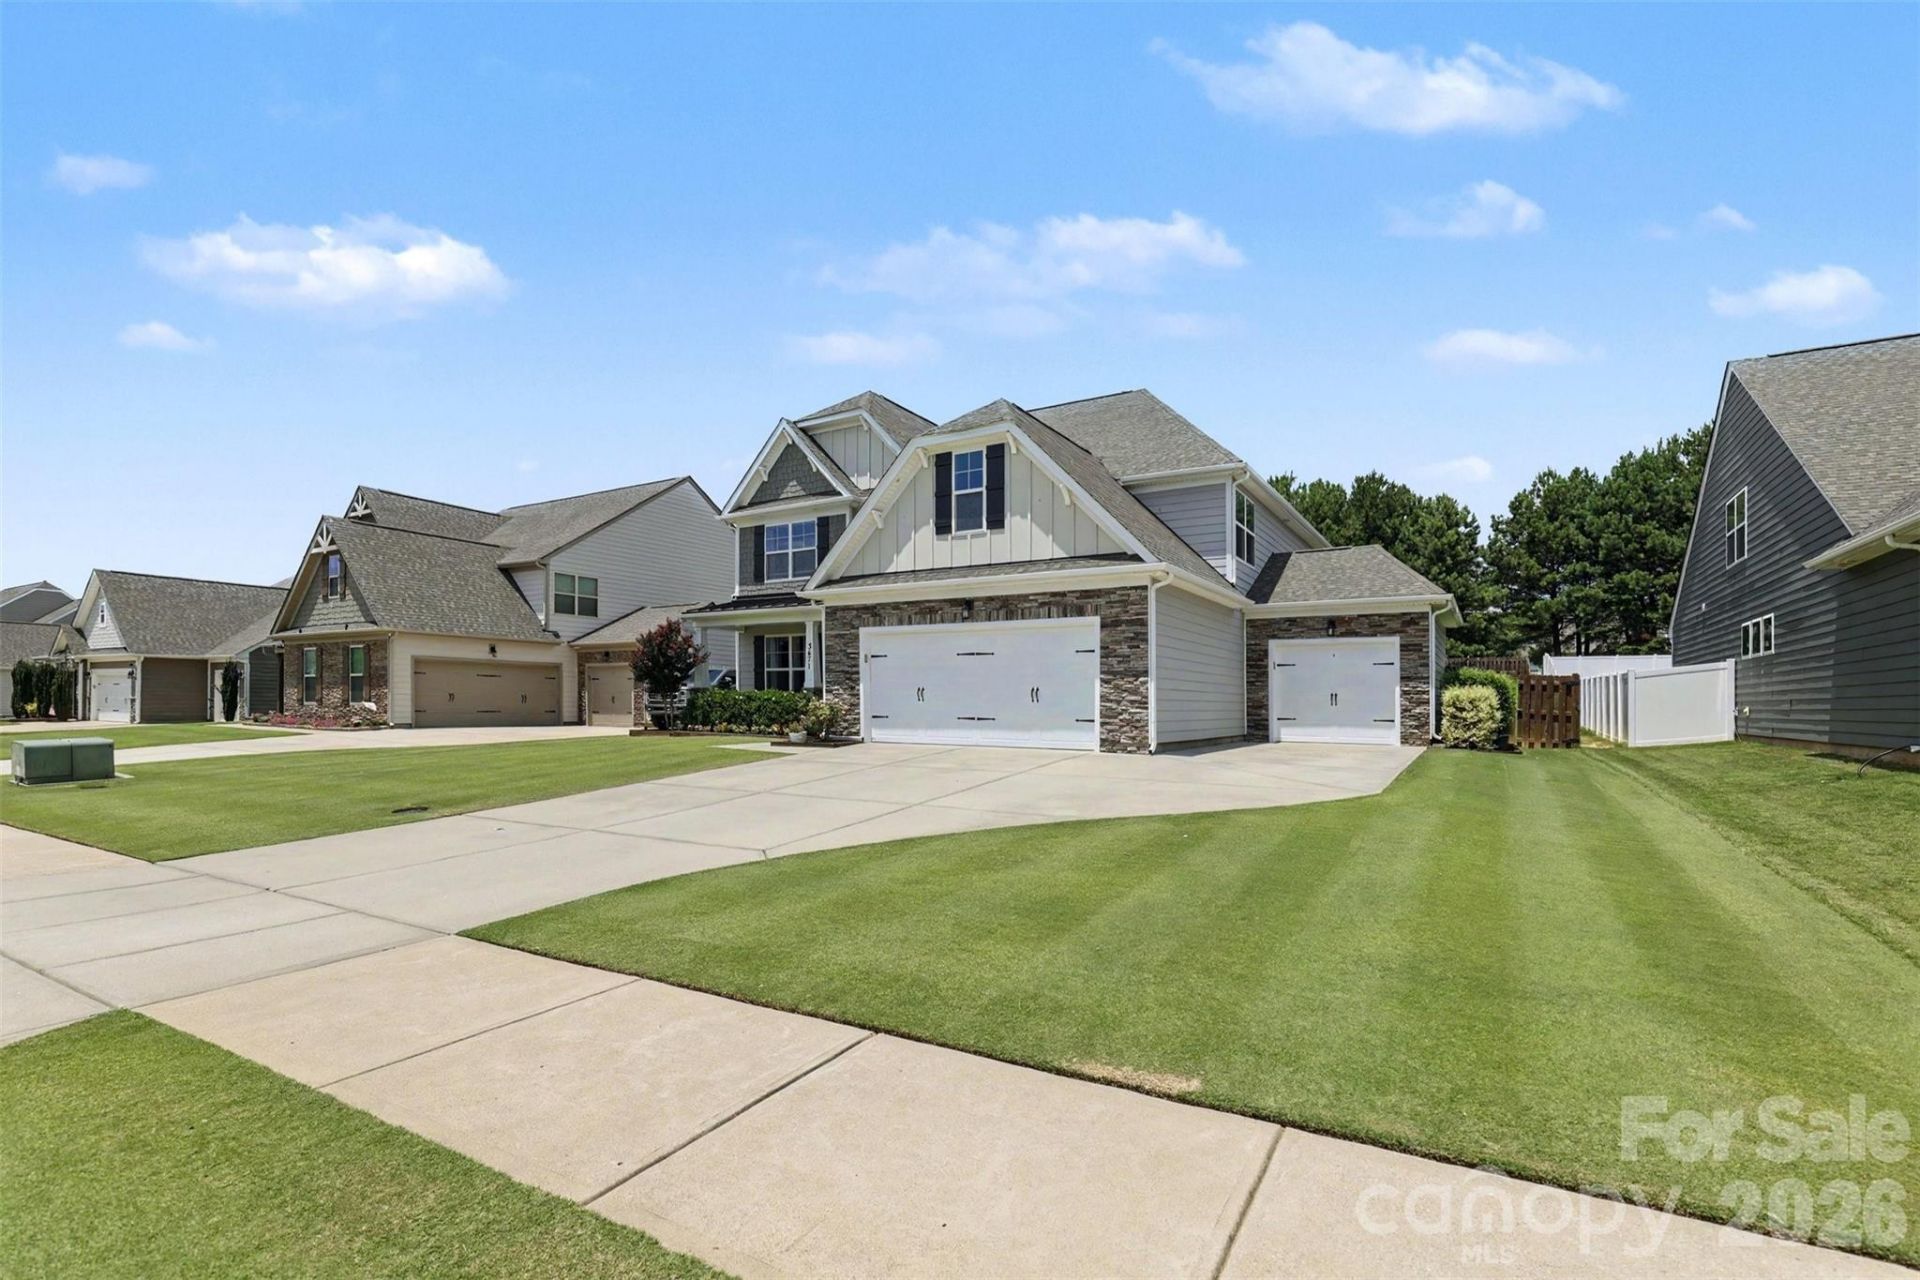
Welcome home to this stunning property with Primary suite on the main floor, thoughtfully designed with abundant living space, a spacious bed/bonus room, an additional utility garage, and a relaxing covered porch perfect for enjoying your morning coffee or unwinding in the evening.Every detail has been carefully selected, from the upgraded lighting and plumbing fixtures to the charming carriage-style garage door, elegant interior trim package, designer two-tone paint, iron railings with decorative pickets, and beautiful upgraded flooring throughout.The chef-inspired kitchen is sure to impress with upgraded maple cabinetry, stylish hardware, crown molding, gleaming quartz countertops, a ceramic tile backsplash, recessed lighting, and stainless steel appliances?creating the perfect space for cooking, gathering, and entertaining.This beautiful home blends comfort, style, and functionality in every room. And don't forget the wonderful community features: paved sidewalks, community pool, boat storage, community center. Just minutes from the lake access. Schedule your tour today and experience everything it has to offer!
Property Features
Property Type: Residential - Single Family
Fenced: Yes
Garage: 3 car attached
Heating: Central
Lot Size: 0.36 Acres
Year Built: 2017
Amenities
Attic Stairs Pulldown
Feature Descriptions
Appliances: Dishwasher, Gas Cooktop
Community Features: Clubhouse, Outdoor Pool, Playground, Sidewalks, Street Lights
Days on Site: 4
Exterior: Hardboard Siding
Fireplace: Living Room
Foundation: Slab
HOA Fee: $260/ Quarterly
Laundry: Laundry Room, Main Level
Parcel#: 92245
Parking: Driveway, Attached Garage, Garage Faces Front
Sewer: Public Sewer
Water: City
Local Schools
High School: Unspecified
Middle School: Unspecified
Elementary School: Unspecified
Listed By / Shown By
Listed By
Agency Name: Berkshire Hathaway HomeServices Elite Properties
Agency Contact: keona.francis@gmail.com
Shown By
Agent Name: Devin Gracely
Agent Phone: Cell: (704) 914-5652
Agency Title: Lake Norman Realty

Estimate Your Payment
Estimated Payment
$ 3,480.17 per month $3,299.37 Principal & Interest $0.00 Property Tax (data not provided by mls) $180.80 Homeowner's Insurance
3471 Delaware Drive | MLS# 4400674
This single family home located at 3471 Delaware Drive, Denver, NC 28037 is currently listed for sale with an asking price of $619,900. This property was built in 2017 and has 4 bedrooms and 3 full and 1 partial baths with 3482 sq. ft. Delaware Drive is located in the Covington at Lake Norman subdivision. Search Covington At Lake Norman real estate on deving.lakenormanrealty.com today.