
BEDS3
BATHS3 full
SQUARE FEET2,636
MLS#4395069
STATUSActive
PROPERTY TYPEResidential - Single Family
Property Description
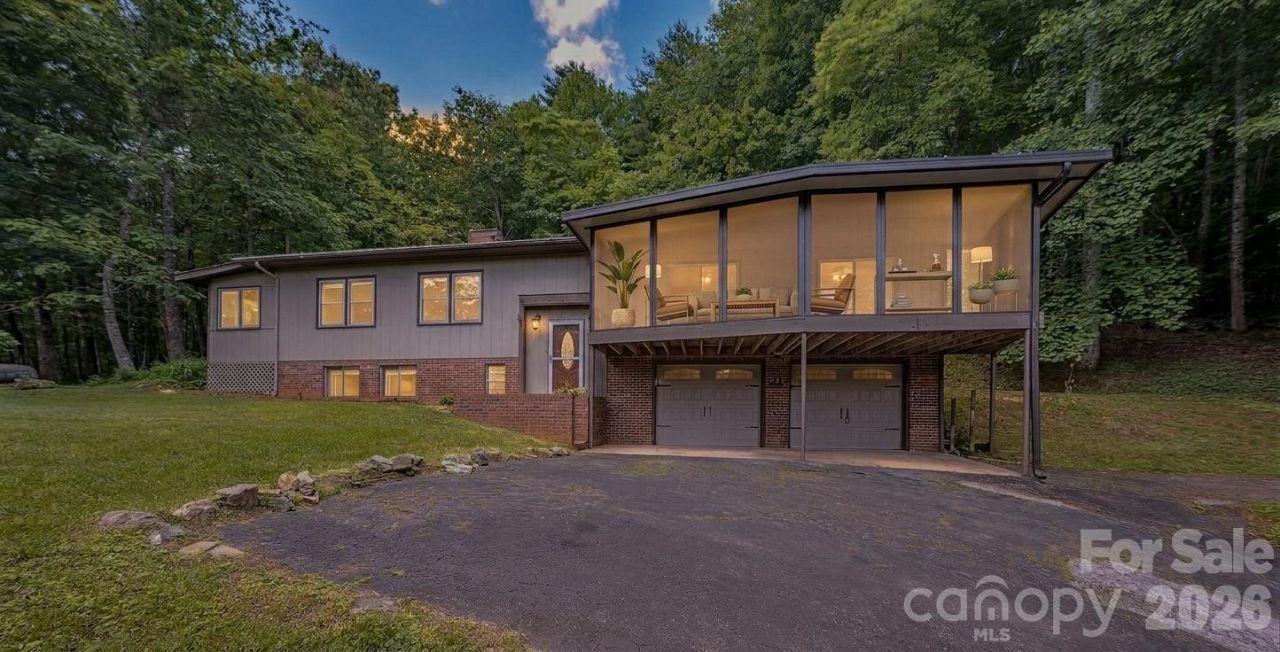
New Price! Home originally purchased with 2 lots totaling only 5.1 acres. Now property totals more than 12 buildable acres! It's your private retreat in the mountains with room to build! Exterior has fresh stain and mountain views. Relax on your covered, screened-in front porch with your morning coffee. Home is move-in ready and has a terrific floorplan for easy entertaining. Wood-look, plank laminate flooring covers main floor. Bright, open Living room with tons of natural light! Brick fireplace with gas logs. Kitchen has granite counters and backsplash, custom cabinets and a large pantry. Stainless steel appliances. Spacious, light-filled sunroom is just off the kitchen. French doors in dining room open to freshly-stained back deck. Downstairs is a Family room, large Bonus room with two closets, a full bath and separate large utility room for laundry and storage. Double, oversized garage is great for a car hobby and workshop. Outside is a two-story building with electric. The lower level has garden tool storage and the second floor has a semi-finished room with electric and it's own deck. Add a mini-split and make it an art studio, an office or a workshop. Upper lot already has a seperate well installed and a building site with potential incredible views with tree removal. On the 1.46 acre property is a small concrete building, but the roof has fallen in. No value added. Driveway continues all the way to the top lot. Choice Ultimate Home Warranty includes HVAC. Fiber Optic Internet is available here! Privacy but just 15 minutes from Franklin!
Property Features
Property Type: Residential - Single Family
Basement: Basement Garage Door, Exterior Entry, Finished, Interior Entry, Storage Space
Basement: Yes
Garage: 2 car attached
Heating: Baseboard, Heat Pump
Lot Size: 12.84 Acres
Roof Type: Metal
Year Built: 1980
Amenities
Open Floorplan
Pantry
Storage
Walk-In Closet(s)
Storage
Other - See Remarks
Feature Descriptions
Appliances: Dishwasher, Gas Cooktop, Gas Oven, Microwave, Refrigerator, Washer/Dryer, Other
Days on Site: 73
Exterior: Brick Partial, Wood
Fireplace: Family Room, Gas Log, Gas Unvented, Living Room, Propane, Wood Burning Stove
Flooring: Tile, Vinyl
Foundation: Basement
Laundry: In Basement
Lot: Green Area, Hilly, Private, Rolling Slope, Sloped, Wooded, Views
Other Equipment: Fuel Tank - Leased
Other Structures: Shed(s), Workshop, Other - See Remarks
Parcel#: 6581410385
Parking: Driveway, Attached Garage, Garage Door Opener, Garage Faces Front, Garage Shop
Patio/Porch: Covered, Deck, Front Porch, Patio, Rear Porch, Screened
Security: Carbon Monoxide Detector(s), Smoke Detector(s)
Sewer: Septic Installed
Special View Info: Mountain(s), Winter, Year Round
Utilities: Cable Available, Electricity Connected, Fiber Optics, Propane
Water: Well, Other - See Remarks
Window Features: Insulated Window(s)
Local Schools
High School: Franklin
Middle School: Macon
Elementary School: South Macon
Listed By / Shown By
Listed By
Agency Name: Exit Realty Experts
Agency Contact: debbiemcmannis@gmail.com
Shown By
Agent Name: Devin Gracely
Agent Phone: Cell: (704) 914-5652
Agency Title: Lake Norman Realty

Estimate Your Payment
Estimated Payment
$ 3,367.89 per month $3,192.92 Principal & Interest $0.00 Property Tax (data not provided by mls) $174.97 Homeowner's Insurance
35 Coweeta Ridge Road | MLS# 4395069
This single family home located at 35 Coweeta Ridge Road, Otto, NC 28763 is currently listed for sale with an asking price of $599,900. This property was built in 1980 and has 3 bedrooms and 3 full baths with 2636 sq. ft. Search Otto real estate on deving.lakenormanrealty.com today.