
BEDS3
BATHS2 full 1 partial
SQUARE FEET2,358
MLS#4397481
STATUSActive
PROPERTY TYPEResidential - Single Family
SUBDIVISIONPinehaven
Property Description
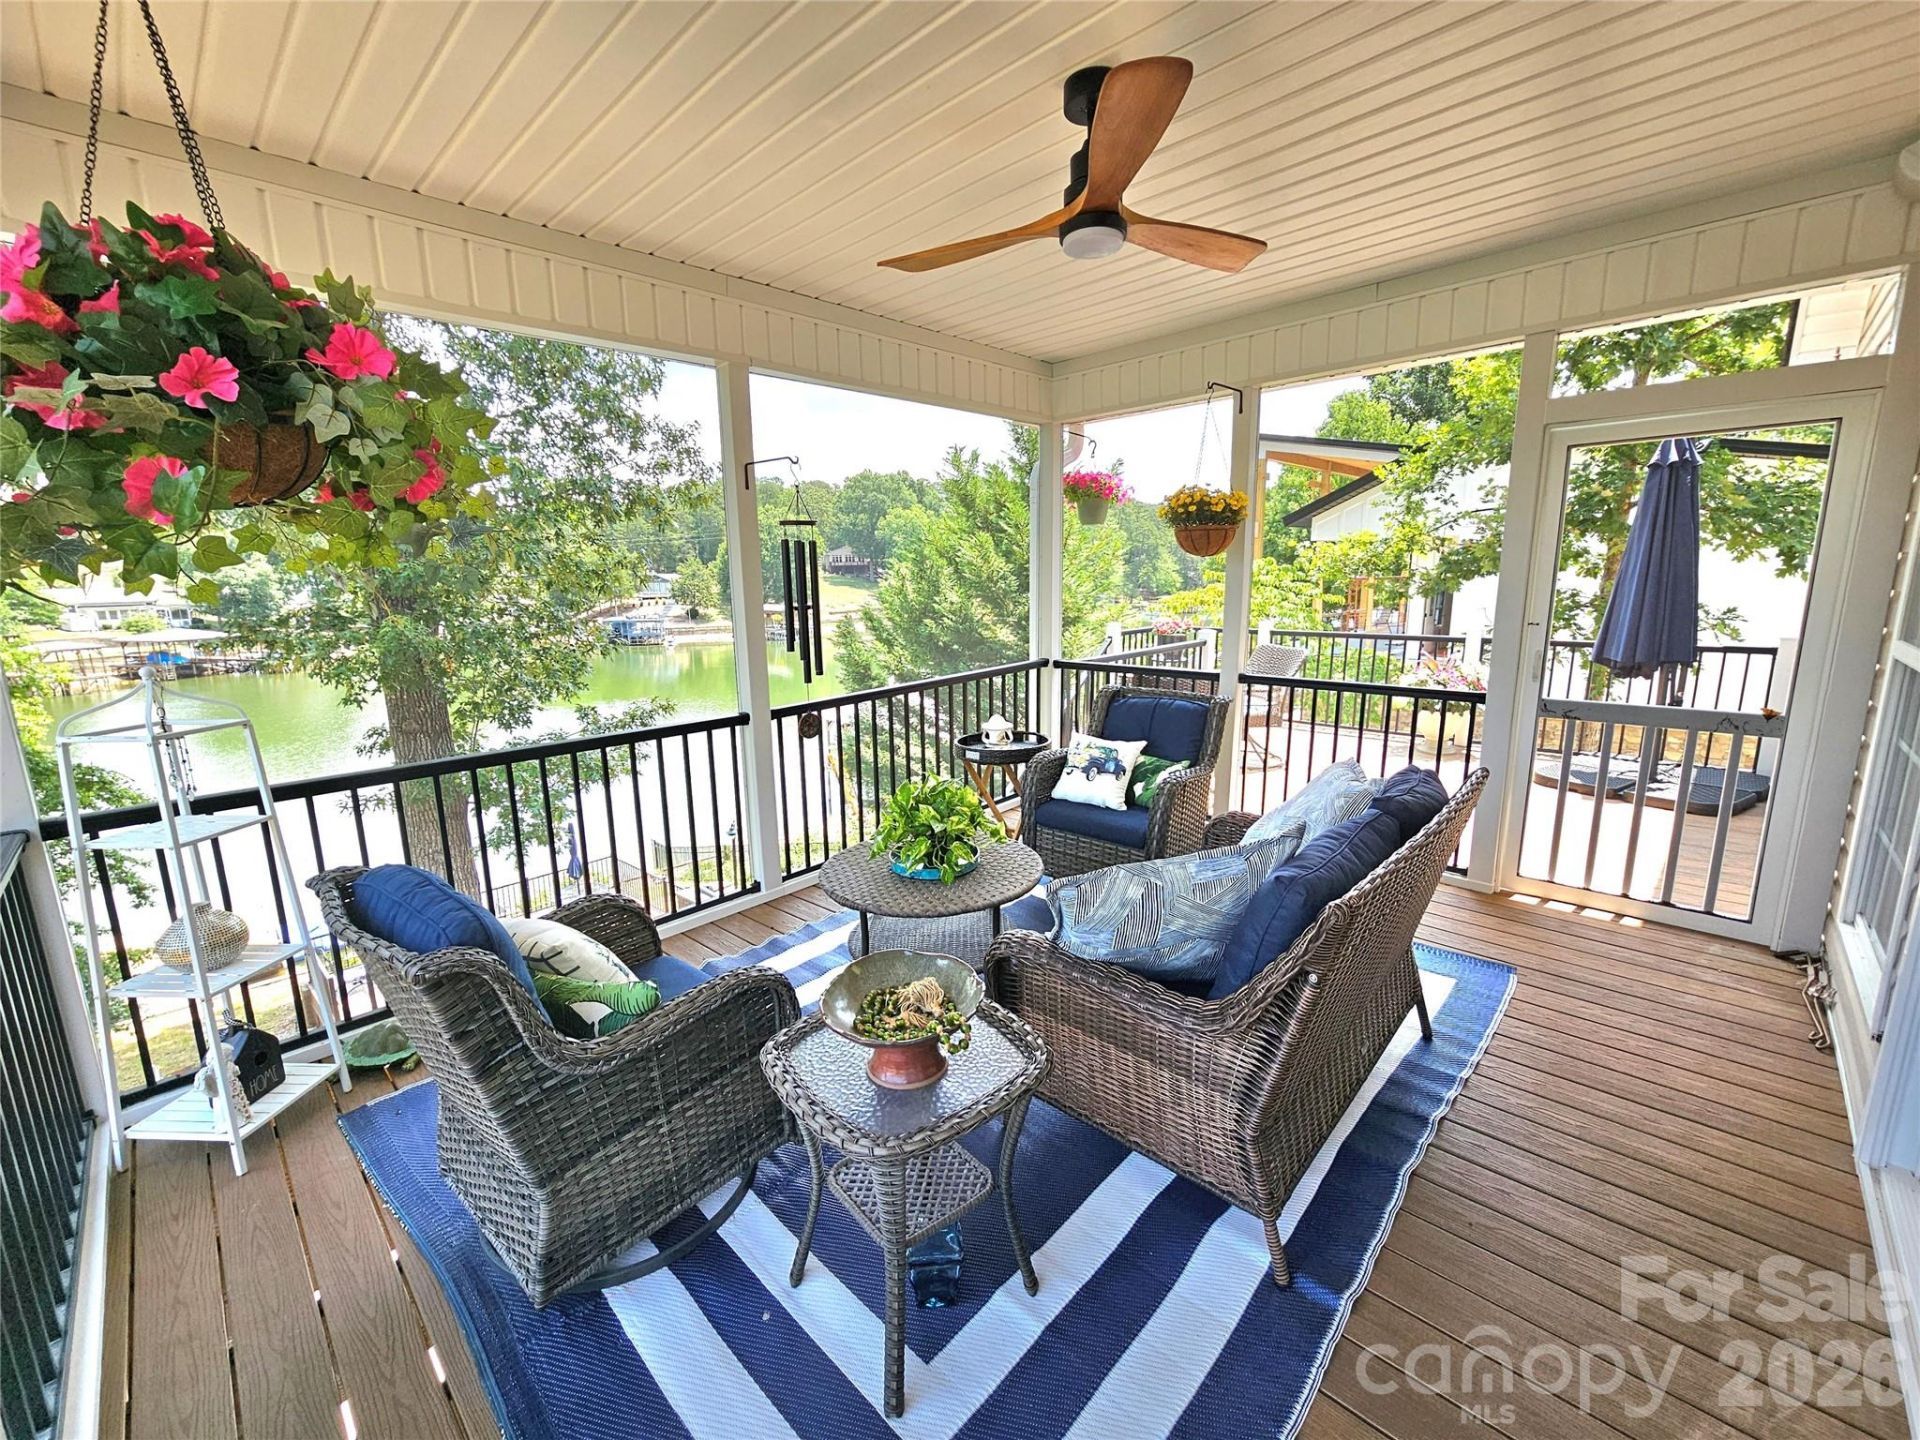
Back on the market due to no fault of the seller! Experience the ultimate in lakefront living with this beautifully updated 3-bedroom, 2.5-bath retreat. Step through the welcoming front door into a spacious, open kitchen, dining, and living area with stunning views of the lush backyard and water from every angle. Relax on the screened-in porch while taking in the serenity of nature and the lake. The vibrant backyard features azaleas, rhododendrons, rose bushes, crepe myrtle, dogwoods, and more. The expansive walkout basement offers plenty of additional space with lake views, perfect for any use. Nearly every surface of this home, inside and out, has been updated, improved, or repaired. Situated on a deep water cove this move-in ready home is waiting for you?schedule your showing today!
Property Features
Property Type: Residential - Single Family
Basement: Yes
Basement: Basement Shop, Daylight, Exterior Entry, Full, Partially Finished, Storage Space, Walk-Out Access, Walk-Up Access
Fenced: Yes
Heating: Electric, Heat Pump
Lot Size: 0.18 Acres
Roof Type: Architectural Shingle
Year Built: 2004
Amenities
Open Floorplan
Above Ground Hot Tub / Spa
Dock - Floating
Feature Descriptions
Appliances: Dishwasher, Disposal, Electric Range, Electric Water Heater, Freezer, Microwave, Refrigerator with Ice Maker
Body of Water: Badin Lake
Community Features: Street Lights
Days on Site: 18
Exterior: Vinyl
Flooring: Vinyl
Foundation: Basement
HOA Fee: $125/ Annually
Hot Tub: Yes
Laundry: Laundry Room, Main Level
Lot: Waterfront
Other Structures: Shed(s)
Parcel#: 02-019-B-000-1039-0-0-0
Parking: Driveway
Patio/Porch: Covered, Deck, Front Porch, Patio, Rear Porch, Screened
Security: yes
Security: Security System, Smoke Detector(s)
Sewer: County Sewer
Special View Info: Water, Year Round
Utilities: Wired Internet Available
Water: County Water
Water Features: Boat Ramp ? Community, Boat Slip ? Community, Other - See Remarks
Window Features: Insulated Window(s), Window Treatments
Local Schools
High School: Unspecified
Middle School: Unspecified
Elementary School: Unspecified
Listed By / Shown By
Listed By
Agency Name: Yadkin Valley Real Estate, Inc
Agency Contact: barbsechristsells4u@gmail.com
Shown By
Agent Name: Devin Gracely
Agent Phone: Cell: (704) 914-5652
Agency Title: Lake Norman Realty

Estimate Your Payment
Estimated Payment
$ 4,407.06 per month $4,178.10 Principal & Interest $0.00 Property Tax (data not provided by mls) $228.96 Homeowner's Insurance
3526 Pinehaven Drive | MLS# 4397481
This single family home located at 3526 Pinehaven Drive, New London, NC 28127 is currently listed for sale with an asking price of $785,000. This property was built in 2004 and has 3 bedrooms and 2 full and 1 partial baths with 2358 sq. ft. Pinehaven Drive is located in the Pinehaven subdivision. Search Pinehaven real estate on deving.lakenormanrealty.com today.