
BEDS3
BATHS2 full
SQUARE FEET1,092
MLS#4412770
STATUSActive
PROPERTY TYPEResidential - Single Family
SUBDIVISIONWestern Hills Development
Property Description
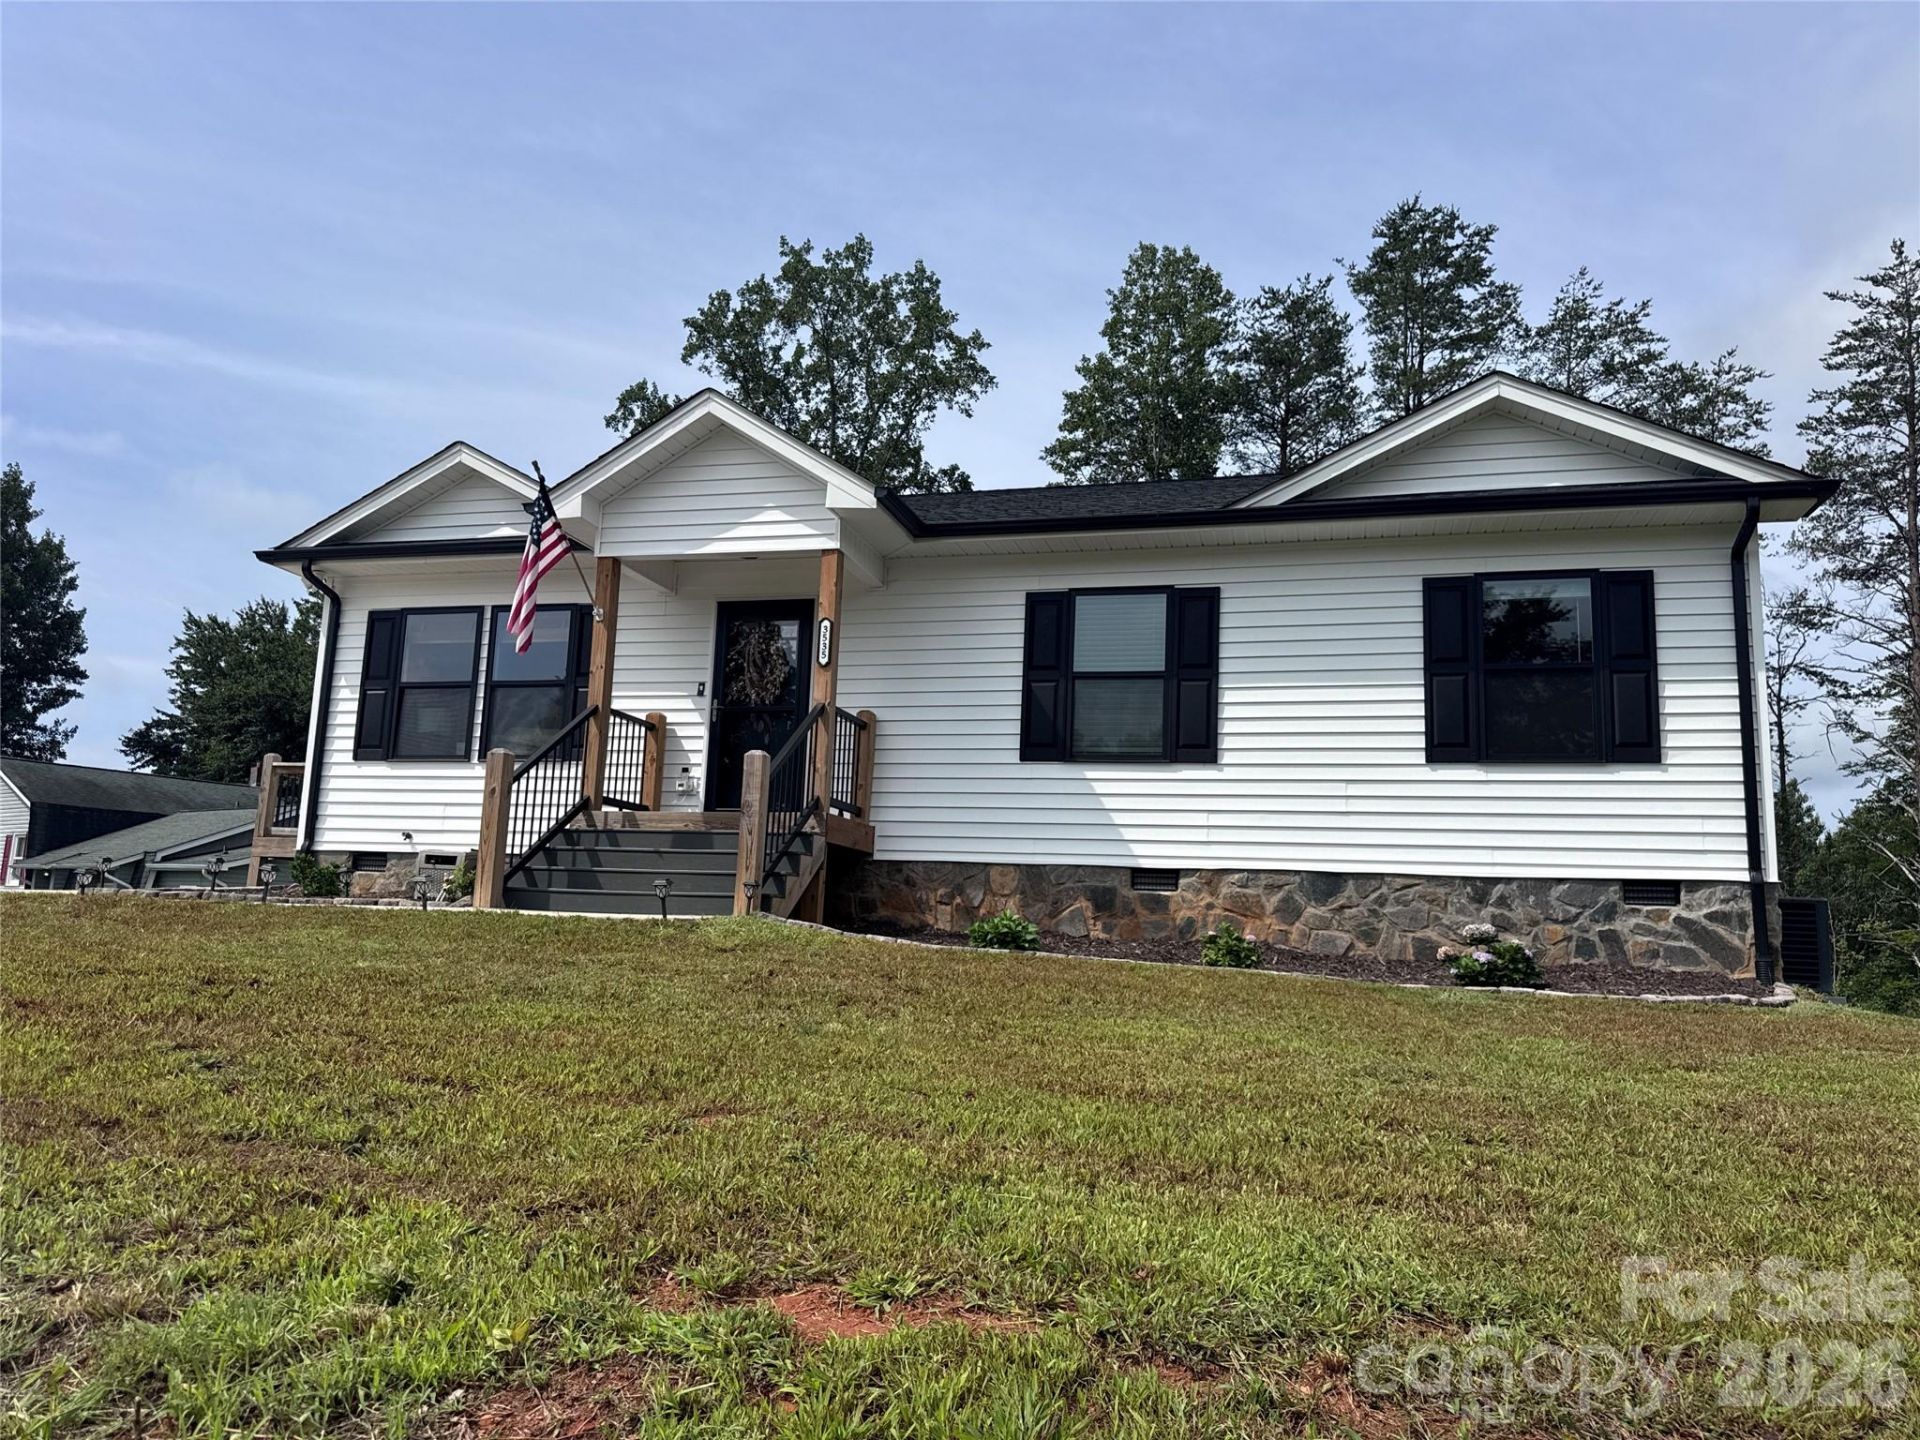
Move in ready and just two years old! This charming 3-bedroom, 2-bath home offers 1,092 square feet of thoughtfully designed living space on a spacious .42 acre level corner lot in the Gamewell area. Step inside to a bright, open floor plan where the kitchen and living areas flow together beautifully. The kitchen features white cabinetry, granite countertops, stainless steel appliances and a convenient island with seating. Neutral finishes and attractive flooring throughout make this home truly ready for its next owners. Outside, enjoy the welcoming front porch, established landscaping, side deck and a large flat yard with plenty of room for outdoor living, pets, play or gardening. Conveniently situated between Lenoir and Morganton, this home offers easy access to shopping dining and everyday necessities while keeping you close to the beauty of Western North Carolina Blue Ridge Mountains and popular destinations such as Blowing Rock and Boone are an easy drive away.
Property Features
Property Type: Residential - Single Family
Heating: Heat Pump
Lot Size: 0.42 Acres
Roof Type: Architectural Shingle
Year Built: 2024
Amenities
Kitchen Island
Open Floorplan
Walk-In Closet(s)
Feature Descriptions
Accessibility Features: Two or More Access Exits
Appliances: Dishwasher, Electric Range, Electric Water Heater, Microwave, Refrigerator, Washer/Dryer
Exterior: Vinyl
Flooring: Vinyl
Foundation: Crawl Space
Laundry: Laundry Room
Lot: Cleared, Level
Parcel#: 06 47A 1 12
Parking: Driveway
Patio/Porch: Front Porch, Side Porch
Sewer: Septic Installed
Utilities: Cable Available, Electricity Connected
Water: County Water
Local Schools
High School: West Caldwell
Middle School: Gamewell
Elementary School: Gamewell
Listed By / Shown By
Listed By
Agency Name: Mountain Lake Realty
Agency Contact: bfhoyle@gmail.com
Shown By
Agent Name: Devin Gracely
Agent Phone: Cell: (704) 914-5652
Agency Title: Lake Norman Realty

Estimate Your Payment
Estimated Payment
$ 1,622.47 per month $1,538.18 Principal & Interest $0.00 Property Tax (data not provided by mls) $84.29 Homeowner's Insurance
3535 High West Drive | MLS# 4412770
This single family home located at 3535 High West Drive , Lenoir, NC 28645 is currently listed for sale with an asking price of $289,000. This property was built in 2024 and has 3 bedrooms and 2 full baths with 1092 sq. ft. High West Drive is located in the Western Hills Development subdivision. Search Western Hills Development real estate on deving.lakenormanrealty.com today.