
BEDS3
BATHS3 full
SQUARE FEET2,977
MLS#4433478
STATUSActive
PROPERTY TYPEResidential - Single Family
SUBDIVISIONSummer Haven
Property Description
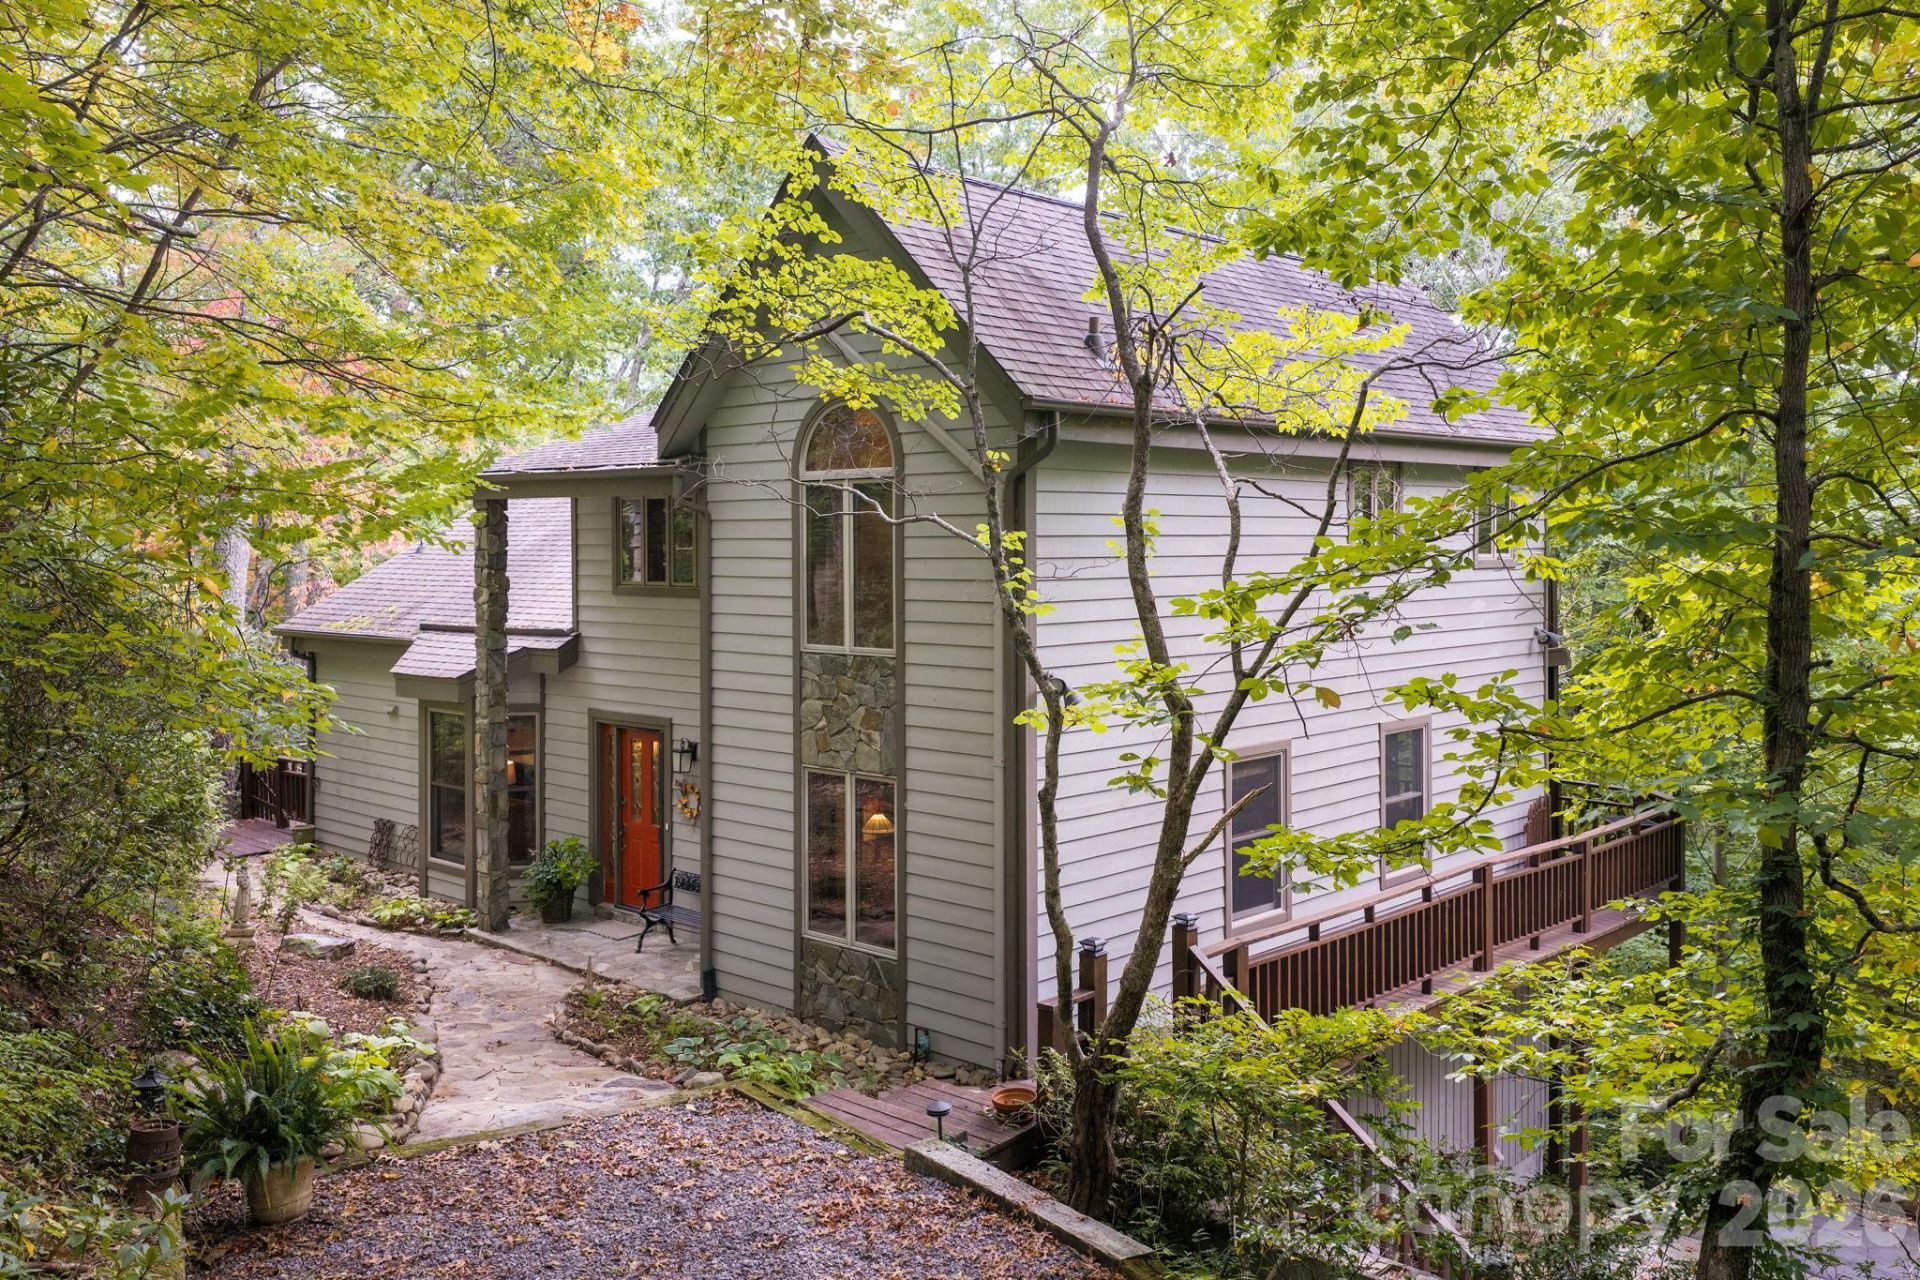
Nestled in an exclusive 10-home subdivision, this move-in-ready mountain retreat offers a serene treehouse feel. Home is well situated between Black Mountain and Asheville and near local favorites such as Ovenbird Bakery and the upcoming Beacon Bike Park. Soaring vaulted ceilings, a stacked stone fireplace, and passive solar design anchor the light-filled main level, where open living flows into an eat-in kitchen with a butcher block island and a breakfast nook. Multiple sets of glass doors open to the wraparound deck, ideal for seamless indoor-outdoor living. The main floor hosts a bedroom, full bath, and private office. Upstairs, a versatile loft overlooks the living room and leads to the private primary suite with gas fireplace, private balcony with winter mountain views, and spacious ensuite bathroom. The lower level adds a third bedroom, full bath, large bonus room, and access to the lower deck. Outside, mature landscaping is accented by custom stonework, rock walkways, and a charming garden path to the street. Enjoy the convenience of an attached one-car garage, dual driveways, and generator?all situated in a secluded, elevated setting with zero Helene damage.
Property Features
Property Type: Residential - Single Family
Basement: Yes
Basement: Daylight, Exterior Entry, Interior Entry, Partially Finished, Walk-Out Access
Garage: 1 car attached
Heating: Baseboard, Ductless, Propane, Steam, Other - See Remar
Home Style: Arts and Crafts, Rustic
Lot Size: 0.59 Acres
Roof Type: Architectural Shingle
Year Built: 1992
Amenities
Breakfast Bar
Built-in Features
Entrance Foyer
Kitchen Island
Open Floorplan
Storage
Walk-In Closet(s)
Feature Descriptions
Appliances: Dishwasher, Dryer, Electric Water Heater, Gas Cooktop, Microwave, Refrigerator, Wall Oven, Washer, Washer/Dryer
Days on Site: 19
Exterior: Stone, Wood
Fireplace: Living Room, Wood Burning
Flooring: Carpet, Tile, Wood
Foundation: Basement
HOA Fee: $1170/ Annually
Laundry: In Basement, Laundry Room, Sink
Lot: Paved, Private, Sloped, Wooded, Views
Other Equipment: Fuel Tank - Leased, Generator
Other Parking: There are 2 Driveways. The upper level driveway leads to the Main Level and the Front Door. The lower level driveway leads to the Garage.
Parcel#: 9790-45-1403-00000
Parking: Driveway, Attached Garage, Garage Door Opener, Garage Faces Side
Patio/Porch: Balcony, Deck, Front Porch, Wrap Around
Sewer: Septic Installed
Utilities: Electricity Connected, Propane, Underground Power Lines, Underground Utilities
Water: Well
Local Schools
High School: Charles D Owen
Middle School: Charles D Owen
Elementary School: WD Williams
Listed By / Shown By
Listed By
Agency Name: Mosaic Community Lifestyle Realty
Agency Contact: trip@mymosaicrealty.com
Shown By
Agent Name: Devin Gracely
Agent Phone: Cell: (704) 914-5652
Agency Title: Lake Norman Realty

Estimate Your Payment
Estimated Payment
$ 3,418.98 per month $3,241.35 Principal & Interest $0.00 Property Tax (data not provided by mls) $177.63 Homeowner's Insurance
355 Summer Haven Road | MLS# 4433478
This single family home located at 355 Summer Haven Road , Swannanoa, NC 28778 is currently listed for sale with an asking price of $609,000. This property was built in 1992 and has 3 bedrooms and 3 full baths with 2977 sq. ft. Summer Haven Road is located in the Summer Haven subdivision. Search Summer Haven real estate on deving.lakenormanrealty.com today.