
BEDS3
BATHS3 full 1 partial
SQUARE FEET2,321
MLS#4437941
STATUSActive
PROPERTY TYPEResidential - Single Family
Property Description
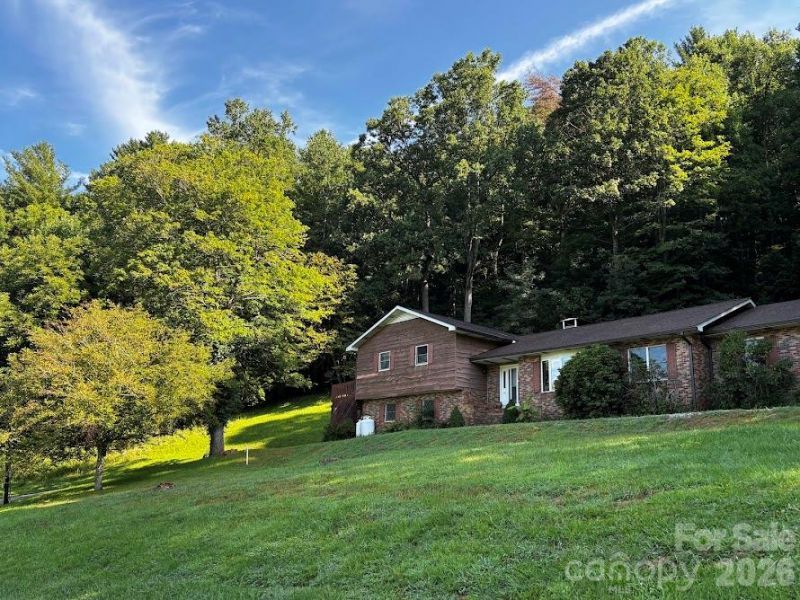
Space, comfort, and timeless charm come together in this inviting brick home situated on 1.09 acres! Offering a generous floor plan, multiple living areas, and numerous recent improvements, this property provides the perfect blend of traditional character and everyday convenience.The main level features a formal living room, dining room, and inviting family room with a fireplace. The kitchen includes a charming breakfast nook and a generous pantry. A conveniently located half bath and laundry room complete the main level.Upstairs, you'll find three bedrooms and two full bathrooms, providing comfortable living accommodations.The lower level offers a cozy den with a woodstove, a spacious bathroom, and additional storage space, providing flexibility for a variety of needs.Additional features include multiple heating options with electric, propane gas, and wood heat, as well as a whole-house generator installed in 2020. The property also offers two driveways for convenient access and parking.Recent improvements include a new roof in 2021 and a new septic tank and drain field in 2026.With its spacious floor plan, versatile living areas, and valuable updates, this well-equipped property offers a wonderful opportunity to make it your own!
Property Features
Property Type: Residential - Single Family
Basement: Yes
Basement: Basement Garage Door, Basement Shop, Interior Entry, Partial, Storage Space
Garage: 1
Heating: Baseboard, Propane, Wood Stove
Home Style: Traditional
Lot Size: 1.09 Acres
Roof Type: Architectural Shingle
Year Built: 1979
Amenities
Pantry
Storage
Feature Descriptions
Appliances: Dishwasher, Electric Cooktop, Electric Oven, Refrigerator, Wall Oven, Washer/Dryer
Days on Site: 9
Exterior: Brick Partial, Wood
Fireplace: Den, Other - See Remarks
Flooring: Carpet, Concrete, Tile, Vinyl
Foundation: Basement, Crawl Space
Horse Amenities: None
Laundry: Laundry Room, Main Level
Lot: Sloped, Wooded
Other Equipment: Fuel Tank - Leased, Generator
Other Parking: You can park multiple cars on either driveway
Other Structures: Shed(s)
Parcel#: 0883-00-18-7995
Parking: Driveway, Other - See Remarks
Patio/Porch: Covered, Deck, Rear Porch, Side Porch
Security: Carbon Monoxide Detector(s), Smoke Detector(s)
Sewer: Private Sewer, Other - See Remarks
Special View Info: Mountain(s)
Utilities: Cable Available, Fiber Optics, Propane, Satellite Internet Available
Water: Well
Window Features: Insulated Window(s)
Local Schools
High School: Mitchell
Middle School: Mitchell
Elementary School: Gouge
Listed By / Shown By
Listed By
Agency Name: Alpine Real Estate Company Inc
Agency Contact: NONE
Shown By
Agent Name: Devin Gracely
Agent Phone: Cell: (704) 914-5652
Agency Title: Lake Norman Realty

Estimate Your Payment
Estimated Payment
$ 1,796.51 per month $1,703.17 Principal & Interest $0.00 Property Tax (data not provided by mls) $93.33 Homeowner's Insurance
3575 Cane Creek Road | MLS# 4437941
This single family home located at 3575 Cane Creek Road, Bakersville, NC 28705 is currently listed for sale with an asking price of $320,000. This property was built in 1979 and has 3 bedrooms and 3 full and 1 partial baths with 2321 sq. ft. Search Bakersville real estate on deving.lakenormanrealty.com today.