
BEDS5
BATHS3 full
SQUARE FEET3,548
MLS#4390076
STATUSActive
PROPERTY TYPEResidential - Single Family
SUBDIVISIONMalvern Hills
Property Description
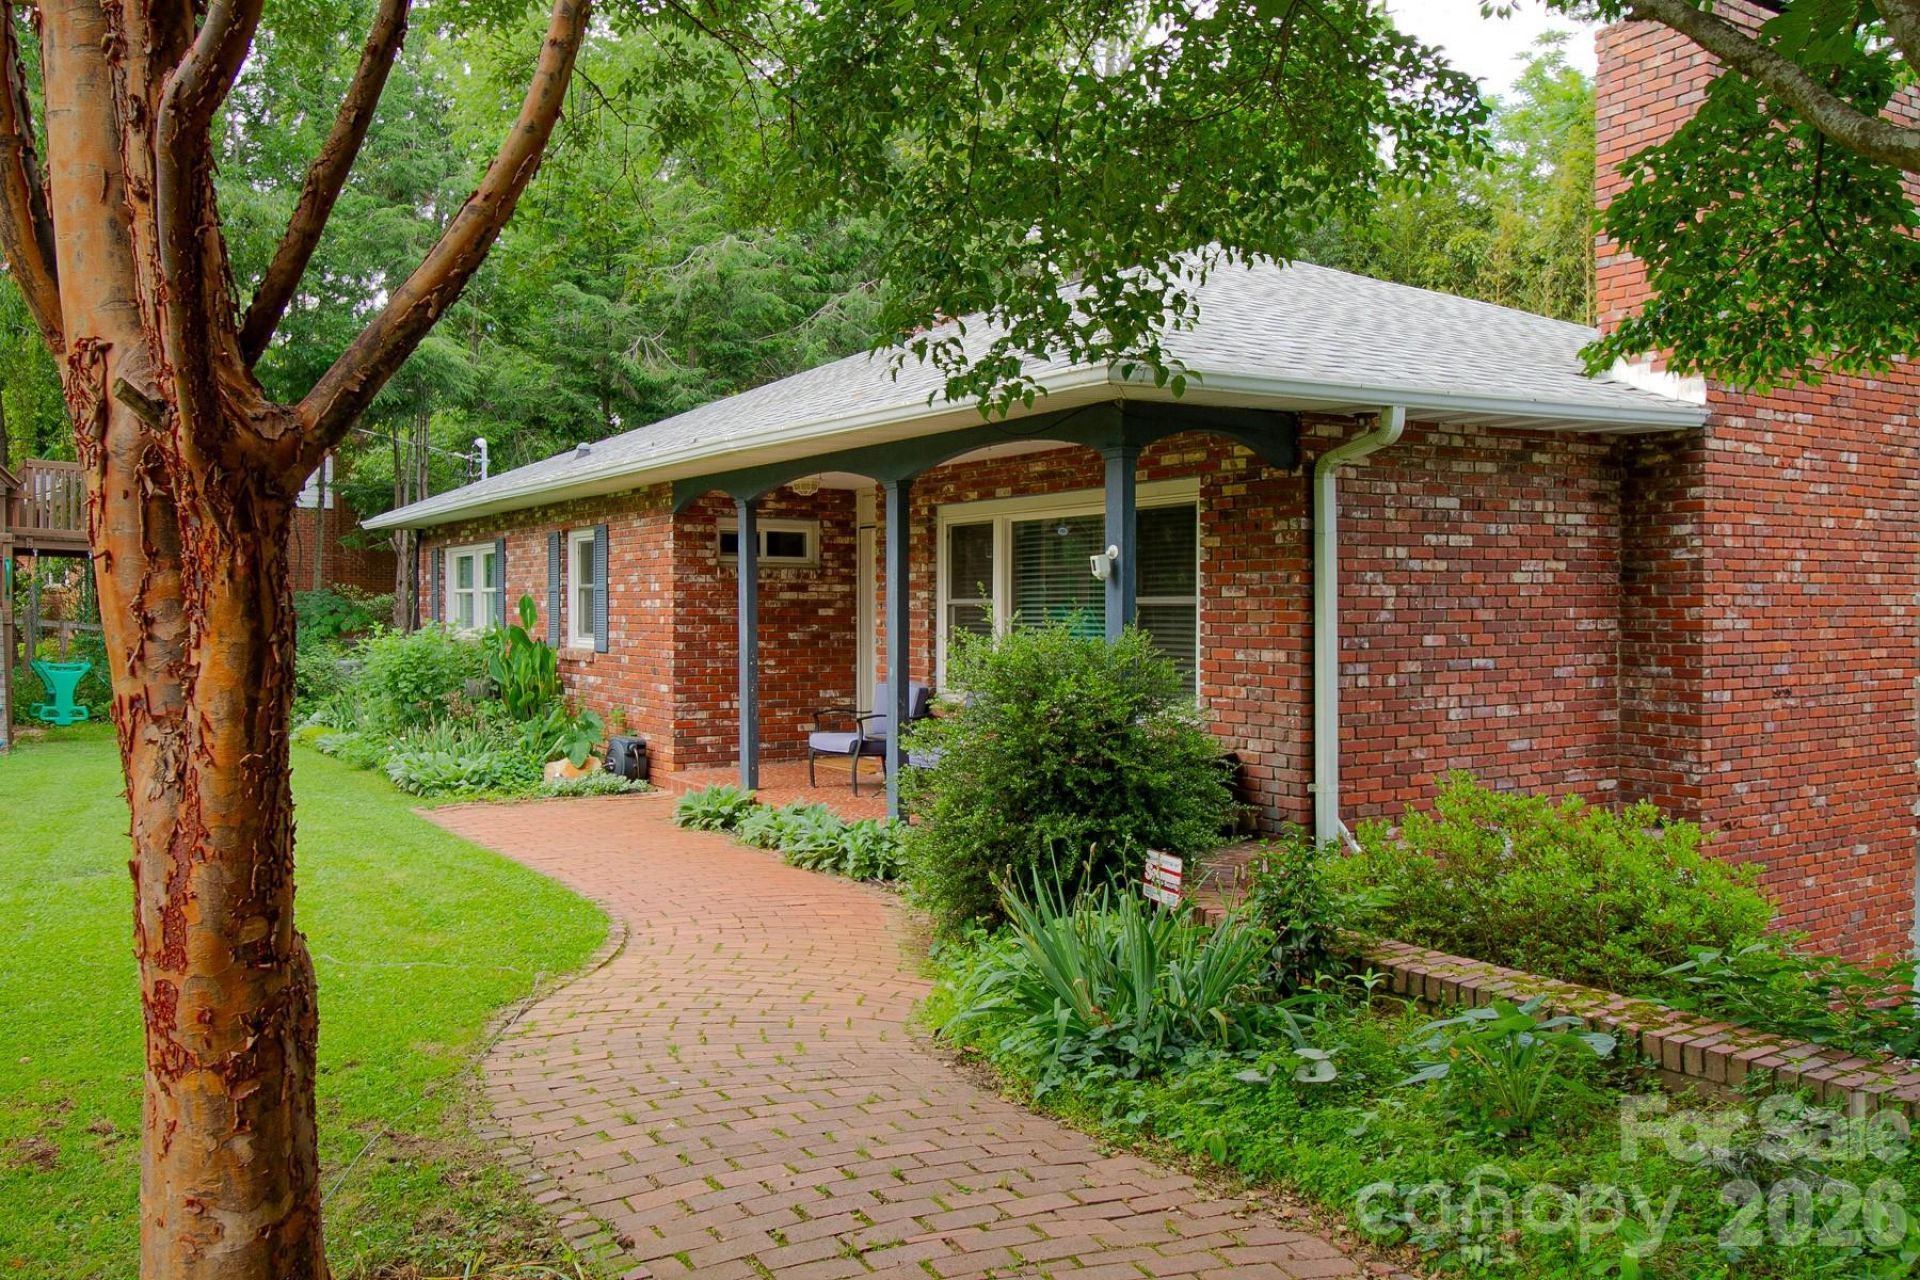
One of the largest homes in sought-after historic Malvern Hills, this beautifully updated property offers exceptional flexibility with 5 bedrooms, 1 flex room, 2 living areas, and 2 kitchens, and beautiful, maintained gardens.The fully renovated (2021) upper level features a spacious primary suite with a walk-in closet and luxurious bath, new hardwood floors, custom built-ins, an updated second full bath, open-concept living, a renovated kitchen, two additional bedrooms, and light-filled dining and living spaces that open to the backyard.The lower level provides a complete second living space with a separate entrance, 4th bedroom and/or another bedroom/flex space, full bath, kitchen, large living room, laundry, and a generous flex room currently used as offices. Ideal as an in-law suite, guest quarters, or income-producing long-term rental.Over $200,000 invested in improvements since 2021, including whole-house rewiring, updated plumbing, a new septic line, a gas heater, and HVAC repairs. Rare opportunity in one of West Asheville's most coveted neighborhoods.
Property Features
Property Type: Residential - Single Family
Basement: Yes
Basement: Daylight, Finished, Interior Entry, Walk-Out Access
Heating: Central, Heat Pump, Natural Gas
Home Style: Ranch
Lot Size: 0.40 Acres
Roof Type: Architectural Shingle
Stories: 1.0
Year Built: 1959
Amenities
Attic Stairs Pulldown
Feature Descriptions
Appliances: Dishwasher, Disposal, Dryer, Electric Range, Electric Water Heater, ENERGY STAR Qualified Refrigerator, Microwave, Washer
Days on Site: 38
Exterior: Brick Partial, Vinyl
Fireplace: Den, Living Room
Foundation: Basement
Laundry: In Basement
Other Equipment: Other - See Remarks
Parcel#: 9628613888
Parking: Driveway, Parking Space(s)
Sewer: Public Sewer
Utilities: Fiber Optics, Natural Gas
Water: City
Local Schools
High School: Asheville
Middle School: Asheville
Elementary School: Hall Fletcher
Listed By / Shown By
Listed By
Agency Name: Lantern Realty & Development
Agency Contact: kathygrealty@gmail.com
Shown By
Agent Name: Devin Gracely
Agent Phone: Cell: (704) 914-5652
Agency Title: Lake Norman Realty

Estimate Your Payment
Estimated Payment
$ 4,238.64 per month $4,018.43 Principal & Interest $0.00 Property Tax (data not provided by mls) $220.21 Homeowner's Insurance
36 Clarendon Road | MLS# 4390076
This single family home located at 36 Clarendon Road, Asheville, NC 28806 is currently listed for sale with an asking price of $755,000. This property was built in 1959 and has 5 bedrooms and 3 full baths with 3548 sq. ft. Clarendon Road is located in the Malvern Hills subdivision. Search Malvern Hills real estate on deving.lakenormanrealty.com today.