
BEDS5
BATHS3 full
SQUARE FEET3,548
MLS#4413612
STATUSActive
PROPERTY TYPEResidential - Single Family
SUBDIVISIONMalvern Hills
Property Description
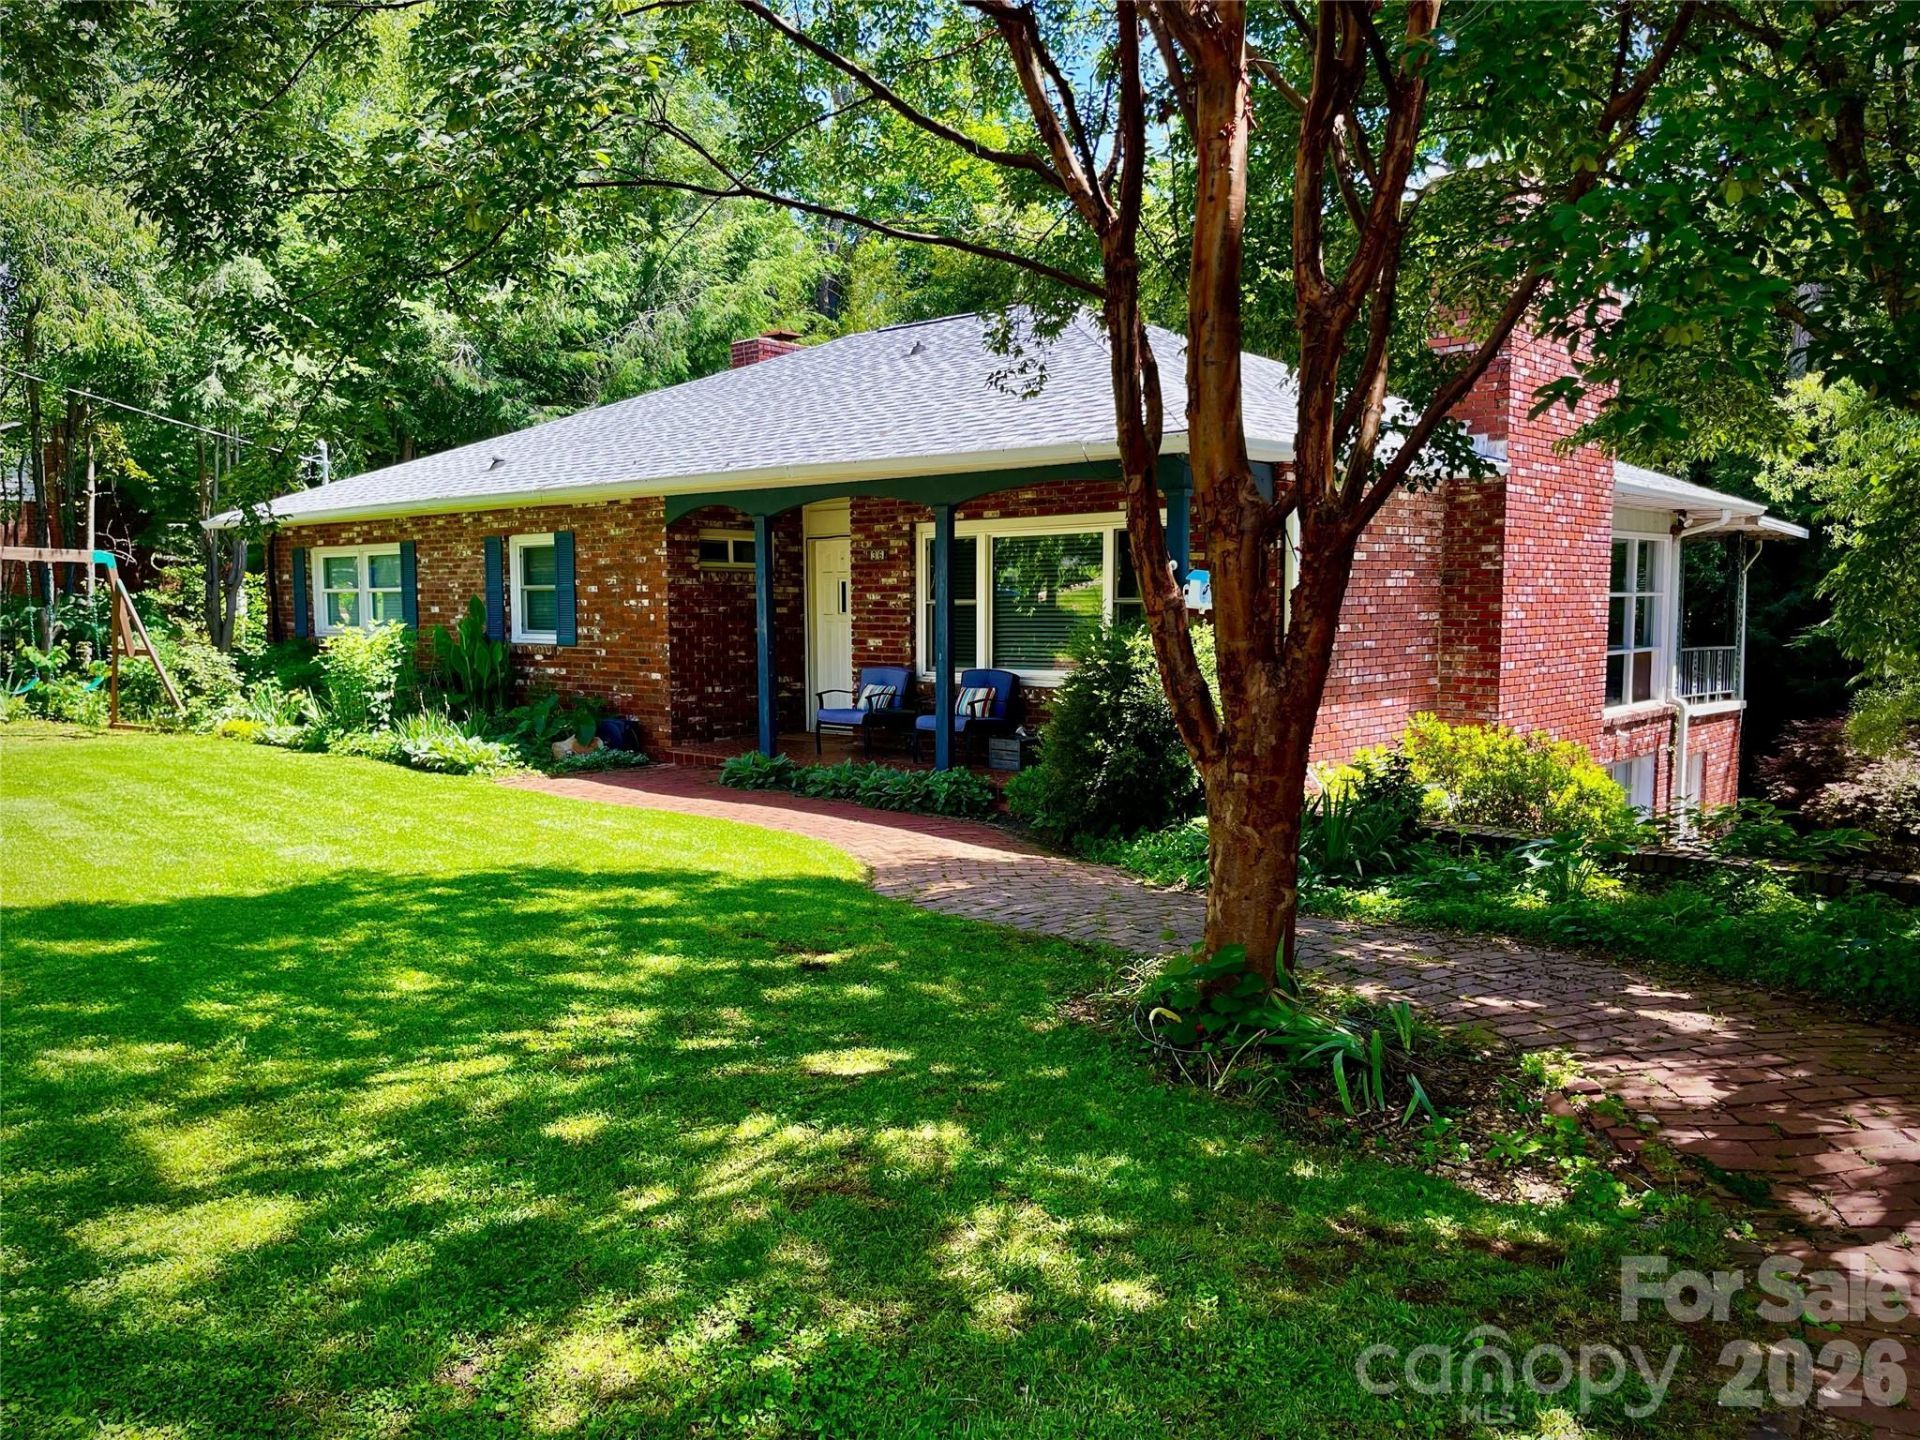
Rarely does a home in historic Malvern Hills offer this much space, flexibility, and thoughtful renovation. With more than 3,500 square feet, 5 bedrooms, 3 full baths, and two kitchens, 36 Clarendon offers room to live, work, gather, and grow.The beautifully renovated main level features a spacious primary suite with a walk-in closet and luxurious bath, updated kitchen, hardwood floors, custom built-ins, two additional bedrooms, and light-filled living spaces opening to the backyard and established gardens. Downstairs, a separate entrance leads to an expansive second living area with additional bedrooms/flex spaces, full bath, kitchen, laundry, and office space?ideal for multigenerational living, guests, working from home, or potential long-term rental income.More than $200,000 has been invested since 2021, including extensive interior renovations and major electrical, plumbing, septic, and HVAC improvements. All on a generous .4-acre lot in a walkable, established neighborhood near Hominy Creek Greenway and minutes from West Asheville's shops, restaurants, and parks.
Property Features
Property Type: Residential - Single Family
Basement: Yes
Basement: Daylight, Finished, Interior Entry, Walk-Out Access
Heating: Central, Heat Pump, Natural Gas
Home Style: Ranch
Lot Size: 0.40 Acres
Roof Type: Architectural Shingle
Stories: 1.0
Year Built: 1959
Amenities
Attic Stairs Pulldown
Feature Descriptions
Appliances: Dishwasher, Disposal, Dryer, Electric Range, Electric Water Heater, ENERGY STAR Qualified Refrigerator, Microwave, Washer
Days on Site: 18
Exterior: Brick Partial, Vinyl
Fireplace: Den, Living Room
Foundation: Basement
Laundry: In Basement
Other Equipment: Other - See Remarks
Parcel#: 9628613888
Parking: Driveway, Parking Space(s)
Sewer: Public Sewer
Utilities: Fiber Optics, Natural Gas
Water: City
Local Schools
High School: Asheville
Middle School: Asheville
Elementary School: Hall Fletcher
Listed By / Shown By
Listed By
Agency Name: Lantern Realty & Development
Agency Contact: kathygrealty@gmail.com
Shown By
Agent Name: Devin Gracely
Agent Phone: Cell: (704) 914-5652
Agency Title: Lake Norman Realty

Estimate Your Payment
Estimated Payment
$ 4,070.21 per month $3,858.75 Principal & Interest $0.00 Property Tax (data not provided by mls) $211.46 Homeowner's Insurance
36 Clarendon Road | MLS# 4413612
This single family home located at 36 Clarendon Road, Asheville, NC 28806 is currently listed for sale with an asking price of $725,000. This property was built in 1959 and has 5 bedrooms and 3 full baths with 3548 sq. ft. Clarendon Road is located in the Malvern Hills subdivision. Search Malvern Hills real estate on deving.lakenormanrealty.com today.