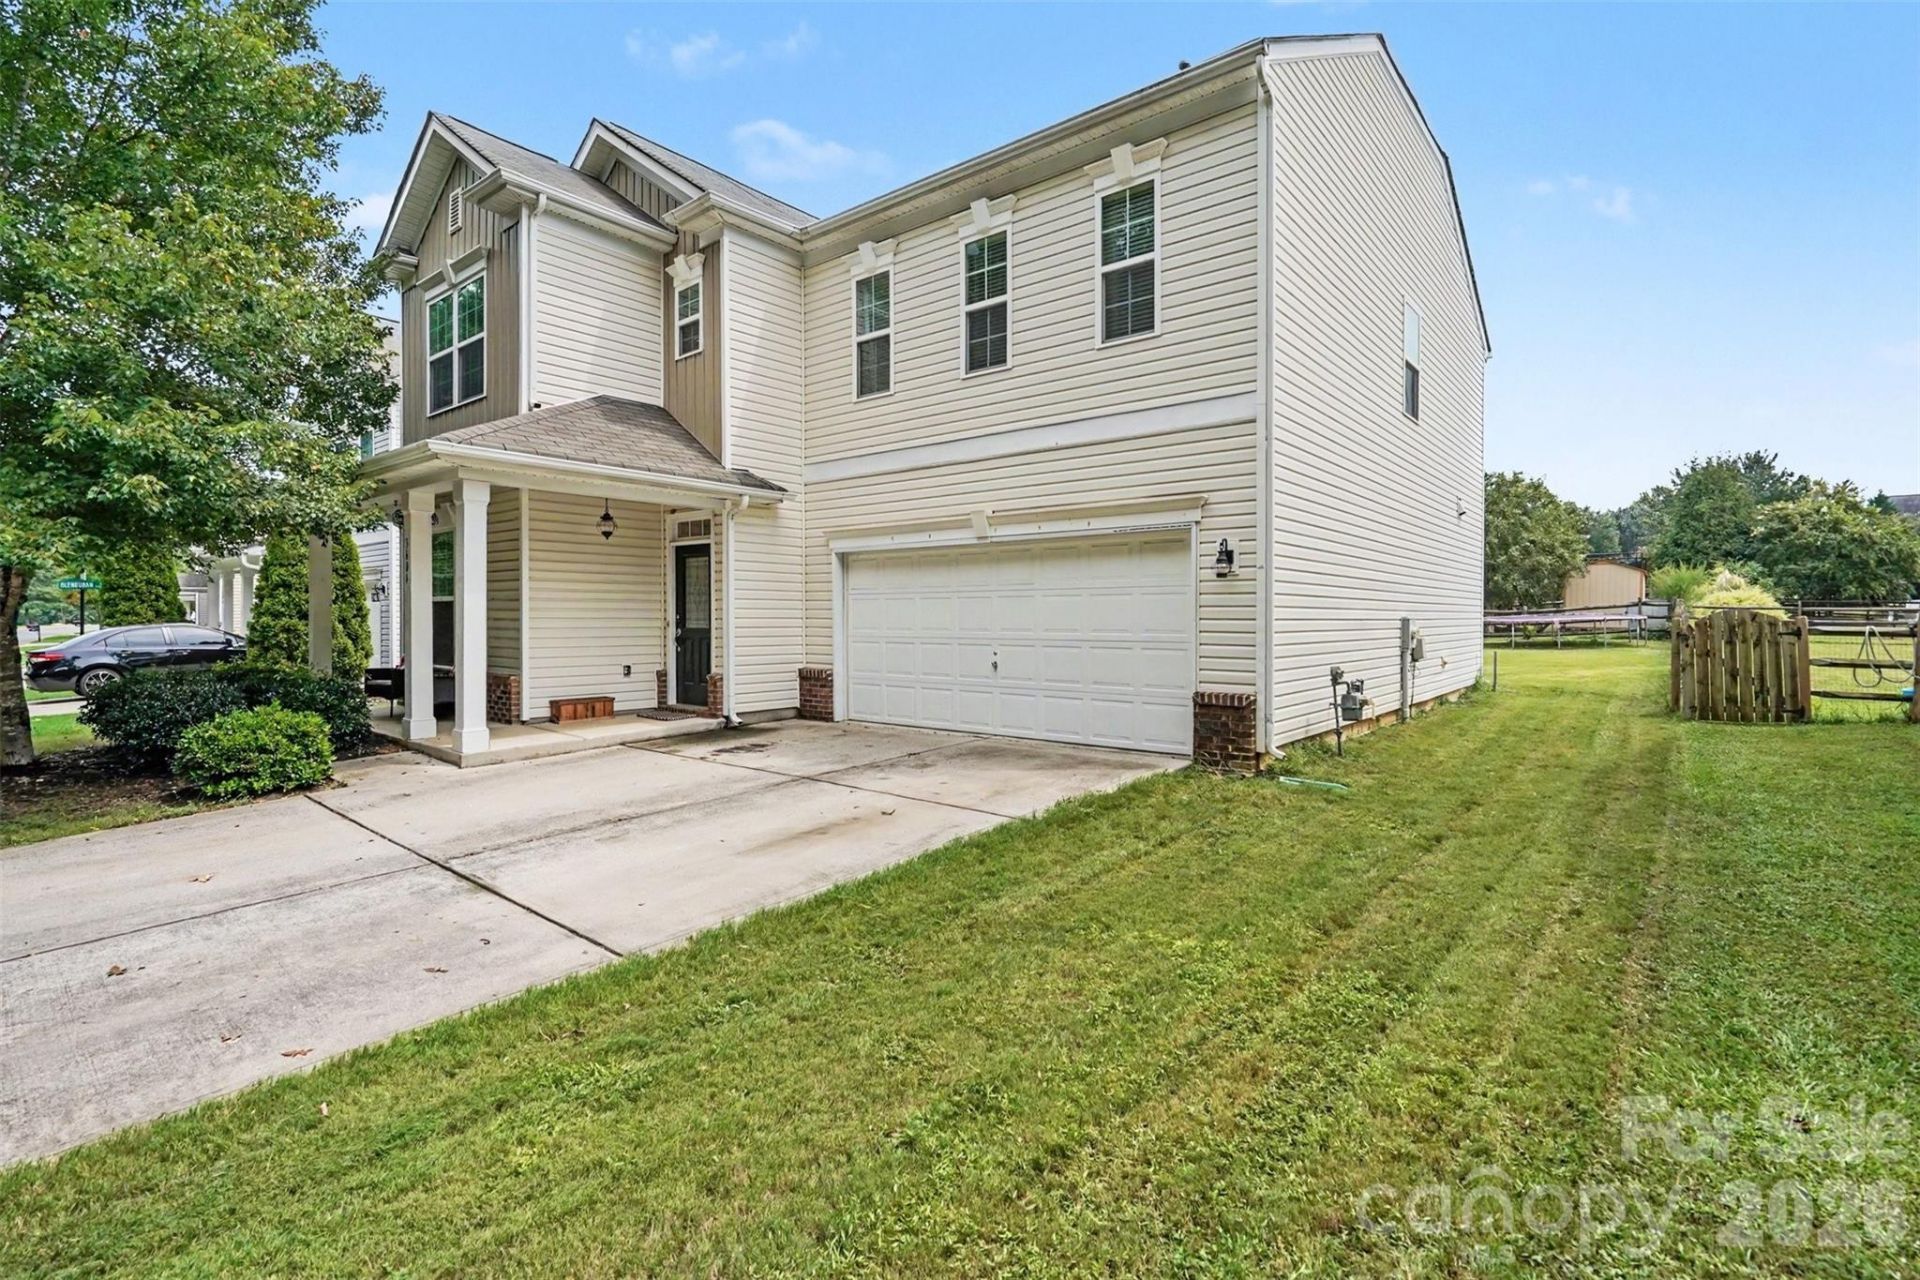

BEDS4
BATHS2 full 1 partial
SQUARE FEET2,673
MLS#4421687
STATUSActive
PROPERTY TYPEResidential - Single Family
SUBDIVISIONPrescot
Property Description
Beautiful Home Across from the Carolina Thread TrailWelcome home to this spacious, open-concept home featuring a sunroom, large living area, dining room, breakfast area, half bathroom, and flexible office/multipurpose room. The kitchen offers granite countertops, stainless-steel appliances, and a pantry, with upgraded light fixtures and LVP flooring throughout.Upstairs, the spacious primary suite includes a sitting area, two walk-in closets, and a private bath with double sinks, a sunken tub, and a separate shower. Three spacious additional bedrooms, a full hall bath, and convenient second-floor laundry complete the upper level.Enjoy a covered front porch, an extended back patio, a nice-sized yard, and a two-car garage with built-in cabinets and shelving. Located directly across from the Carolina Thread Trail, with a wooded area and no homes across the street. Community amenities include a newly renovated pool and playground, plus a sought-after school district.
Property Features
Property Type: Residential - Single Family
Garage: 2
Heating: Heat Pump
Lot Size: 0.18 Acres
Year Built: 2013
Feature Descriptions
Appliances: Dishwasher, Electric Oven, Electric Range, Refrigerator
Community Features: Clubhouse, Outdoor Pool, Playground, Street Lights, Tennis Court(s), Walking Trails
Days on Site: 61
Exterior: Vinyl
Foundation: Slab
HOA Fee: $120/ Monthly
Laundry: Laundry Room
Lot Dimensions: 6926 sqft
Parcel#: 06-165-360
Parking: Driveway
Security: Carbon Monoxide Detector(s)
Sewer: Public Sewer
Water: City
Local Schools
High School: Cuthbertson
Middle School: Cuthbertson
Elementary School: Kensington
Listed By / Shown By
Listed By
Agency Name: Mark Spain Real Estate
Agency Contact: sheldonmccarter@markspain.com
Shown By
Agent Name: Devin Gracely
Agent Phone: Cell: (704) 914-5652
Agency Title: Lake Norman Realty

Estimate Your Payment
Estimated Payment
$ 2,692.52 per month $2,552.63 Principal & Interest $0.00 Property Tax (data not provided by mls) $139.88 Homeowner's Insurance
3604 Exbury Gardens Drive | MLS# 4421687
This single family home located at 3604 Exbury Gardens Drive, Waxhaw, NC 28173 is currently listed for sale with an asking price of $479,600. This property was built in 2013 and has 4 bedrooms and 2 full and 1 partial baths with 2673 sq. ft. Exbury Gardens Drive is located in the Prescot subdivision. Search Prescot real estate on deving.lakenormanrealty.com today.