
BEDS4
BATHS2 full 1 partial
SQUARE FEET1,991
MLS#4389047
STATUSActive
PROPERTY TYPEResidential - Single Family
SUBDIVISIONCline Village
Property Description
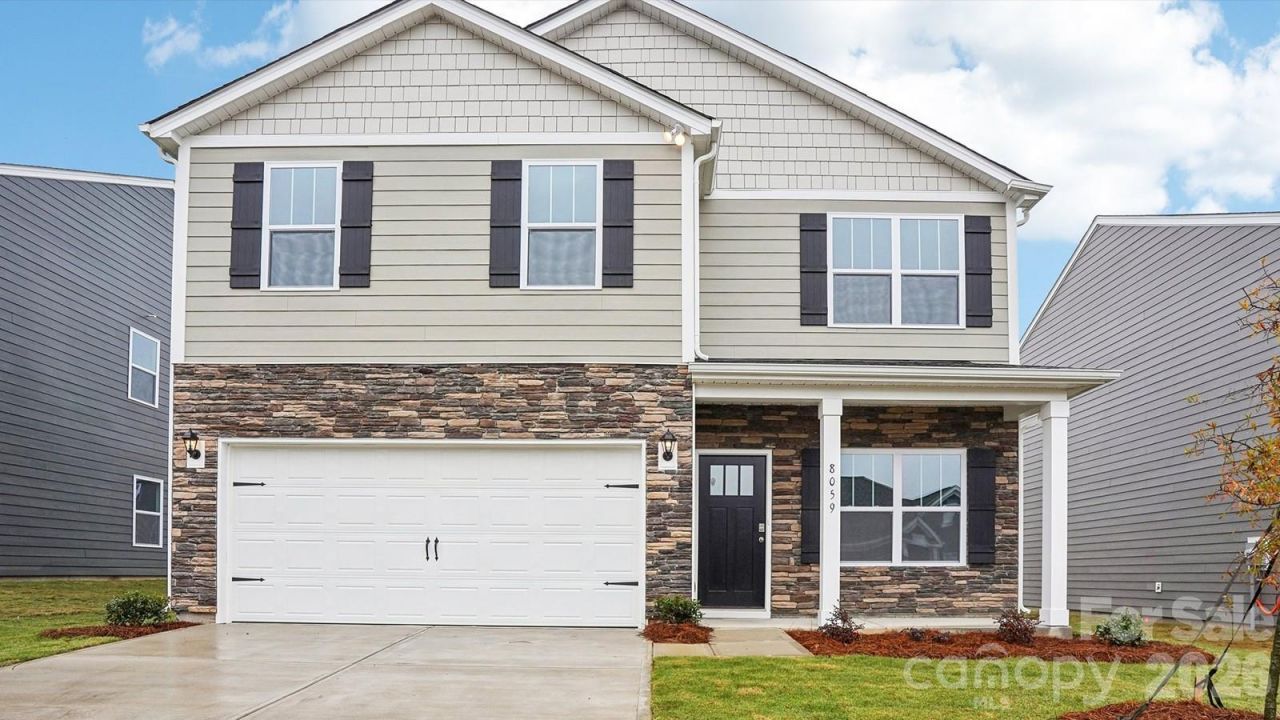
The Belhaven floor plan blends modern, open-concept elegance with four bedrooms, two-and-a-half bathrooms, and a versatile first-floor flex space/study with elegant glass-pane doors. The gourmet kitchen features modern appliances, quartz countertops, a large island, and an oversized pantry for seamless home cooking. Escape upstairs to a luxurious primary suite with an en-suite bathroom, dual vanities, and a large walk-on closet. The rear outdoor patio is perfect for entertaining or relaxation. A safeguarding New Home Warranty is included. LOCATION: You must visit the neighborhood to feel it for yourself. Beyond the tree-lined entrance and scenic pond, a truly village-like charm unfolds against a backdrop of rolling hills. Find your perfect balance living in the beautiful foothills of the Blue Ridge Mountains, conveniently located only 3 miles from I-40 and 12 miles from both the vibrant action of downtown Hickory and the calm serenity of Lake Hickory. TOUR TODAY: Welcoming visitors 7 days a week! Come see this spectacular village neighborhood and explore our collection of stunning new homes today.
Property Features
Property Type: Residential - Single Family
Garage: 2 car attached
Heating: Forced Air, Natural Gas
Lot Size: 0.16 Acres
Year Built: 2026
Amenities
Attic Stairs Pulldown
Feature Descriptions
Appliances: Dishwasher, Disposal, Electric Water Heater, Gas Range, Microwave, Plumbed For Ice Maker
Community Features: Playground, Pond, Sidewalks, Street Lights
Days on Site: 154
Exterior: Stone Veneer, Vinyl
Fireplace: Gas
Flooring: Carpet, Vinyl
Foundation: Slab
HOA Fee: $76.25/ Quarterly
Laundry: Laundry Room, Upper Level
Parcel#: 374314439500
Parking: Attached Garage
Patio/Porch: Front Porch, Patio
Security: yes
Security: Carbon Monoxide Detector(s), Radon Mitigation System, Security System, Smoke Detector(s)
Sewer: Public Sewer
Water: City
Local Schools
High School: Bunker Hill
Middle School: River Bend
Elementary School: Lyle Creek
Listed By / Shown By
Listed By
Agency Name: DR Horton Inc
Agency Contact: mcwilhelm@drhorton.com
Shown By
Agent Name: Devin Gracely
Agent Phone: Cell: (704) 914-5652
Agency Title: Lake Norman Realty

Estimate Your Payment
Estimated Payment
$ 1,796.51 per month $1,703.17 Principal & Interest $0.00 Property Tax (data not provided by mls) $93.33 Homeowner's Insurance
3629 Charles Street Nw | MLS# 4389047
This single family home located at 3629 Charles Street Nw, Conover, NC 28613 is currently listed for sale with an asking price of $320,000. This property was built in 2026 and has 4 bedrooms and 2 full and 1 partial baths with 1991 sq. ft. Charles Street Nw is located in the Cline Village subdivision. Search Cline Village real estate on deving.lakenormanrealty.com today.