
BEDS3
BATHS2 full
SQUARE FEET1,797
MLS#4425805
STATUSActive Under Contract
PROPERTY TYPEResidential - Single Family
SUBDIVISIONIronton Acres
Property Description
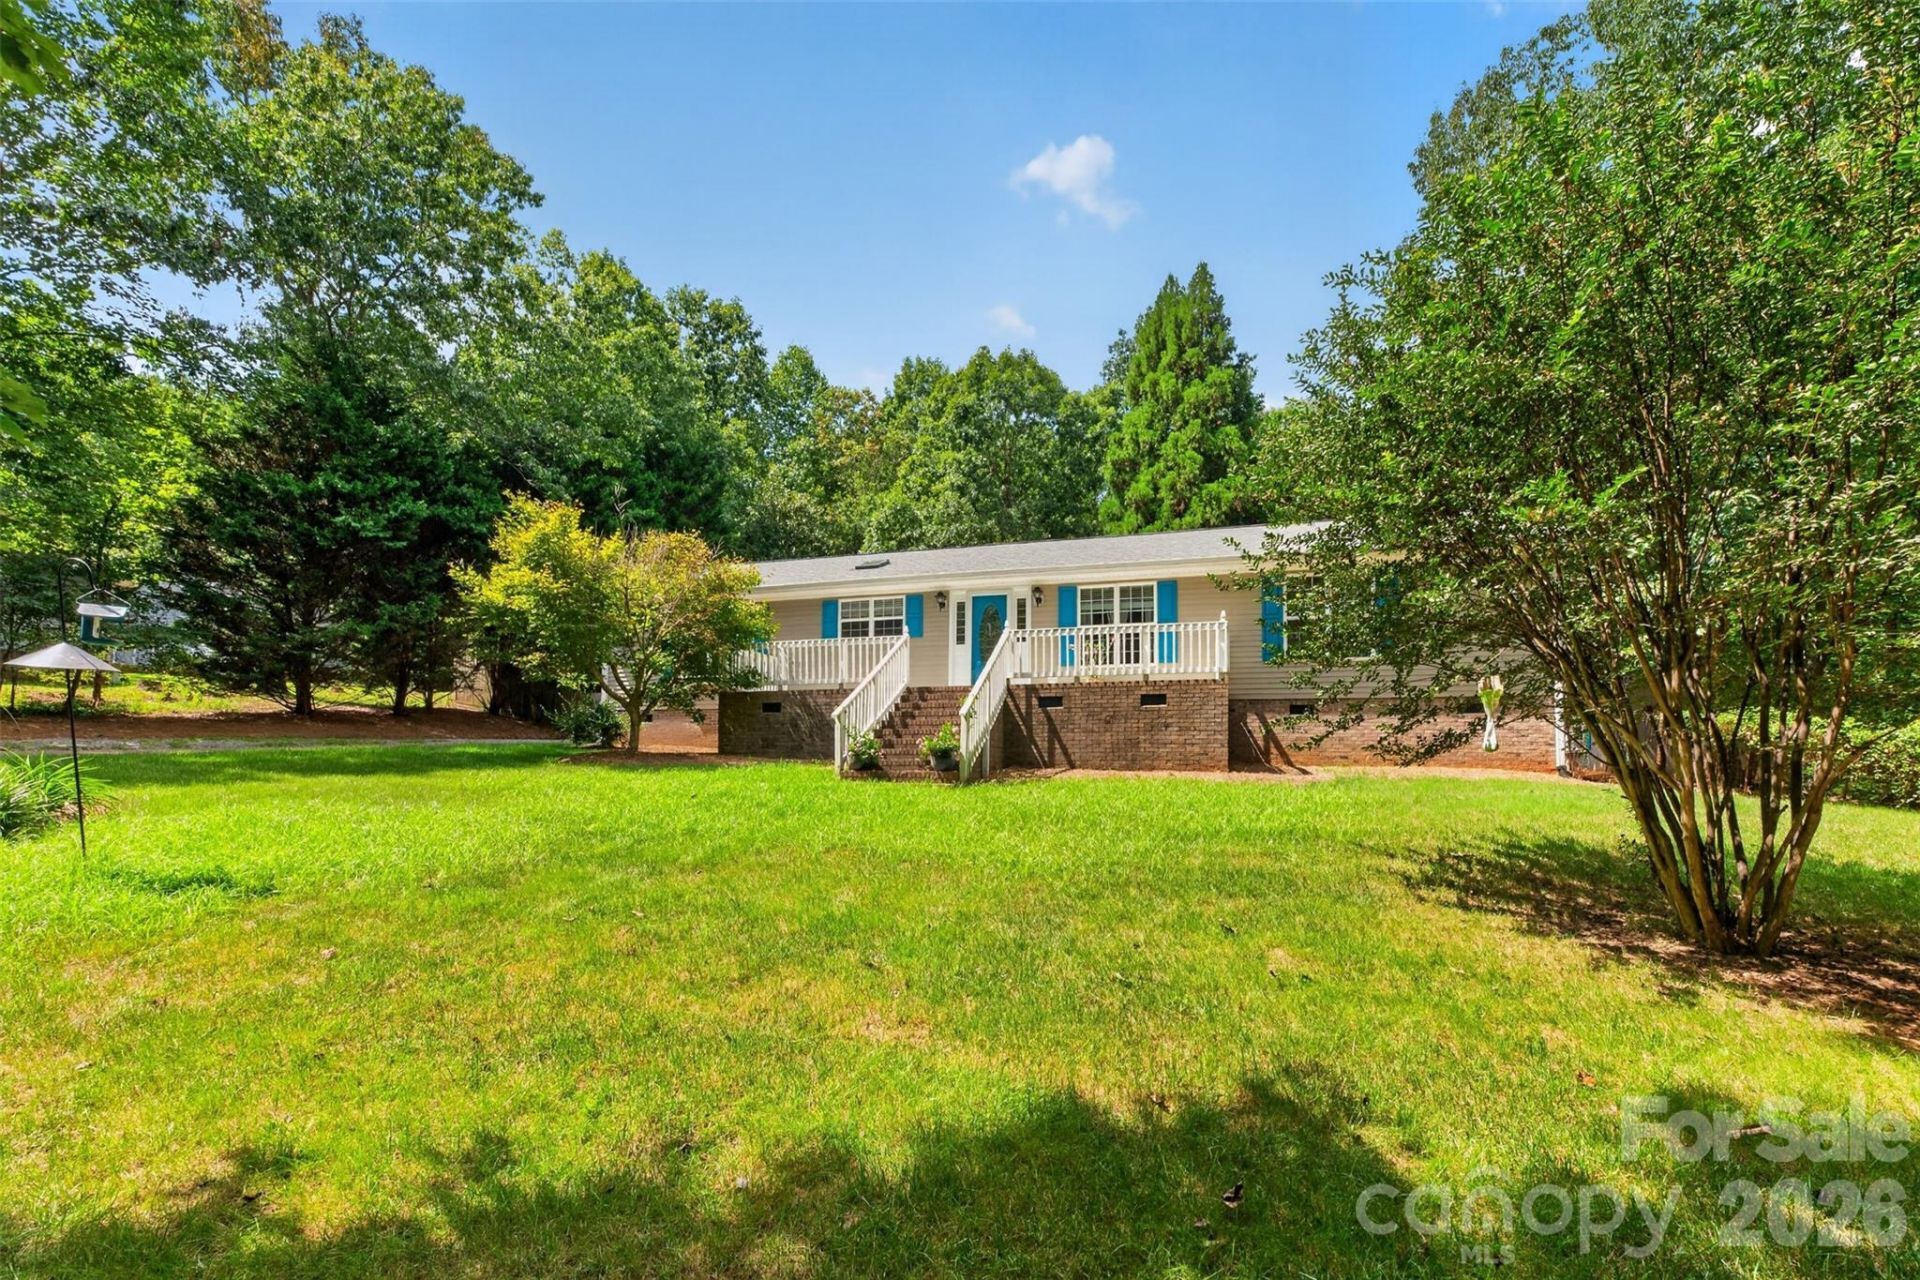
Need Privacy? Need 2 lots totaling right over 1.5 acres with a creek? Need over 1700 htd square feet? Then, WELCOME HOME to 3635 Will St. Iron Station, NC! This vinyl sided modular has a fabulous layout with a huge living room w/beautiful rock FP w/gas logs, vaulted ceiling & crown molding; split BR plan; large kitchen/dining area with island and tons of cabinets, including a built-in china cabinet/desk area in the dining section; full laundry room w/exterior pedestrian door; primary suite with 2 walk-in closets and full bath w/jetted tub, stand up shower, and double vanities with a full sit down makeup area; 2 large spare BRs and full hall BA w/skylight! Sliding glass doors lead from the living room out to a huge rear deck (replaced 1 yr ago) with 2 doggie gates to the fenced rear yard, featuring a patio, fire pit area and a large outbuilding w/loft storage! Take a walk from the backyard over to the extra lot that leads down to a small creek! Apprx 5 year old roof & HVAC!
Property Features
Property Type: Residential - Single Family
Fenced: Yes
Heating: Heat Pump
Home Style: Ranch
Lot Size: 1.56 Acres
Stories: 1.0
Year Built: 2001
Amenities
Built-in Features
Kitchen Island
Split Bedroom
Walk-In Closet(s)
Fire Pit
Feature Descriptions
Appliances: Dishwasher, Dryer, Electric Range, Electric Water Heater, Refrigerator, Washer, Washer/Dryer
Days on Site: 47
Exterior: Vinyl
Fireplace: Gas Log, Living Room
Flooring: Carpet, Tile, Vinyl
Foundation: Crawl Space
Laundry: Laundry Room
Lot: Cul-De-Sac, Level, Sloped, Creek/Stream
Other Equipment: Fuel Tank - Leased
Other Structures: Outbuilding
Parcel#: 56739
Parking: Driveway
Patio/Porch: Deck, Front Porch, Patio
Security: Smoke Detector(s)
Sewer: Septic Installed
Utilities: Cable Available, Electricity Connected, Propane
Water: Well
Window Features: Insulated Window(s)
Local Schools
High School: Unspecified
Middle School: Unspecified
Elementary School: Unspecified
Listed By / Shown By
Listed By
Agency Name: Realty Executives of Hickory
Agency Contact: soldbyginaking@gmail.com
Shown By
Agent Name: Devin Gracely
Agent Phone: Cell: (704) 914-5652
Agency Title: Lake Norman Realty

Estimate Your Payment
Estimated Payment
$ 1,796.51 per month $1,703.17 Principal & Interest $0.00 Property Tax (data not provided by mls) $93.33 Homeowner's Insurance
3635 Will Street | MLS# 4425805
This single family home located at 3635 Will Street, Iron Station, NC 28080 is currently listed for sale with an asking price of $320,000. This property was built in 2001 and has 3 bedrooms and 2 full baths with 1797 sq. ft. Will Street is located in the Ironton Acres subdivision. Search Ironton Acres real estate on deving.lakenormanrealty.com today.