
BEDS3
BATHS2 full
SQUARE FEET1,644
MLS#4371409
STATUSActive
PROPERTY TYPEResidential - Single Family
SUBDIVISIONAzalea Ridge
Property Description
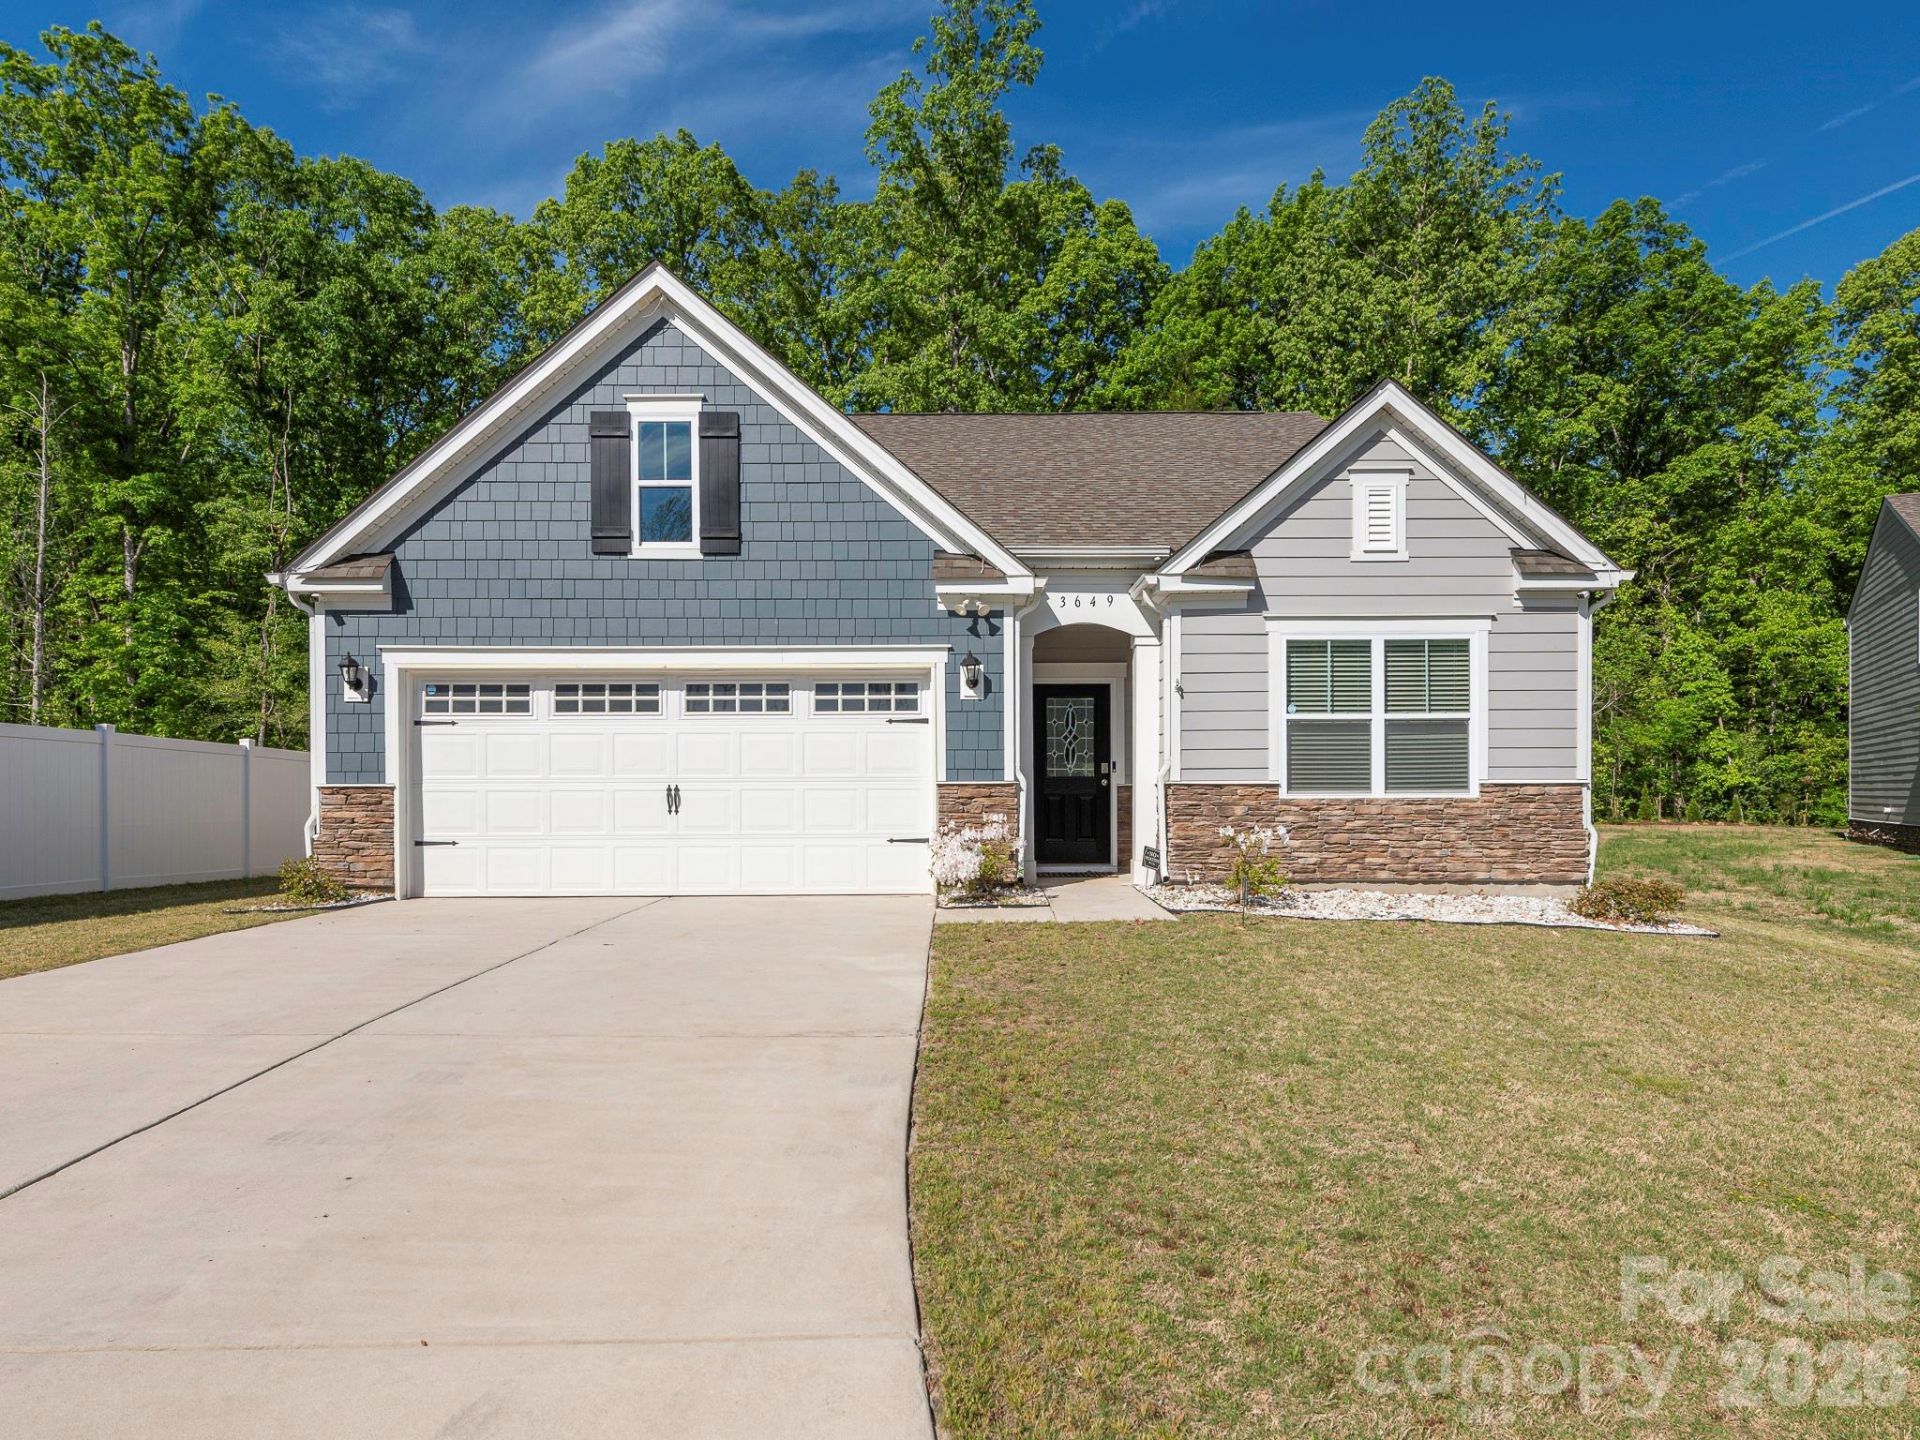
Built in 2023, this move in ready ranch offers comfortable one-level living with all three bedrooms, two full baths and the laundry on the main floor. The open kitchen features a large island, pantry and gas range, flowing directly into the dining area and living room with a gas fireplace. The spacious primary suite includes a private bath with a separate tub and shower. Step outside to a covered rear porch and fully fenced backyard that backs to a tree line with no homes directly behind it, perfect for relaxing, pets or entertaining. Additional features include an attached two-car garage, Deako smart switches, permanent Govee exterior lighting, a DVR security camera system, water leak detection and carbon-monoxide monitoring. Located on a quiet cul-de-sac between Mount Holly and Belmont, approximately 2 miles from downtown Mount Holly, 5 miles from I-85 and I-485, and about 20 minutes from Uptown Charlotte and Charlotte Douglas International Airport. The home is now vacant; listing photos were taken before move-out. 10 year limited builder warranty (RWC).
Property Features
Property Type: Residential - Single Family
Fenced: Yes
Garage: 2 car attached
Heating: Forced Air, Natural Gas
Home Style: Ranch
Lot Size: 0.18 Acres
Roof Type: Architectural Shingle
Stories: 1.0
Year Built: 2023
Amenities
Attic Stairs Pulldown
Entrance Foyer
Kitchen Island
Pantry
Walk-In Closet(s)
Feature Descriptions
Appliances: Dishwasher, Disposal, Electric Water Heater, Exhaust Fan, Gas Oven, Gas Range, Microwave, Refrigerator with Ice Maker
Days on Site: 188
Exterior: Fiber Cement, Stone Veneer
Fireplace: Gas
Foundation: Slab
HOA Fee: $206/ Quarterly
Laundry: Electric Dryer Hookup
Lot: Cul-De-Sac
Parcel#: 308076
Parking: Driveway, Attached Garage
Patio/Porch: Covered
Security: yes
Security: Carbon Monoxide Detector(s), Security System, Smoke Detector(s)
Sewer: Public Sewer
Water: City
Window Features: Insulated Window(s)
Local Schools
High School: East Gaston
Middle School: Mount Holly
Elementary School: Ida Rankin
Listed By / Shown By
Listed By
Agency Name: Keller Williams Ballantyne Area
Agency Contact: fannytorres@kw.com
Shown By
Agent Name: Devin Gracely
Agent Phone: Cell: (704) 914-5652
Agency Title: Lake Norman Realty

Estimate Your Payment
Estimated Payment
$ 2,189.49 per month $2,075.74 Principal & Interest $0.00 Property Tax (data not provided by mls) $113.75 Homeowner's Insurance
3649 Azalea Ridge Drive | MLS# 4371409
This single family home located at 3649 Azalea Ridge Drive, Mount Holly, NC 28120 is currently listed for sale with an asking price of $390,000. This property was built in 2023 and has 3 bedrooms and 2 full baths with 1644 sq. ft. Azalea Ridge Drive is located in the Azalea Ridge subdivision. Search Azalea Ridge real estate on deving.lakenormanrealty.com today.