
BEDS3
BATHS2 full 1 partial
SQUARE FEET1,956
MLS#4436270
STATUSActive
PROPERTY TYPEResidential - Single Family
SUBDIVISIONShay Crossing
Property Description
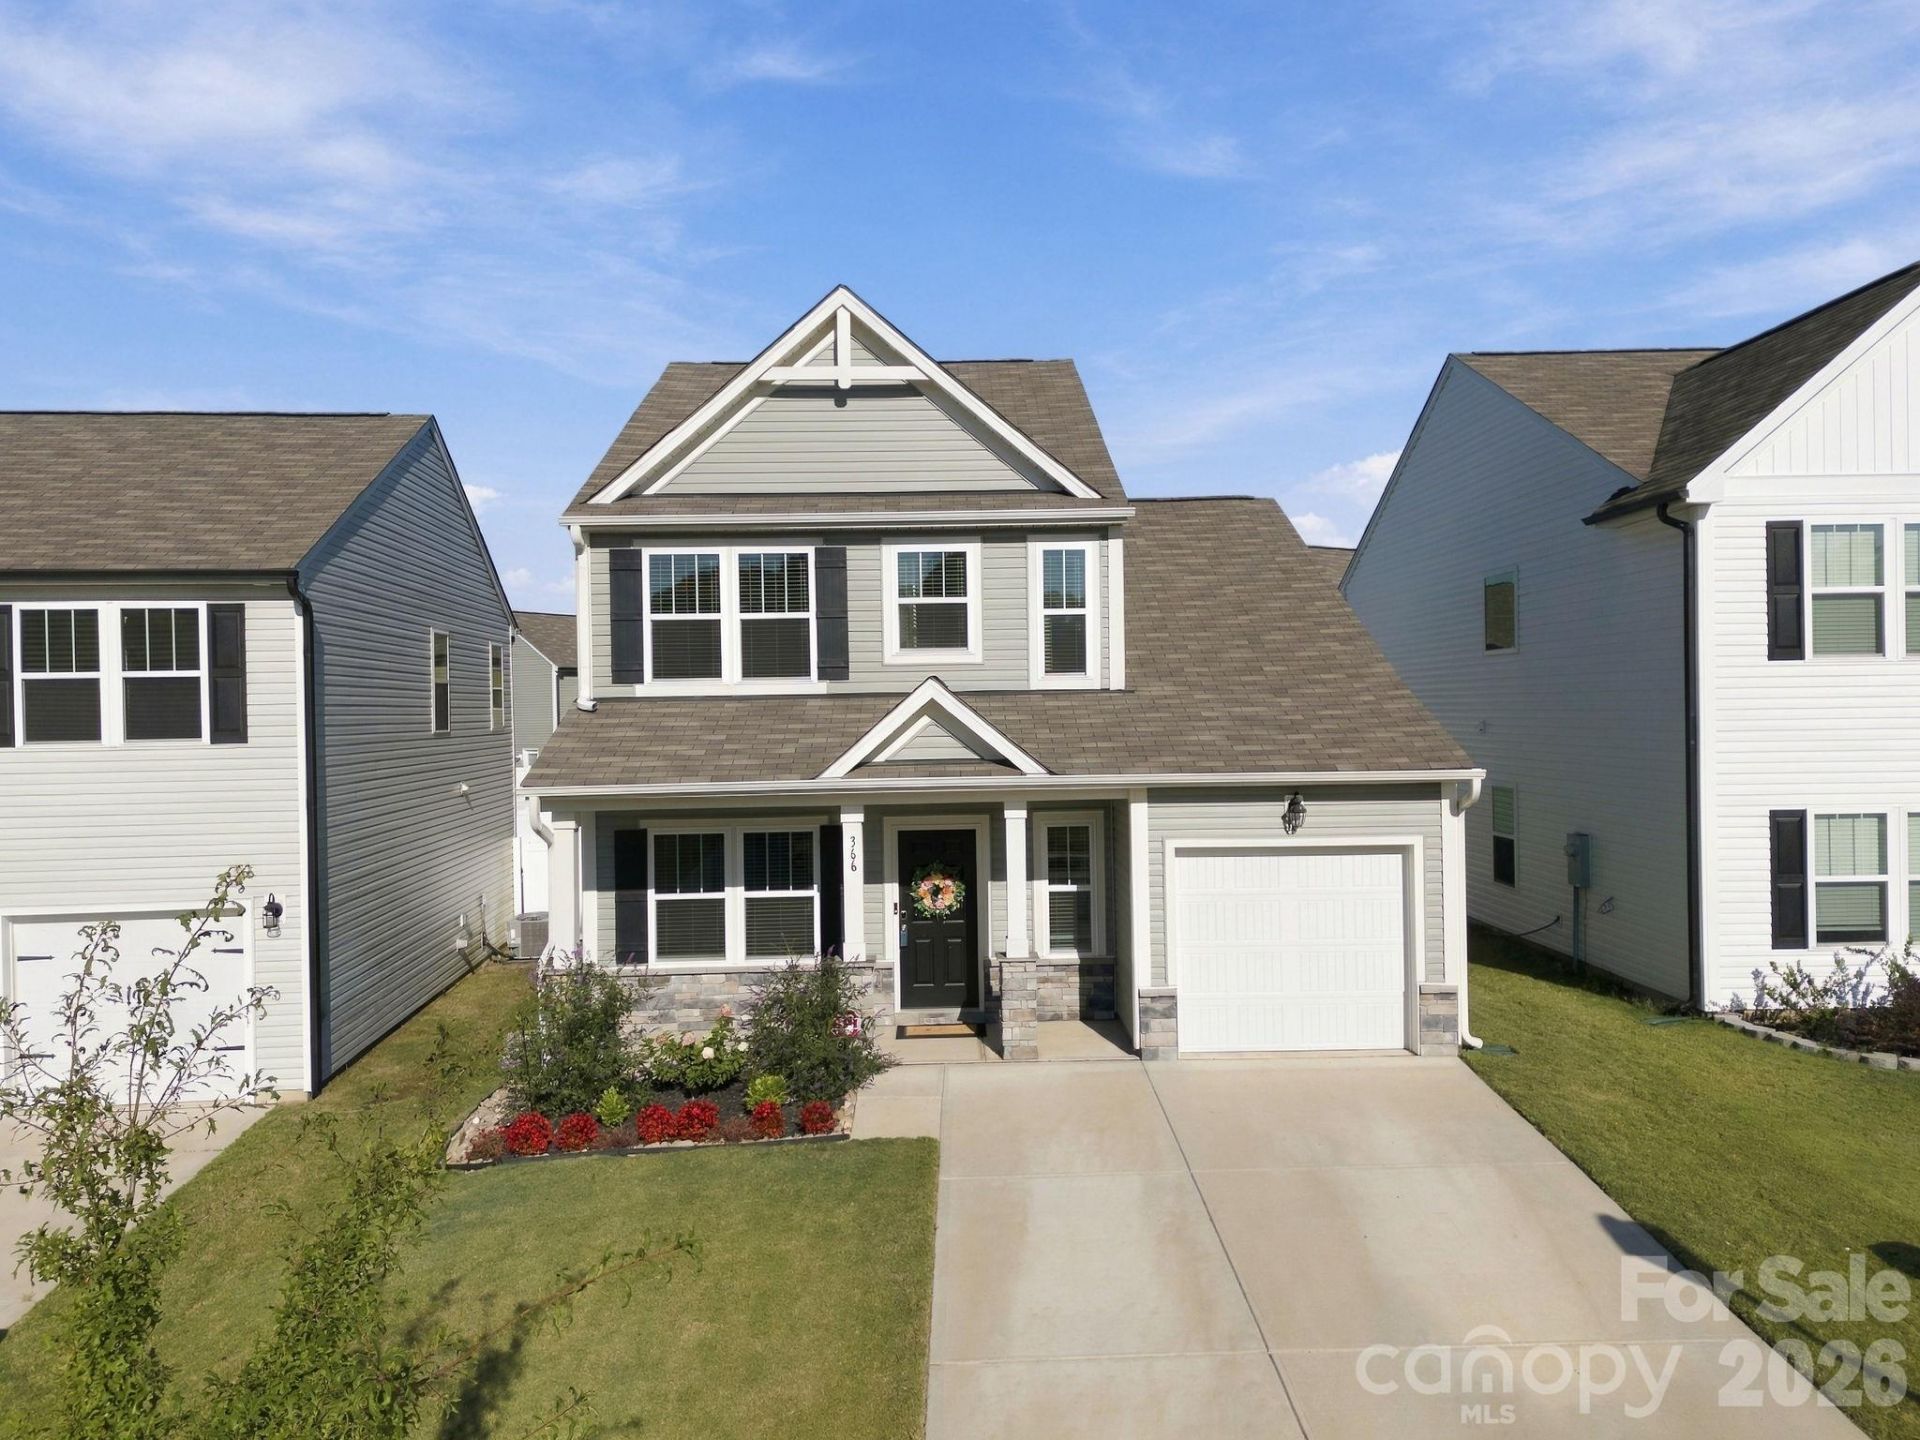
Welcome to 366 Bluebonnet Drive, a stunningly upgraded Preston floorplan in Shay Crossing featuring a Coastal Sage exterior with Elkwood stone accents. Inside, 9-foot ceilings and premium Rustic Rye Chestnut wood laminate flooring flow seamlessly through the main living areas, leading to a highly sought-after primary suite on the main level featuring a dual-sink vanity with White Frost quartz. The kitchen boasts Iced White quartz countertops, 36-inch Maddie White cabinetry, a custom herringbone tile backsplash, and an integrated trash pull-out. The open living space is anchored by a 36-inch electric fireplace with a black granite surround and a Richland mantel.Up the White Oak hardwood stairs, premium finishes continue in the upstairs bathroom, which features beautiful hexagon ceramic tile and a rectangular bowl. Complete with upgraded lighting, included window blinds, a screened-in back porch pre-wired for a ceiling fan, complete landscaping with a fully fenced yard, and a fully painted garage, this home is completely move-in ready.
Property Features
Property Type: Residential - Single Family
Fenced: Yes
Garage: 1 car attached
Heating: Forced Air
Lot Size: 0.10 Acres
Year Built: 2024
Amenities
Other - See Remarks
Feature Descriptions
Appliances: Dishwasher, Disposal, Electric Oven, Electric Range, Electric Water Heater, Microwave, Washer/Dryer
Days on Site: 14
Exterior: Vinyl
Fireplace: Electric, Living Room
Foundation: Slab
HOA Fee: $50/ Monthly
Laundry: Laundry Room, Main Level
Other Parking: Single car attached garage with 2 parking spots in driveway
Parcel#: 065K088
Parking: Attached Garage
Sewer: Public Sewer
Water: City
Local Schools
High School: Unspecified
Middle School: Unspecified
Elementary School: Unspecified
Listed By / Shown By
Listed By
Agency Name: Howard Hanna Allen Tate Mooresville/LKN
Agency Contact: jason.waller@allentate.com
Shown By
Agent Name: Devin Gracely
Agent Phone: Cell: (704) 914-5652
Agency Title: Lake Norman Realty

Estimate Your Payment
Estimated Payment
$ 1,964.93 per month $1,862.85 Principal & Interest $0.00 Property Tax (data not provided by mls) $102.08 Homeowner's Insurance
366 Bluebonnet Drive | MLS# 4436270
This single family home located at 366 Bluebonnet Drive, Salisbury, NC 28146 is currently listed for sale with an asking price of $350,000. This property was built in 2024 and has 3 bedrooms and 2 full and 1 partial baths with 1956 sq. ft. Bluebonnet Drive is located in the Shay Crossing subdivision. Search Shay Crossing real estate on deving.lakenormanrealty.com today.