
BEDS3
BATHS2 full 1 partial
SQUARE FEET2,362
MLS#4435359
STATUSActive Under Contract
PROPERTY TYPEResidential - Single Family
Property Description
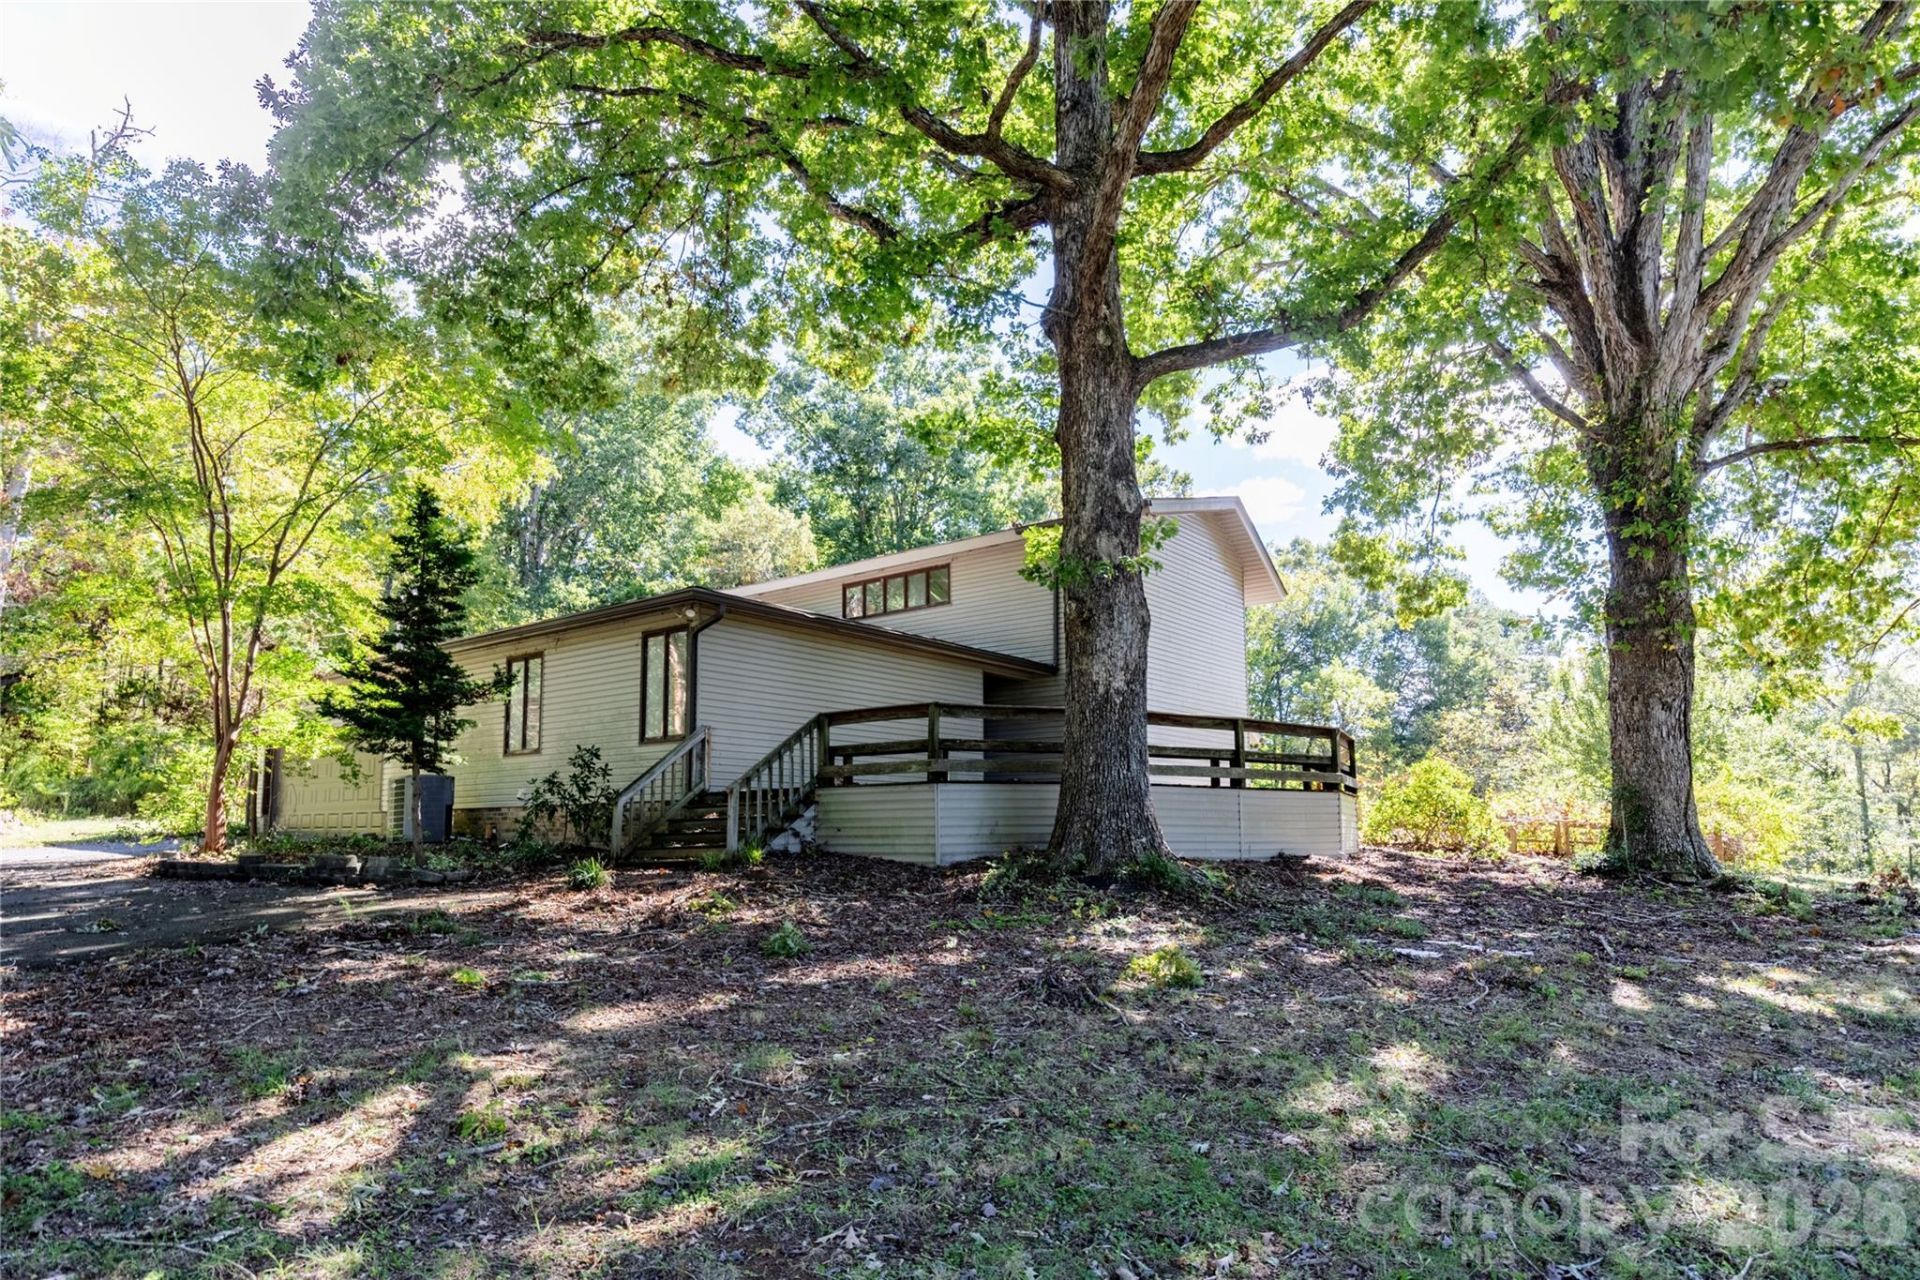
Rare Acreage & Exceptional Potential in New London/Albemarle area! Tucked away on a beautifully secluded 6.94-acre lot with NO CITY TAXES?County taxes only! This 1977 contemporary 3-bed, 2.5-bath estate is the ultimate canvas for investors or design-savvy buyers looking to build immediate equity. The structural heavy lifting is already done: Roof (2024), HVAC (2020), plus a new water heater and well pump. Inside, the dramatic two-story living room is anchored by a towering floor-to-ceiling real stone fireplace, offering an architectural layout that is impossible to replicate today. Features 2,362 sq ft of living space plus a massive 1,298 sq ft walk-out daylight lower level ready for your vision. Enjoy a private country setting just minutes from downtown Albemarle, Hwy 52, and 24/27 for an easy Charlotte commute. Priced aggressively near tax value for an immediate sale?bring your vision and claim this rare property before it's gone!
Property Features
Property Type: Residential - Single Family
Basement: Yes
Basement: Daylight, Exterior Entry, Full, Interior Entry, Storage Space, Unfinished, Walk-Out Access
Garage: 2 car attached
Heating: Electric, Forced Air, Heat Pump
Home Style: Contemporary
Lot Size: 6.49 Acres
Year Built: 1977
Amenities
Built-in Features
Entrance Foyer
Kitchen Island
Open Floorplan
Storage
Walk-In Closet(s)
Walk-In Pantry
Feature Descriptions
Appliances: Dishwasher, Electric Range, Electric Water Heater, Microwave, Refrigerator, Washer/Dryer
Days on Site: 19
Exterior: Vinyl
Fireplace: Great Room, Wood Burning, Wood Burning Stove
Foundation: Basement, Slab
Laundry: Electric Dryer Hookup, Utility Room, Inside, Main Level, Washer Hookup
Lot: Paved, Private, Wooded
Lot Dimensions: 530 x 537 x 455 x 650
Other Parking: Lots of parking and turnaround area on a paved drive.
Parcel#: 6620-04-94-6602
Parking: Driveway, Attached Garage, Garage Faces Side, Parking Lot, Parking Space(s)
Sewer: Septic Installed
Utilities: Electricity Connected
Water: Well
Local Schools
High School: Unspecified
Middle School: Unspecified
Elementary School: Unspecified
Listed By / Shown By
Listed By
Agency Name: Century 21 Russ Hollins, Realtors
Agency Contact: 704-438-2243
Shown By
Agent Name: Devin Gracely
Agent Phone: Cell: (704) 914-5652
Agency Title: Lake Norman Realty

Estimate Your Payment
Estimated Payment
$ 2,060.37 per month $1,953.33 Principal & Interest $0.00 Property Tax (data not provided by mls) $107.04 Homeowner's Insurance
36934 Tercher Road | MLS# 4435359
This single family home located at 36934 Tercher Road, New London, NC 28127 is currently listed for sale with an asking price of $367,000. This property was built in 1977 and has 3 bedrooms and 2 full and 1 partial baths with 2362 sq. ft. Search New London real estate on deving.lakenormanrealty.com today.