
BEDS4
BATHS3 full
SQUARE FEET2,673
MLS#4342566
STATUSActive
PROPERTY TYPEResidential - Single Family
SUBDIVISIONStonemill
Property Description
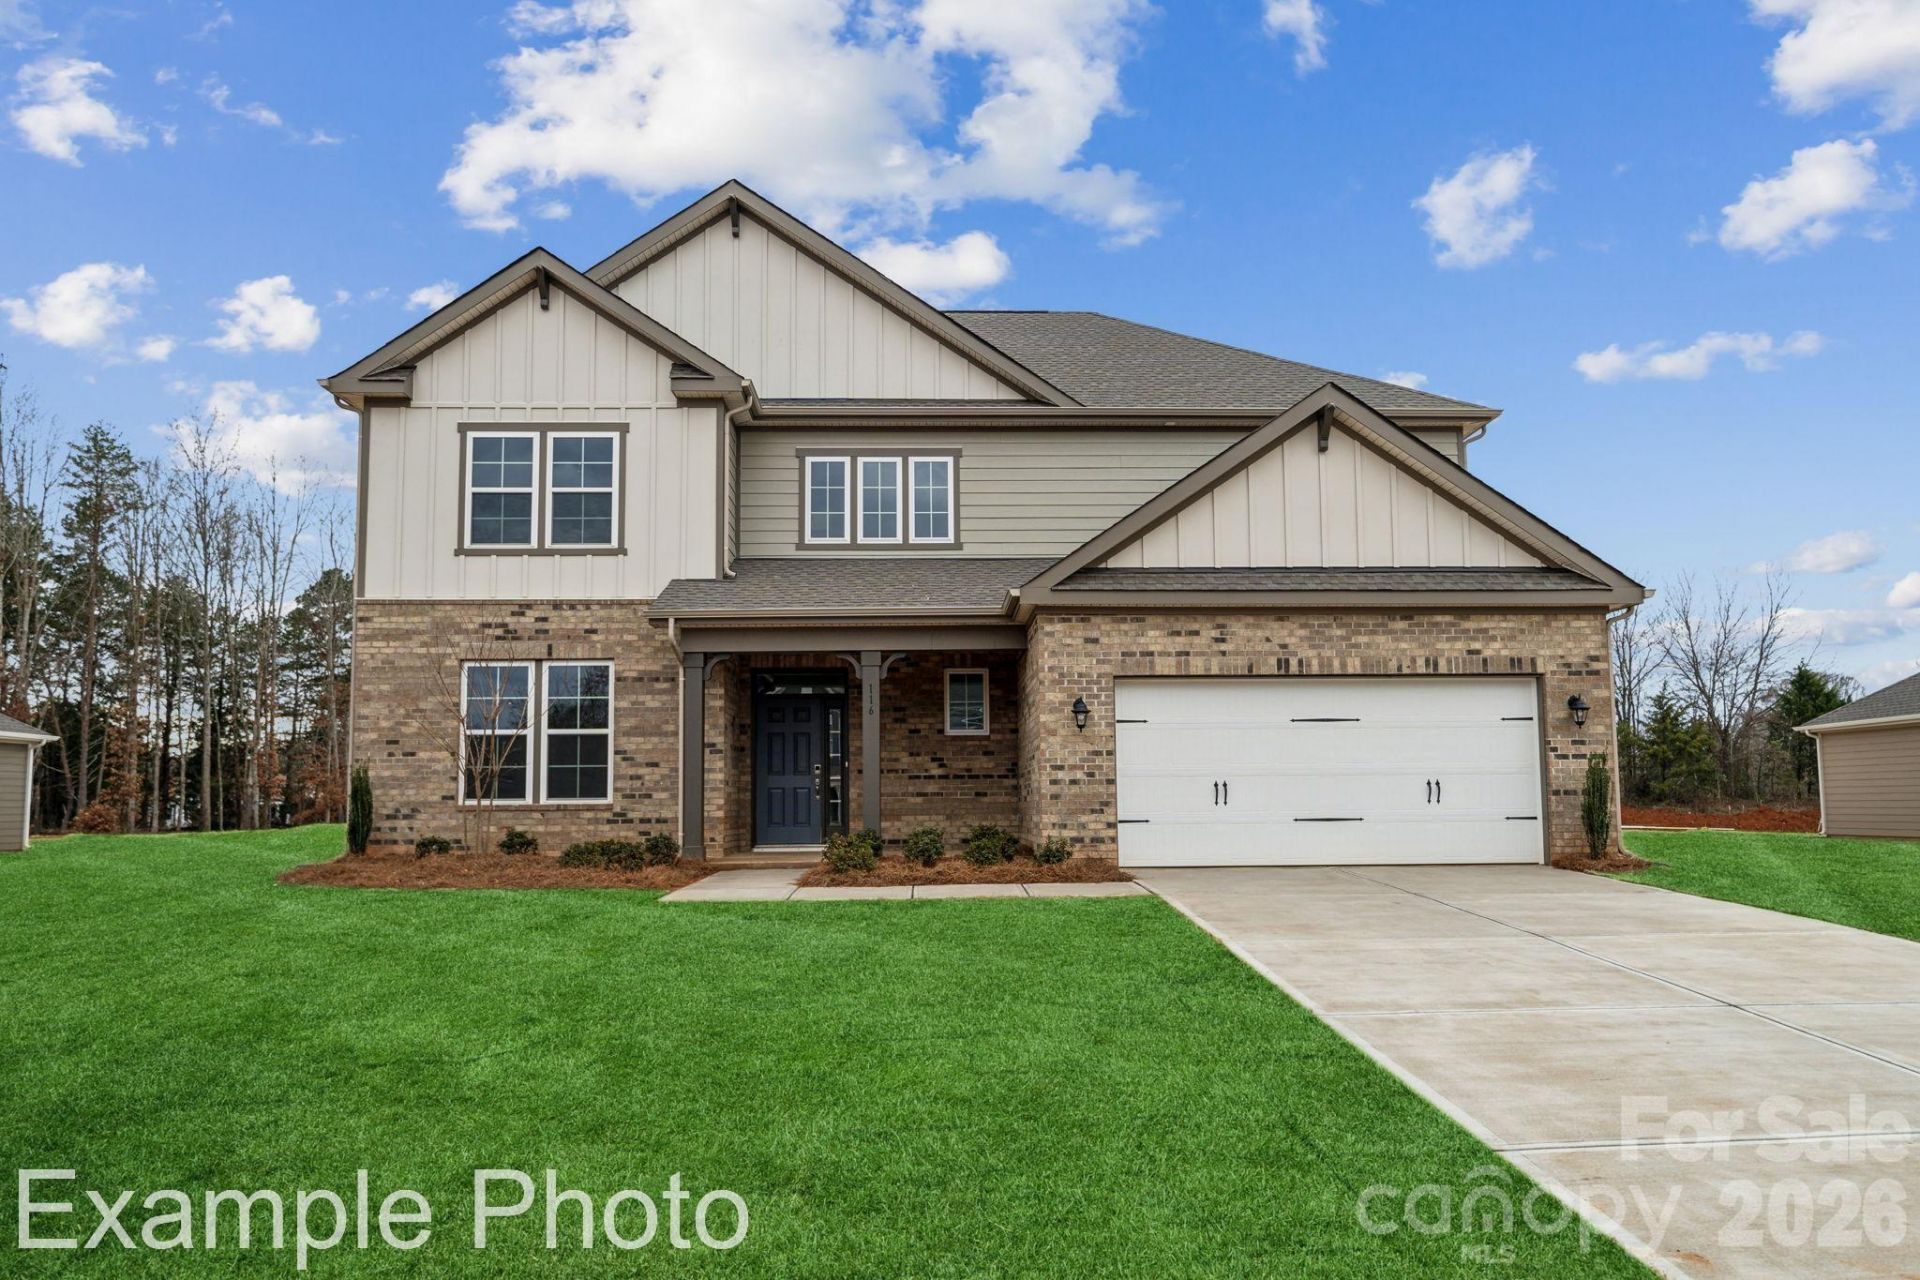
Discover Your Dream Home in the Stonemill Community! The expansive Daffodil plan opens with a welcoming porch entry, which leads into an open kitchen. Showcasing a center island and a large walk-in pantry, the kitchen flows into a dining area and an airy great room. The main floor also boasts an additional full bedroom and bathroom. The lavish primary suite is upstairs, boasting a large walk-in closet and an impressive five-piece bath. Two bedrooms, a bath and laundry room round out this level. 2-car garage. Covered rear patio is also included.
Property Features
Property Type: Residential - Single Family
Garage: 2 car attached
Heating: Central, Forced Air
Lot Size: 1.44 Acres
Roof Type: Architectural Shingle
Year Built: 2026
Feature Descriptions
Appliances: Convection Microwave, Dishwasher, Electric Cooktop, Electric Oven, Electric Water Heater, Exhaust Hood, Microwave, Plumbed For Ice Maker, Wall Oven
Days on Site: 163
Exterior: Brick Partial, Fiber Cement, Stone Veneer
Fireplace: Electric, Great Room
Flooring: Carpet, Tile, Vinyl
Foundation: Slab
HOA Fee: $271/ Quarterly
Laundry: Electric Dryer Hookup, Inside, Laundry Room, Upper Level, Washer Hookup
Parcel#: 04222056
Parking: Driveway, Attached Garage, Garage Door Opener
Patio/Porch: Covered, Patio, Rear Porch
Security: Carbon Monoxide Detector(s), Smoke Detector(s)
Sewer: Private Sewer
Water: City
Window Features: Insulated Window(s)
Local Schools
High School: Parkwood
Middle School: Parkwood
Elementary School: Prospect
Listed By / Shown By
Listed By
Agency Name: CCNC Realty Group LLC
Agency Contact: gina.anderson@centurycommunities.com
Shown By
Agent Name: Devin Gracely
Agent Phone: Cell: (704) 914-5652
Agency Title: Lake Norman Realty

Estimate Your Payment
Estimated Payment
$ 2,778.92 per month $2,634.54 Principal & Interest $0.00 Property Tax (data not provided by mls) $144.37 Homeowner's Insurance
3707 Roughedge Drive | MLS# 4342566
This single family home located at 3707 Roughedge Drive, Monroe, NC 28112 is currently listed for sale with an asking price of $494,990. This property was built in 2026 and has 4 bedrooms and 3 full baths with 2673 sq. ft. Roughedge Drive is located in the Stonemill subdivision. Search Stonemill real estate on deving.lakenormanrealty.com today.