
BEDS3
BATHS2 full 1 partial
SQUARE FEET1,796
MLS#4436616
STATUSActive
PROPERTY TYPEResidential - Single Family
Property Description
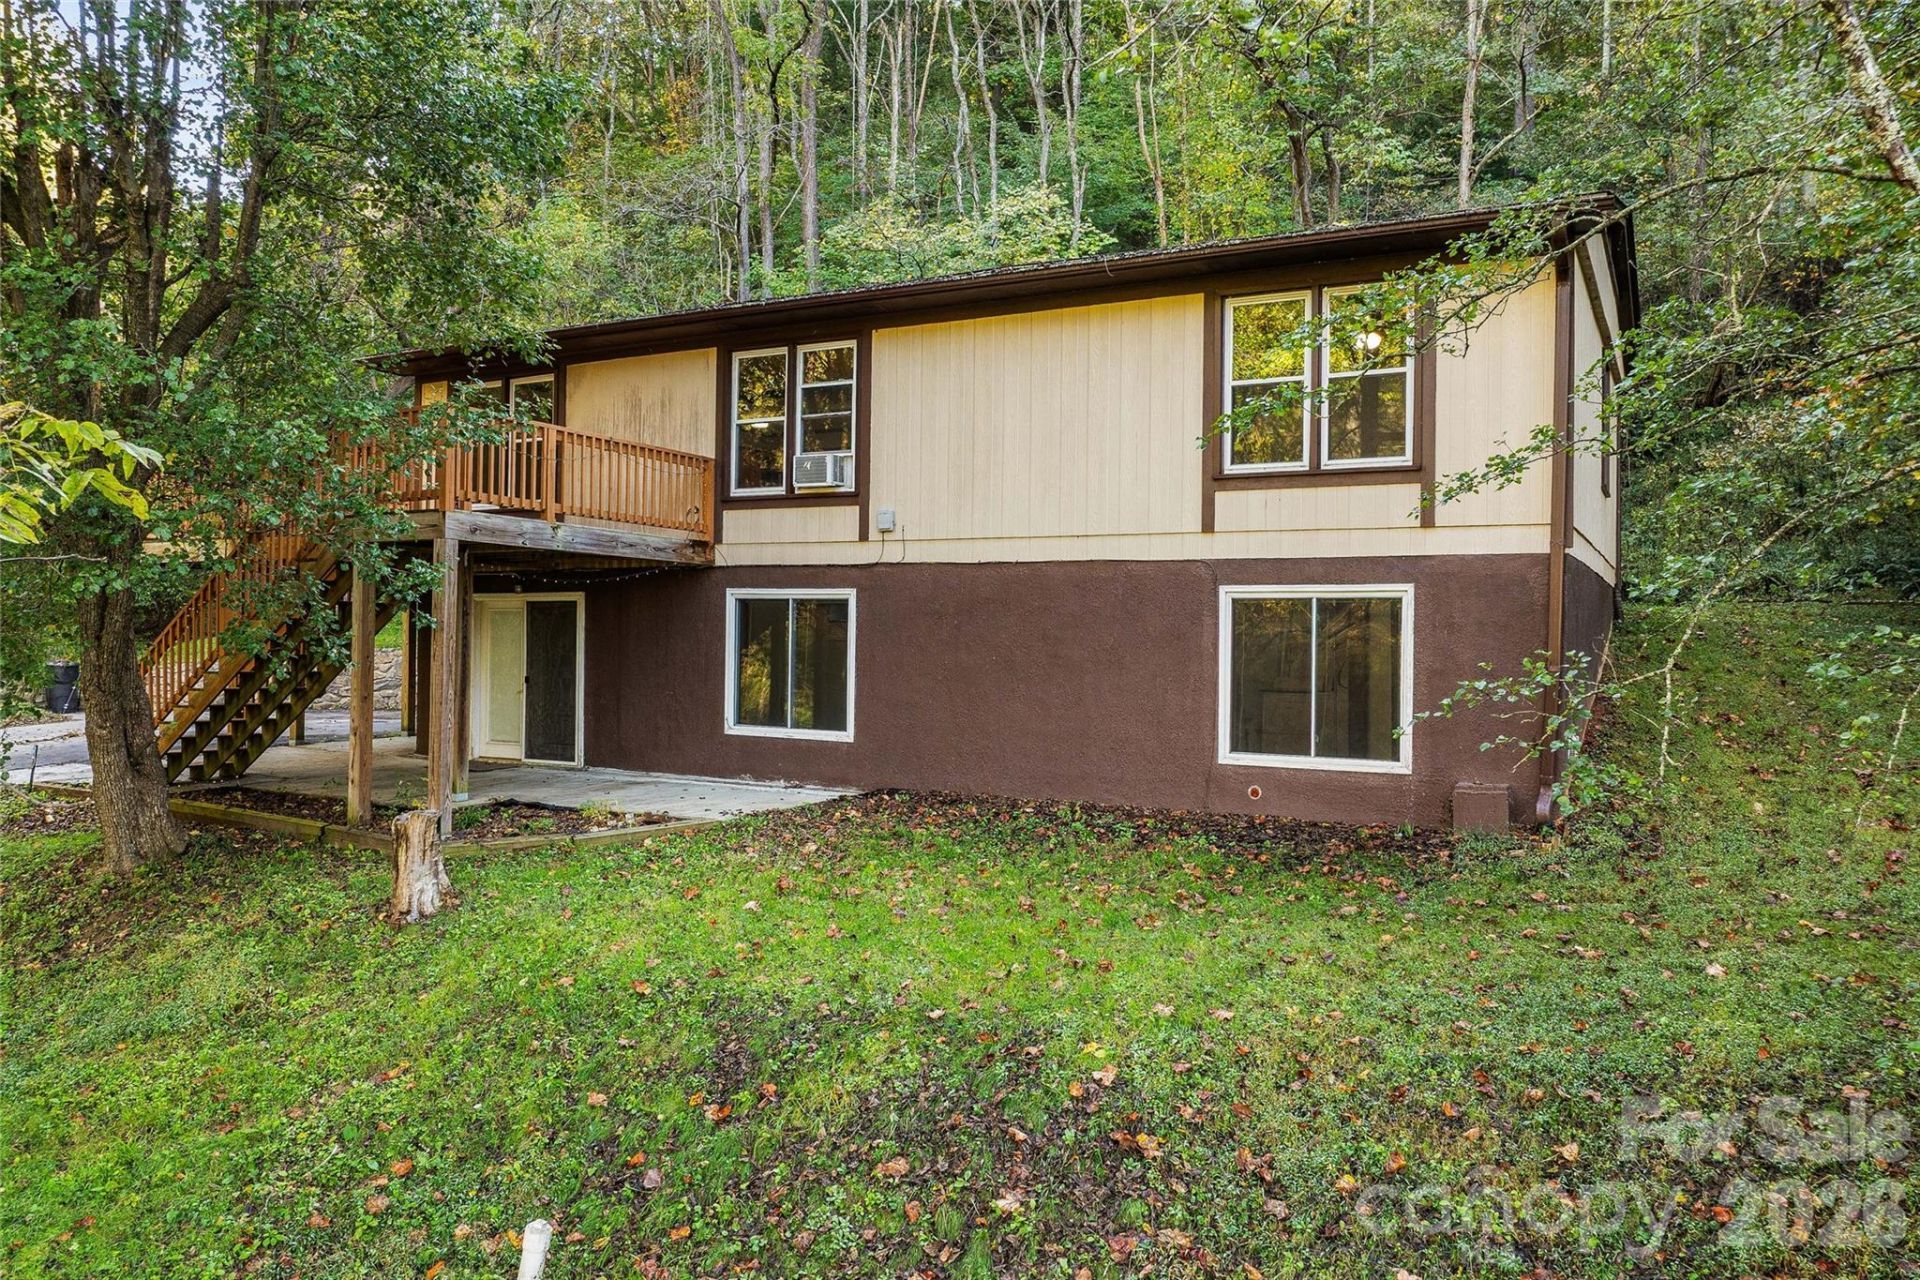
Half a mile to Main Street, plus a daylight lower level with its own entrance! 376 Roberts Hill Road in Marshall offers three bedrooms, two full baths and a half bath, just half a mile from Main Street's shops, restaurants and river-town charm, with a large grocery store only two miles away. Go to the elevated front deck, a great spot for morning coffee, and enter the main level, where you'll find two bedrooms and both full baths. Out the back door, a ground-level deck opens to a fenced yard, ready for pets, play, gardening or a cookout. The lower level is the real bonus: a bright daylight space with French doors that provide a private entrance, plus bedroom, half bath and laundry. Use it as extra living space, a home office, hobby room or generous storage, or consider setting it up as a separate unit with its entrance (buyer to verify zoning and permitting). A new roof was installed in 2023. Flexible space, outdoor living and an easy trip to town. Schedule your showing today.
Property Features
Property Type: Residential - Single Family
Basement: Yes
Basement: Daylight, Exterior Entry, Full, Interior Entry, Walk-Out Access
Fenced: Yes
Heating: Floor Furnace, Oil
Home Style: Traditional
Lot Size: 1.49 Acres
Roof Type: Architectural Shingle
Year Built: 1983
Amenities
Kitchen Island
Open Floorplan
Pantry
Feature Descriptions
Appliances: Dishwasher, Electric Range, Oven, Refrigerator, Washer/Dryer
Days on Site: 13
Exterior: Hard Stucco, Wood
Flooring: Laminate, Vinyl
Foundation: Basement, Slab
Laundry: In Basement
Lot: Green Area, Wooded
Other Equipment: Fuel Tank - Owned
Other Structures: Shed(s)
Parcel#: 9706-67-3414
Parking: Driveway
Patio/Porch: Deck, Porch
Sewer: Public Sewer
Utilities: Cable Available, Wired Internet Available
Water: City
Local Schools
High School: Madison
Middle School: Madison
Elementary School: Brush Creek
Listed By / Shown By
Listed By
Agency Name: Premier Sothebyâ??s International Realty
Agency Contact: 828-582-6116
Shown By
Agent Name: Devin Gracely
Agent Phone: Cell: (704) 914-5652
Agency Title: Lake Norman Realty

Estimate Your Payment
Estimated Payment
$ 1,600.01 per month $1,516.89 Principal & Interest $0.00 Property Tax (data not provided by mls) $83.13 Homeowner's Insurance
376 Roberts Hill Road | MLS# 4436616
This single family home located at 376 Roberts Hill Road, Marshall, NC 28753 is currently listed for sale with an asking price of $285,000. This property was built in 1983 and has 3 bedrooms and 2 full and 1 partial baths with 1796 sq. ft. Search Marshall real estate on deving.lakenormanrealty.com today.