
BEDS3
BATHS3 full 1 partial
SQUARE FEET2,010
MLS#4411731
STATUSActive
PROPERTY TYPEResidential - Single Family
SUBDIVISIONMadison Heights
Property Description
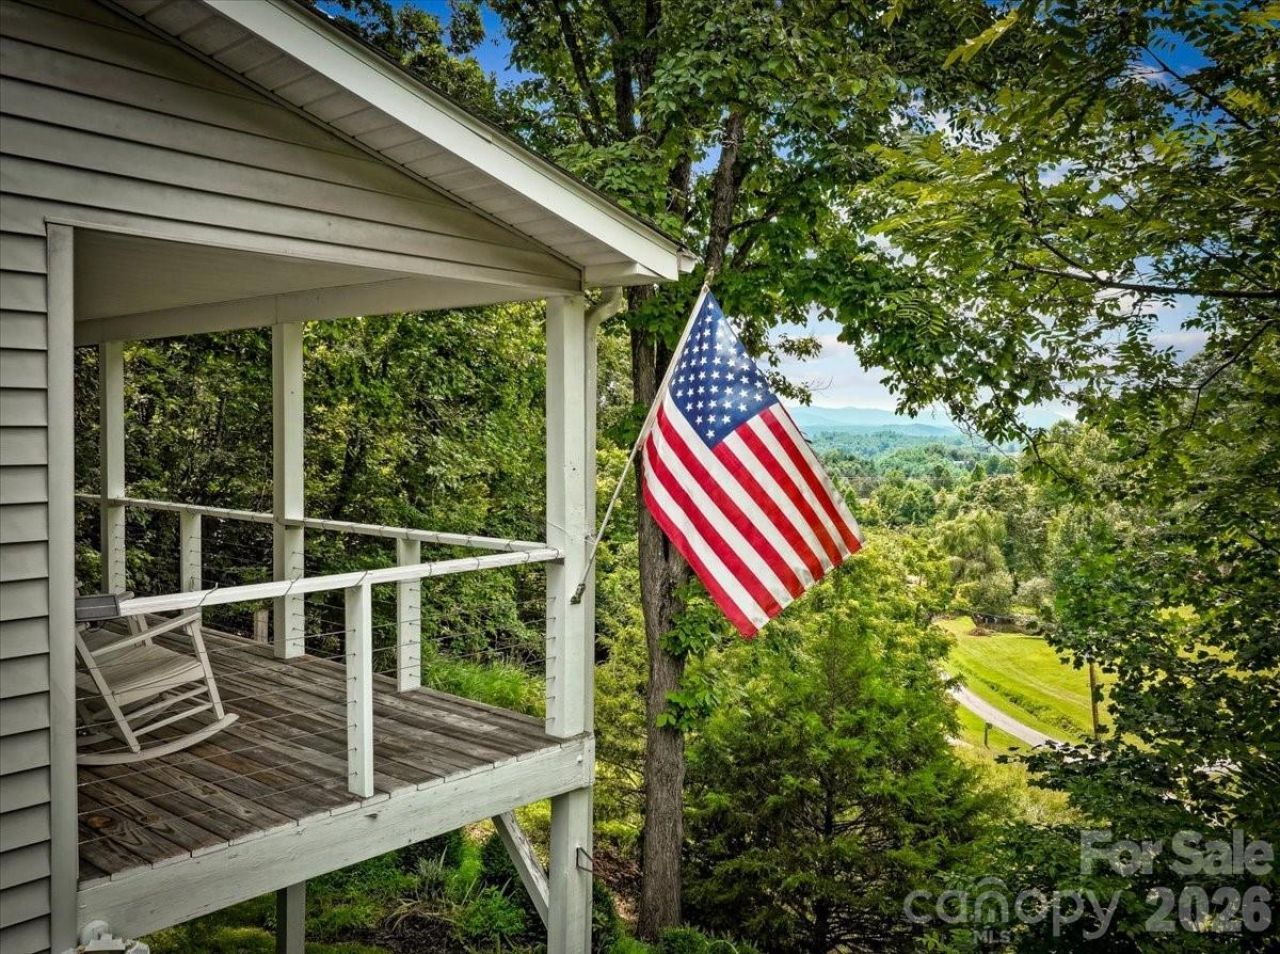
Nestled on a private 1.07 acre lot with an elevation of 2480 ft., this stunning mountain retreat offers privacy, tranquility w/ amazing year-round, mountain views. The light filled 1.5 story home features 3 bedrooms, 3.5 bathrooms, designed with two primary bedrooms?one conveniently located on the main level & another on the upper level. Inside, you are greeted by a bright open floorplan with vaulted tongue & groove ceilings, a signature round feature window, hardwood floors, and an updated kitchen complete with stainless steel appliances and a breakfast bar. The main level primary suite includes a double vanity bathroom, while the finished walk-out basement boasts a separate entrance with additional living space, bedroom and a full bath making it ideal for a second living area or a guests suite. Multiple areas to entertain guests include a spacious covered front porch, rear deck, lower level patio & a fenced area for pets. Situated in a quiet subdivision with no city taxes and low HOA fees of just $200 per year for road maintenance this property combines peaceful mountain privacy with easy access to nearby towns of Mars Hill & Marshall. 20 min. drive to Weaverville & less than 30 mins to Asheville.
Property Features
Property Type: Residential - Single Family
Basement: Yes
Basement: Basement Garage Door, Daylight, Exterior Entry, Full, Interior Entry, Storage Space, Walk-Out Access, Walk-Up Access
Garage: 1
Heating: Central, Electric, Heat Pump
Lot Size: 1.07 Acres
Roof Type: Composition
Stories: 1.5
Year Built: 1998
Amenities
Breakfast Bar
Open Floorplan
Other - See Remarks
Feature Descriptions
Appliances: Dishwasher, Dryer, Electric Cooktop, Electric Range, Electric Water Heater, Refrigerator, Washer, Washer/Dryer
Days on Site: 18
Exterior: Vinyl
Flooring: Carpet, Tile, Wood
Foundation: Basement
HOA Fee: $200/ Annually
Laundry: Mud Room, Main Level
Lot: Hilly, Private, Sloped, Views
Other Structures: None
Parcel#: 9727-35-2599
Parking: Basement, Driveway, Garage Faces Side
Patio/Porch: Covered, Deck, Front Porch, Patio
Sewer: Septic Installed
Special View Info: Long Range, Mountain(s), Year Round
Utilities: Electricity Connected, Fiber Optics
Water: Well
Window Features: Insulated Window(s)
Local Schools
High School: Madison
Middle School: Unspecified
Elementary School: Unspecified
Listed By / Shown By
Listed By
Agency Name: RE/MAX RESULTS
Agency Contact: Crystal.garland@remax.net
Shown By
Agent Name: Devin Gracely
Agent Phone: Cell: (704) 914-5652
Agency Title: Lake Norman Realty

Estimate Your Payment
Estimated Payment
$ 2,498.27 per month $2,368.48 Principal & Interest $0.00 Property Tax (data not provided by mls) $129.79 Homeowner's Insurance
386 Madison Heights Drive | MLS# 4411731
This single family home located at 386 Madison Heights Drive, Marshall, NC 28753 is currently listed for sale with an asking price of $445,000. This property was built in 1998 and has 3 bedrooms and 3 full and 1 partial baths with 2010 sq. ft. Madison Heights Drive is located in the Madison Heights subdivision. Search Madison Heights real estate on deving.lakenormanrealty.com today.