
BEDS3
BATHS2 full
SQUARE FEET1,271
MLS#4396284
STATUSPending
PROPERTY TYPEResidential - Single Family
SUBDIVISIONOwls Nest
Property Description
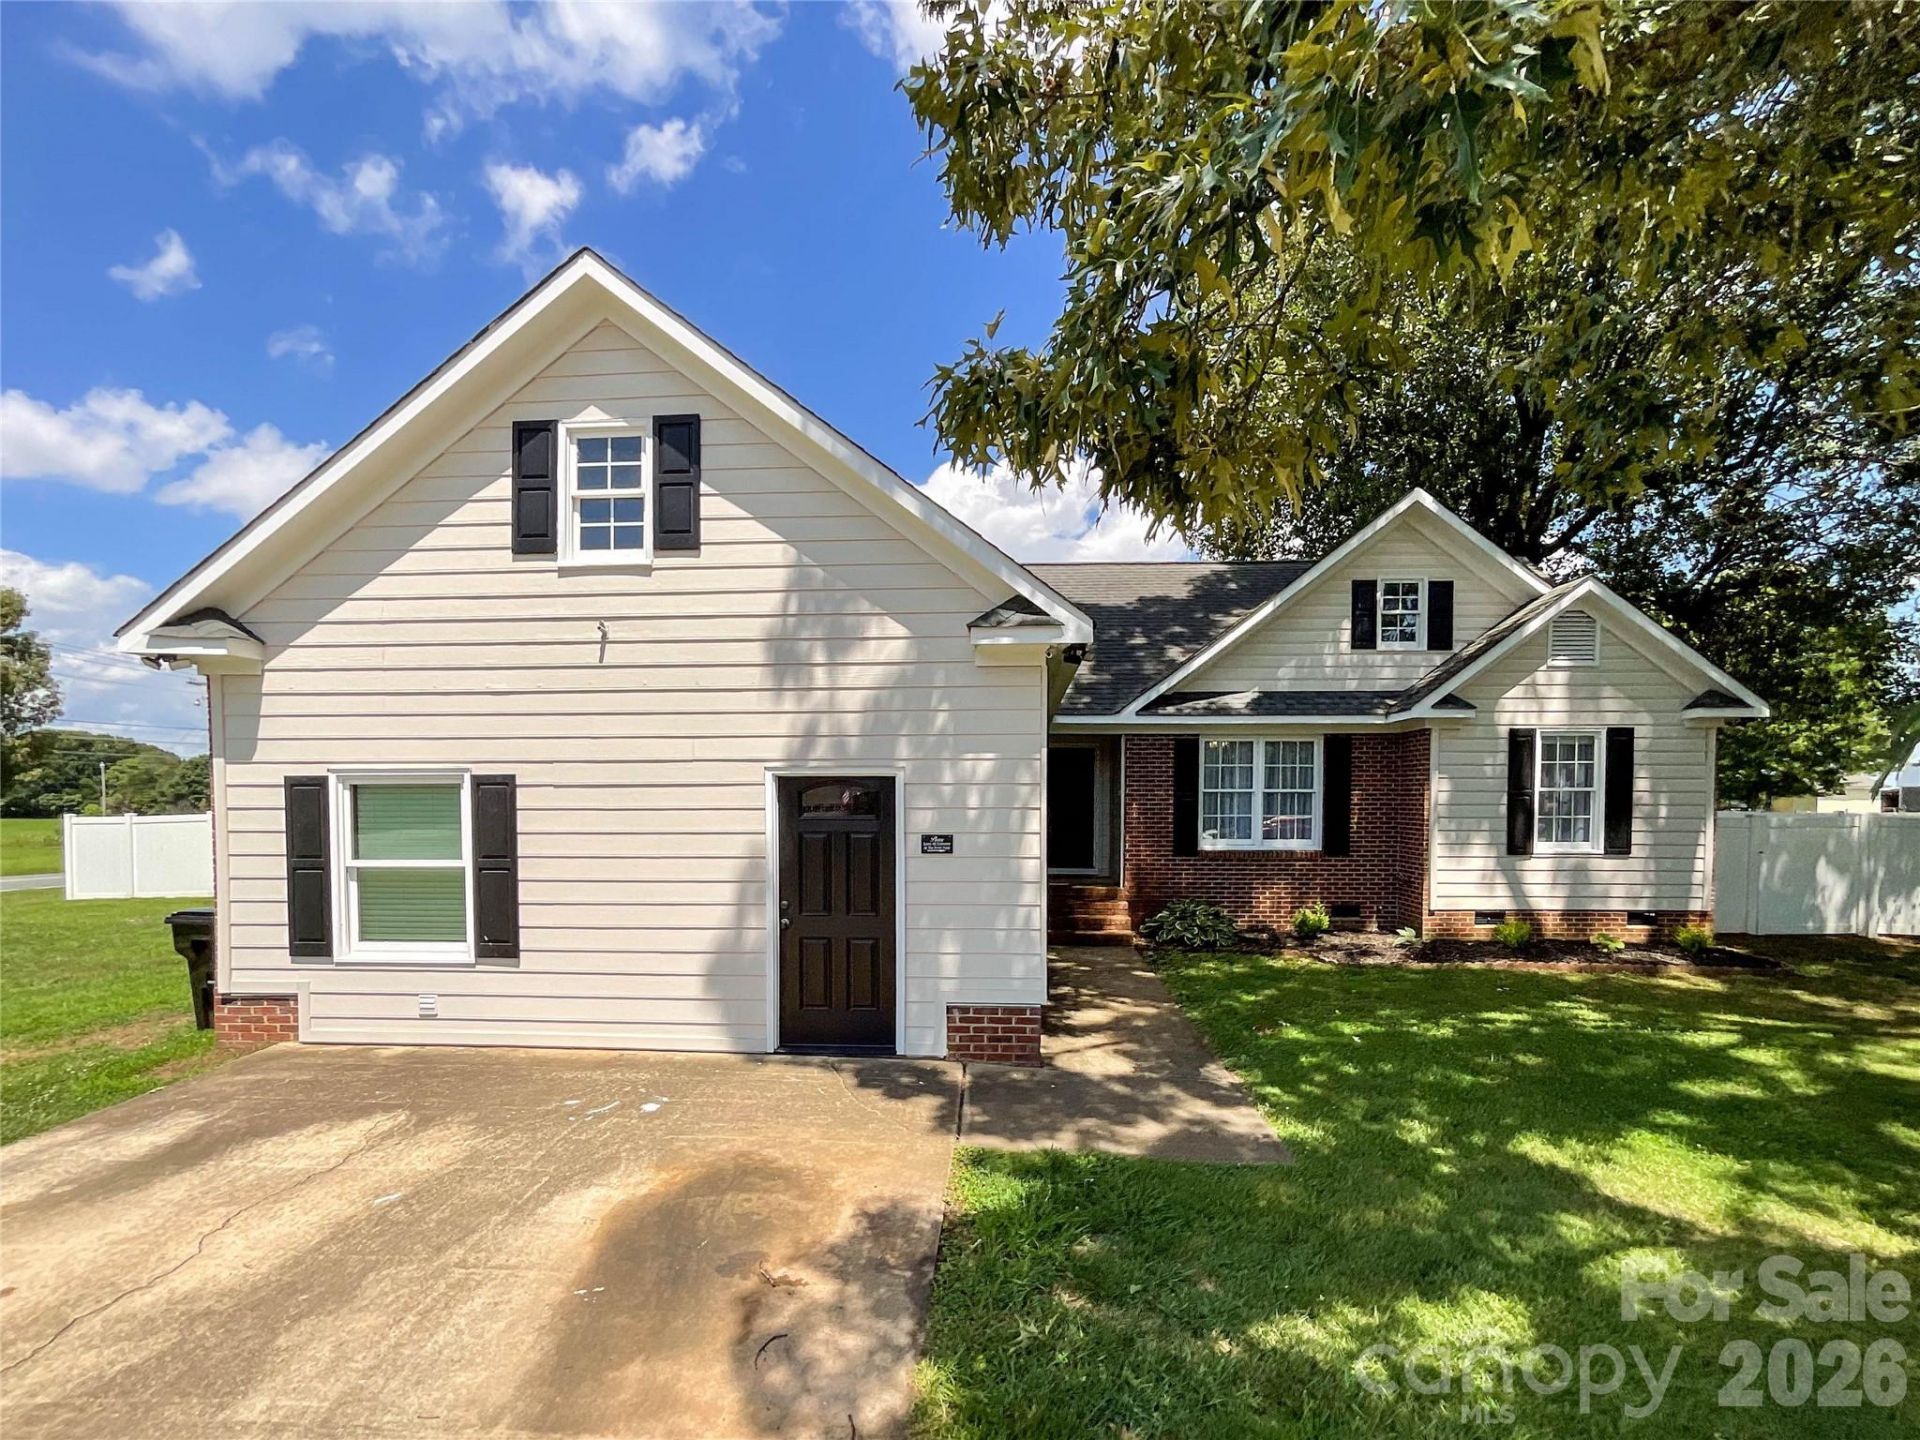
No HOA? Privacy fence on 1/2 an acre with ranch home? Union County Schools? This house has all that and more. Tilled garden plot, out building for storage, semi-open floorplan with kitchen, dining area, and living room. Electric log fireplace, vaulted ceilings in living room. Primary bedroom suite offers large walk-in closet and another electric fireplace for ambiance. Two secondary bedrooms offer generous closet space. The two car garage was converted to a laundry room and bonus space with a front window and door. Could be used as a work out room, storage, or even converted back to a 2 car garage. HVAC unit is a hybrid unit with heat pump and furnace combination. HVAC 8/26/22 with transferable parts warranty. Ramp installed in garage for
Property Features
Property Type: Residential - Single Family
Fenced: Yes
Heating: Floor Furnace, Heat Pump, Propane
Home Style: Ranch
Lot Size: 0.51 Acres
Roof Type: Composition
Stories: 1.0
Year Built: 1994
Amenities
Attic Stairs Pulldown
Feature Descriptions
Appliances: Dishwasher, Electric Range, Electric Water Heater, Refrigerator, Washer/Dryer
Days on Site: 16
Exterior: Hardboard Siding
Fireplace: Electric, Living Room
Flooring: Vinyl
Foundation: Crawl Space
Laundry: In Garage
Other Equipment: Fuel Tank - Leased
Parcel#: 09-405-095
Parking: Driveway
Sewer: Septic Installed
Utilities: Cable Available, Electricity Connected, Propane
Water: City
Local Schools
High School: Sun Valley
Middle School: Sun Valley
Elementary School: Rocky River
Listed By / Shown By
Listed By
Agency Name: RE/MAX Executive
Agency Contact: clyncken@gmail.com
Shown By
Agent Name: Devin Gracely
Agent Phone: Cell: (704) 914-5652
Agency Title: Lake Norman Realty

Estimate Your Payment
Estimated Payment
$ 1,936.86 per month $1,836.23 Principal & Interest $0.00 Property Tax (data not provided by mls) $100.63 Homeowner's Insurance
3914 Matthew Drive | MLS# 4396284
This single family home located at 3914 Matthew Drive, Monroe, NC 28110 is currently listed for sale with an asking price of $345,000. This property was built in 1994 and has 3 bedrooms and 2 full baths with 1271 sq. ft. Matthew Drive is located in the Owls Nest subdivision. Search Owls Nest real estate on deving.lakenormanrealty.com today.