
BEDS4
BATHS3 full 2 partial
SQUARE FEET3,768
MLS#4440101
STATUSActive
PROPERTY TYPEResidential - Single Family
SUBDIVISIONFoxcroft
Property Description
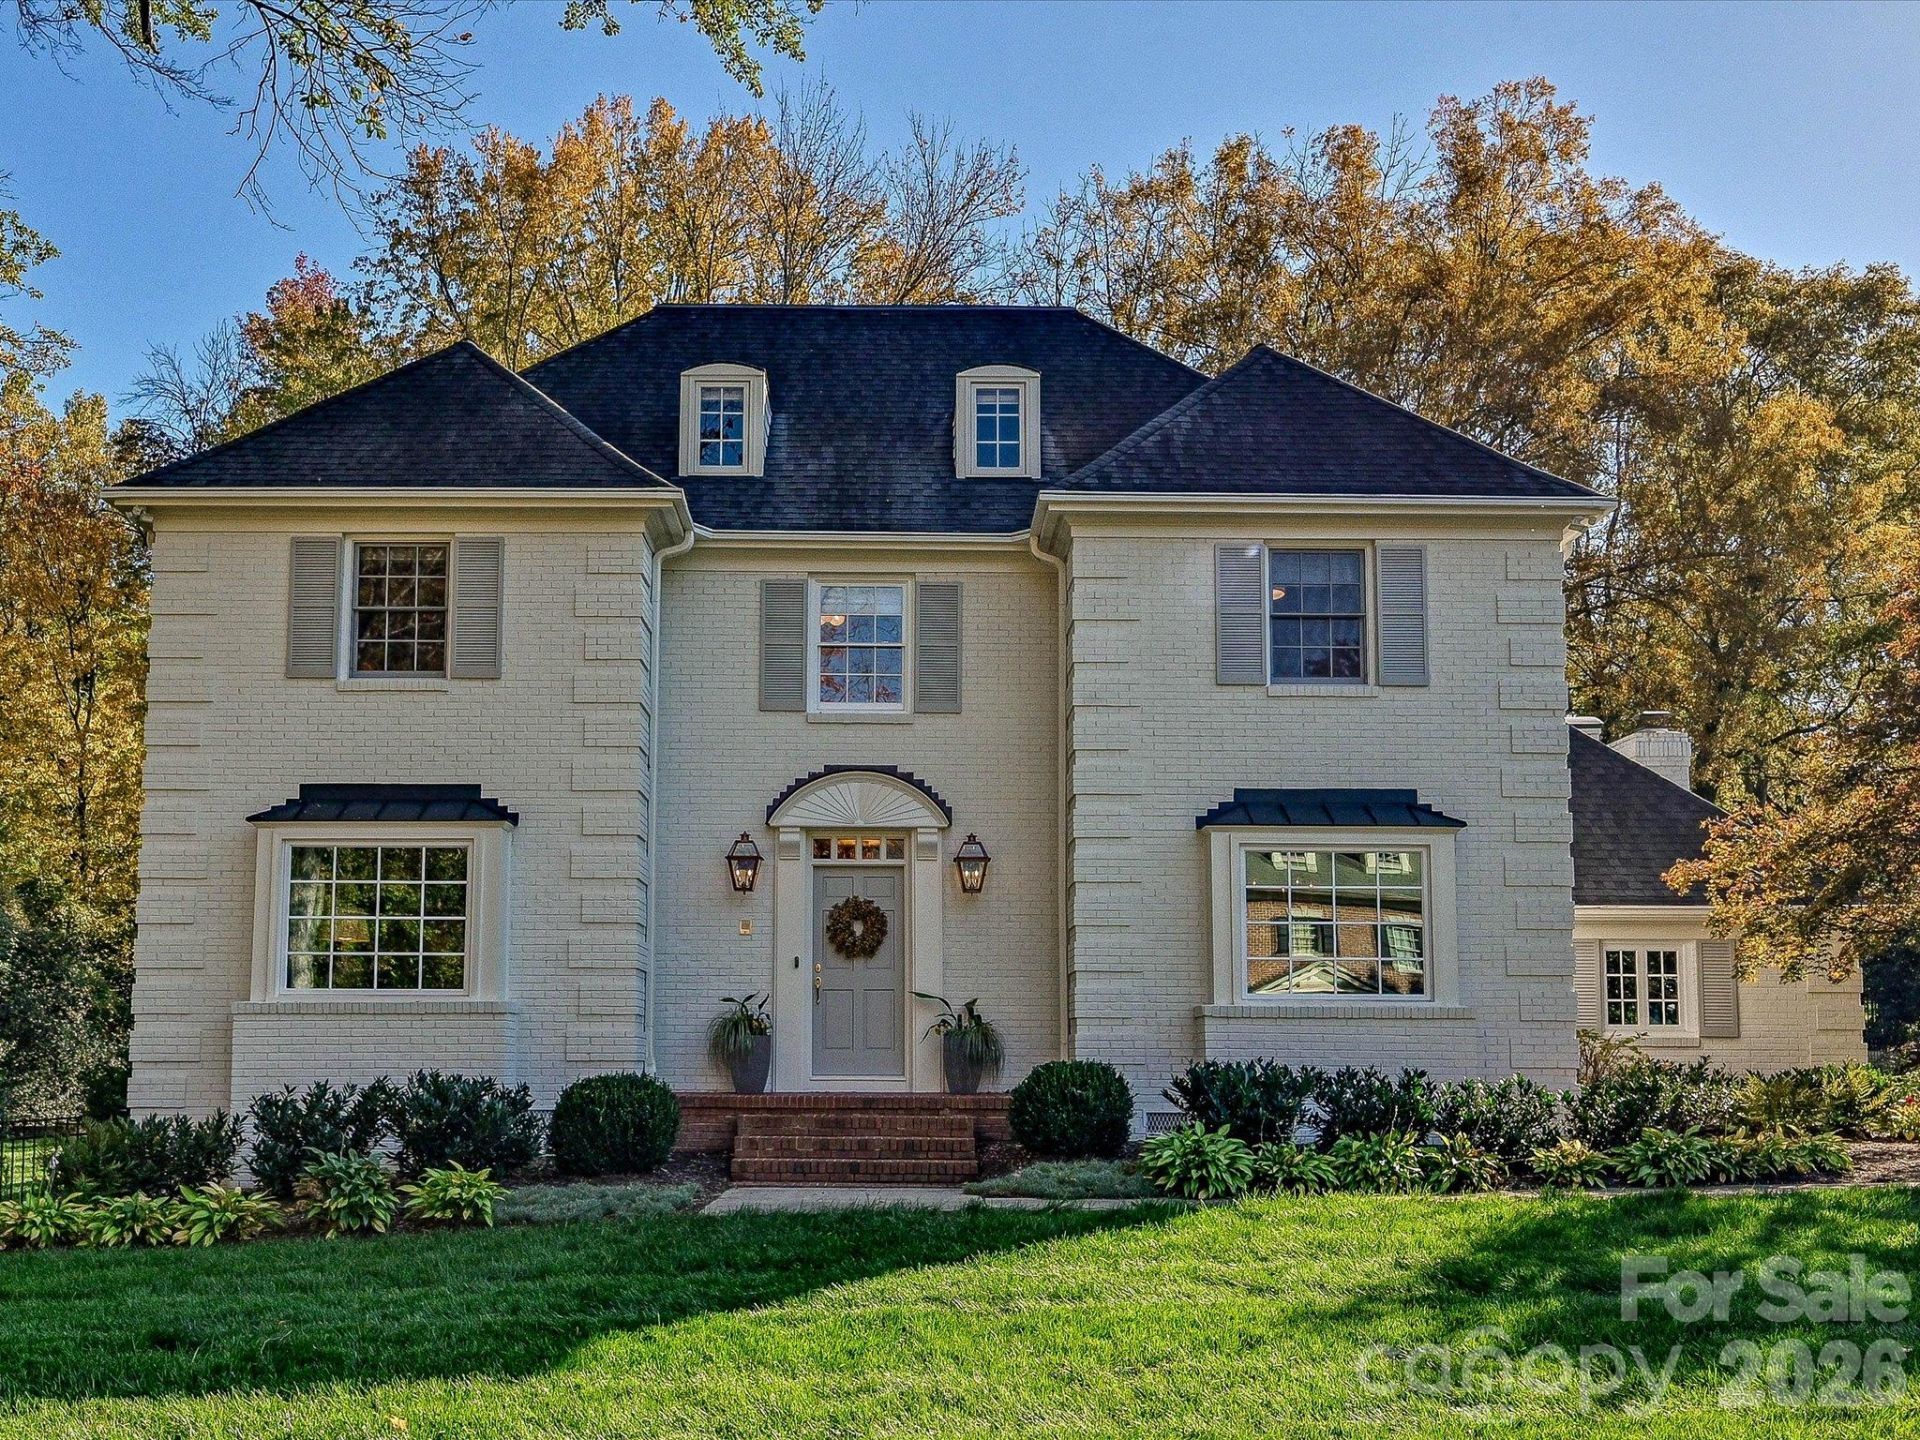
A rare opportunity in the heart of Foxcroft. Situated on a beautifully landscaped 0.63-acre lot, this classic two-story, full-brick residence offers an exceptional combination of timeless architecture, comfortable living, and an extraordinary setting in one of Charlotte's most desirable neighborhoods. With direct access to the beloved Foxcroft walking trails, the property enjoys a peaceful, private setting while remaining just minutes from SouthPark's premier shopping, dining, and amenities. Inside, the thoughtfully designed floor plan features three distinct main-level living spaces, providing flexibility for everyday family life and effortless entertaining. Upstairs, four spacious bedrooms and an additional bonus/flex room offer ample room for family, guests, and work-from-home needs. Numerous improvements enhance the home's classic character, including an updated primary bath, a beautifully designed mudroom with custom lockers, new windows throughout much of the home, kitchen updates, and refinished hardwood floors. The expanded rear porch and patio create an inviting extension of the living space, overlooking a serene, beautifully landscaped backyard with mature trees and exceptional privacy. Classic Foxcroft charm, generous living spaces, and an outstanding lot come together in a home offering the very best of established Charlotte living.
Property Features
Property Type: Residential - Single Family
Fenced: Yes
Garage: 2 car attached
Heating: Floor Furnace
Home Style: Traditional
Lot Size: 0.63 Acres
Roof Type: Architectural Shingle
Year Built: 1973
Amenities
Attic Stairs Pulldown
Built-in Features
Drop Zone
Entrance Foyer
Kitchen Island
Storage
Walk-In Closet(s)
In-Ground Irrigation
Feature Descriptions
Appliances: Dishwasher, Disposal, Double Oven, Exhaust Hood, Gas Cooktop, Gas Range, Ice Maker, Wall Oven
Exterior: Brick Full
Fireplace: Family Room
Flooring: Carpet, Tile, Wood
Foundation: Crawl Space
HOA Fee: $426/ Annually
Laundry: Upper Level
Lot: Wooded
Parcel#: 183-182-09
Parking: Driveway, Attached Garage, Keypad Entry, Parking Space(s)
Patio/Porch: Patio, Rear Porch
Sewer: Public Sewer
Utilities: Cable Available, Natural Gas
Water: City
Window Features: Insulated Window(s)
Local Schools
High School: Myers Park
Middle School: Alexander Graham
Elementary School: Sharon
Listed By / Shown By
Listed By
Agency Name: Corcoran HM Properties
Agency Contact: kateterrigno@hmproperties.com
Shown By
Agent Name: Devin Gracely
Agent Phone: Cell: (704) 914-5652
Agency Title: Lake Norman Realty

Estimate Your Payment
Estimated Payment
$ 13,193.10 per month $12,507.69 Principal & Interest $0.00 Property Tax (data not provided by mls) $685.42 Homeowner's Insurance
3928 Silver Bell Drive | MLS# 4440101
This single family home located at 3928 Silver Bell Drive , Charlotte, NC 28211 is currently listed for sale with an asking price of $2,350,000. This property was built in 1973 and has 4 bedrooms and 3 full and 2 partial baths with 3768 sq. ft. Silver Bell Drive is located in the Foxcroft subdivision. Search Foxcroft real estate on deving.lakenormanrealty.com today.