
BEDS4
BATHS4 full 2 partial
SQUARE FEET3,986
MLS#4349733
STATUSActive
PROPERTY TYPEResidential - Single Family
SUBDIVISIONFoxcroft
Property Description
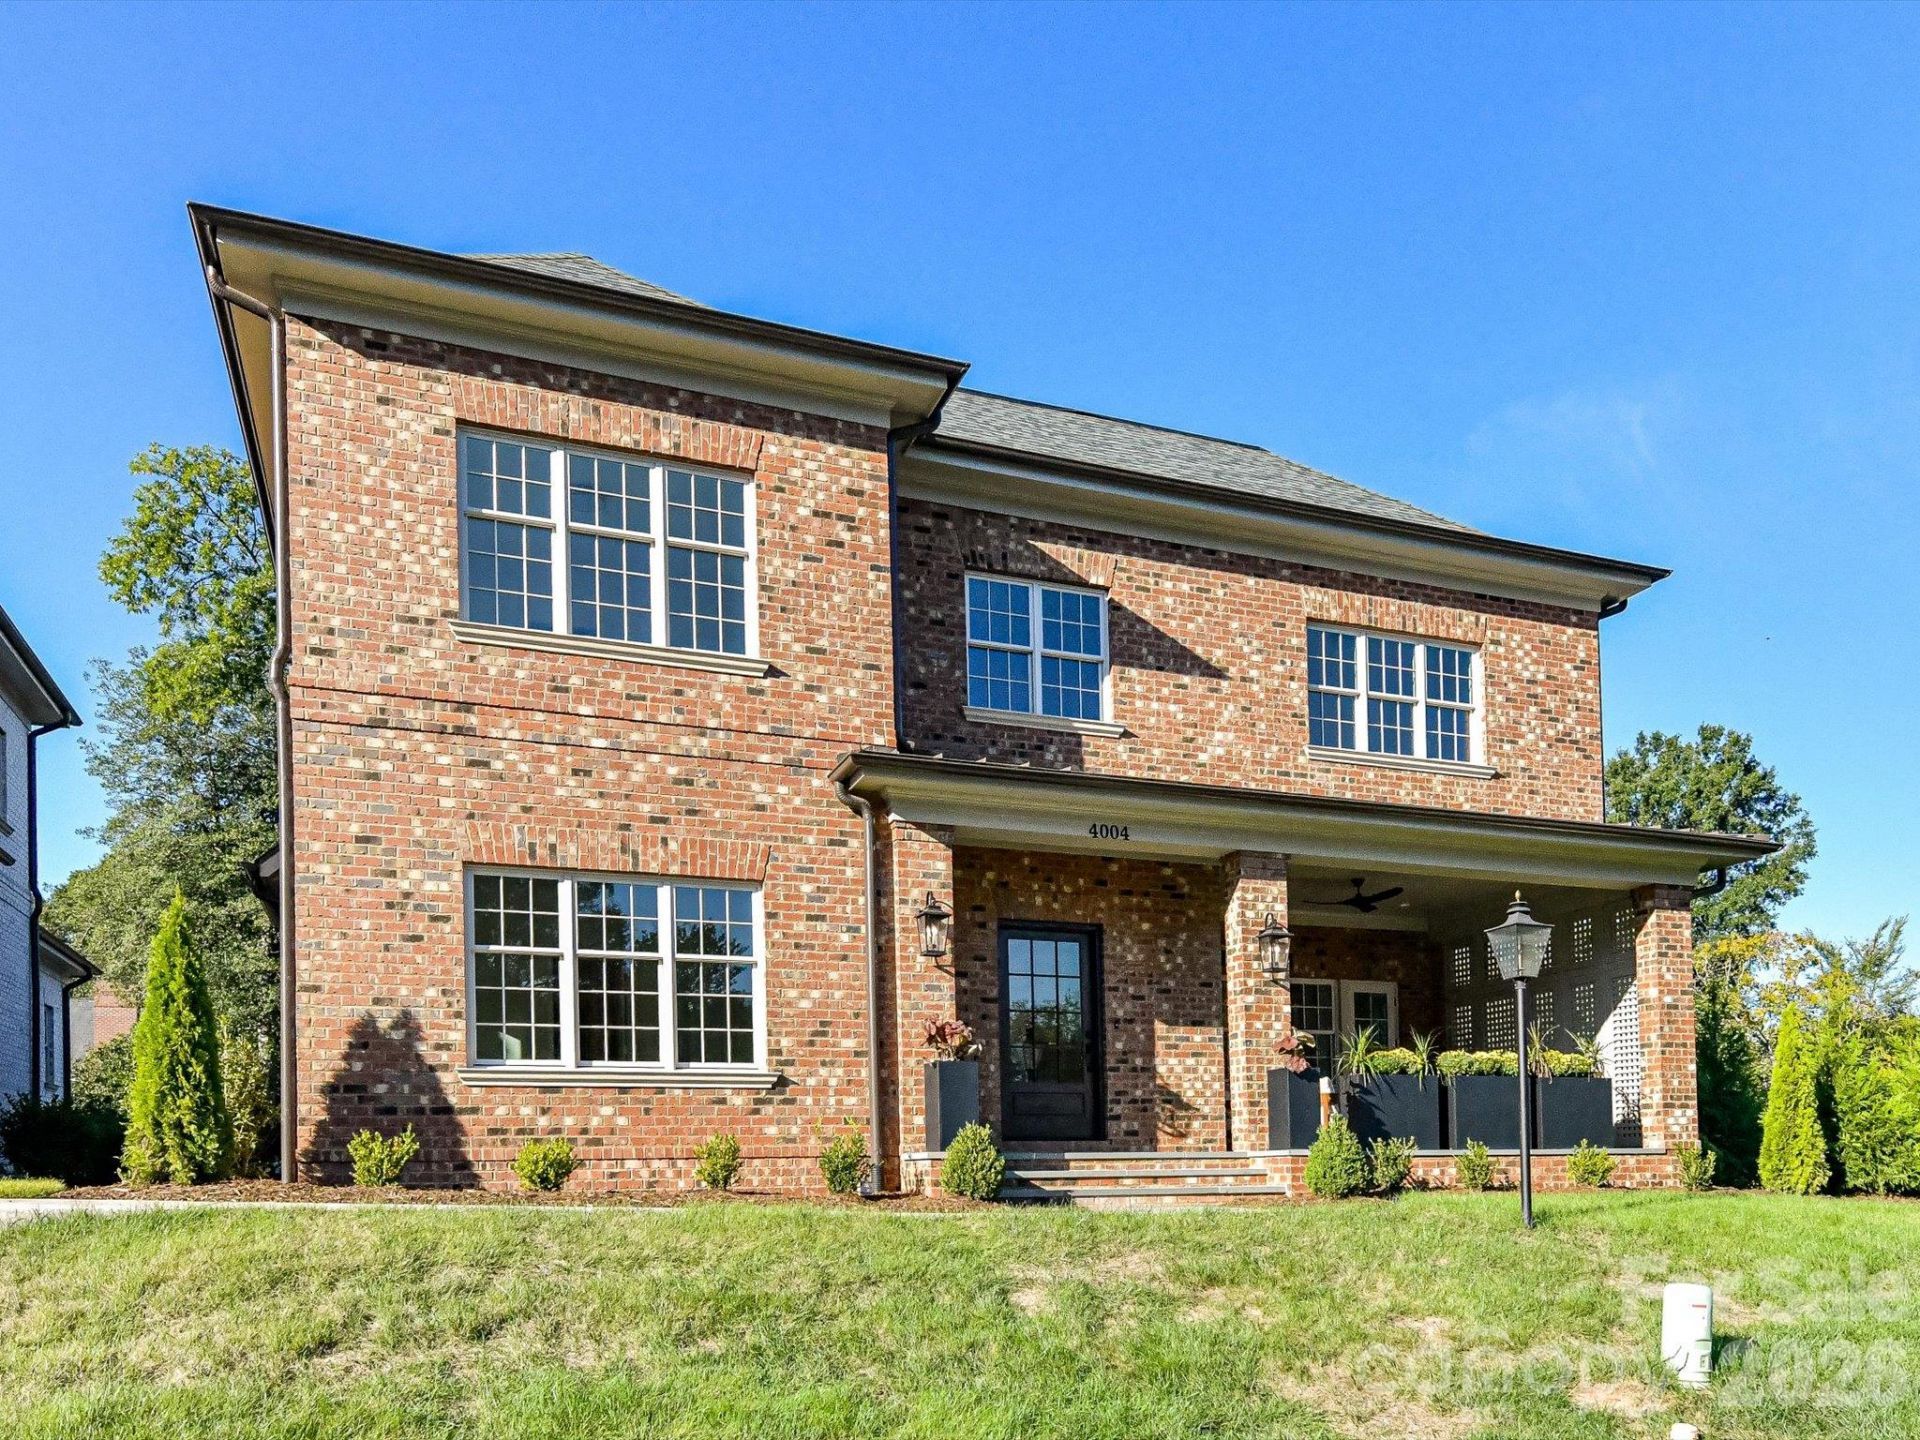
Welcome to lock and leave living in Southpark. This beautiful all brick home offers exceptional craftsmanship and high-end finishes. Inside, an open-concept layout balances refined style with everyday comfort. The main-level primary suite offers privacy and convenience, while designer lighting, custom millwork, premium flooring and upscale fixtures bring thoughtful detail to every room.Landscaping is included, so you can lock up and leave with confidence, whether you're traveling or just heading out to enjoy SouthPark's shopping, dining and amenities.Timeless brick, low-maintenance living and a sought-after location, now wrapped in added privacy. Schedule your showing today!
Property Features
Property Type: Residential - Single Family
Garage: 2
Heating: Forced Air, Natural Gas
Lot Size: 0.21 Acres
Roof Type: Architectural Shingle
Year Built: 2025
Amenities
Attic Stairs Pulldown
Drop Zone
Entrance Foyer
Garden Tub
Kitchen Island
Open Floorplan
Pantry
Walk-In Closet(s)
Walk-In Pantry
In-Ground Irrigation
Lawn Maintenance
Feature Descriptions
Appliances: Bar Fridge, Dishwasher, Disposal, Exhaust Fan, Exhaust Hood, Gas Range, Microwave, Refrigerator with Ice Maker, Tankless Water Heater
Days on Site: 250
Exterior: Brick Full
Fireplace: Gas Log, Gas Starter, Living Room, Porch
Flooring: Tile, Wood
Foundation: Crawl Space
HOA Fee: $500/ Monthly
Laundry: Common Area, Electric Dryer Hookup, Laundry Room, Main Level, Multiple Locations, Upper Level
Lot: Cul-De-Sac
Parcel#: 183-012-24
Parking: Driveway
Patio/Porch: Covered, Front Porch, Rear Porch
Security: Carbon Monoxide Detector(s), Smoke Detector(s)
Sewer: Public Sewer
Utilities: Natural Gas
Water: City
Local Schools
High School: Myers Park
Middle School: Alexander Graham
Elementary School: Eastover
Listed By / Shown By
Listed By
Agency Name: Helen Adams Realty
Agency Contact: gculpepper@helenadamsrealty.com
Shown By
Agent Name: Devin Gracely
Agent Phone: Cell: (704) 914-5652
Agency Title: Lake Norman Realty

Estimate Your Payment
Estimated Payment
$ 11,087.82 per month $10,511.78 Principal & Interest $0.00 Property Tax (data not provided by mls) $576.04 Homeowner's Insurance
4004 Nettie Court | MLS# 4349733
This single family home located at 4004 Nettie Court, Charlotte, NC 28211 is currently listed for sale with an asking price of $1,975,000. This property was built in 2025 and has 4 bedrooms and 4 full and 2 partial baths with 3986 sq. ft. Nettie Court is located in the Foxcroft subdivision. Search Foxcroft real estate on deving.lakenormanrealty.com today.