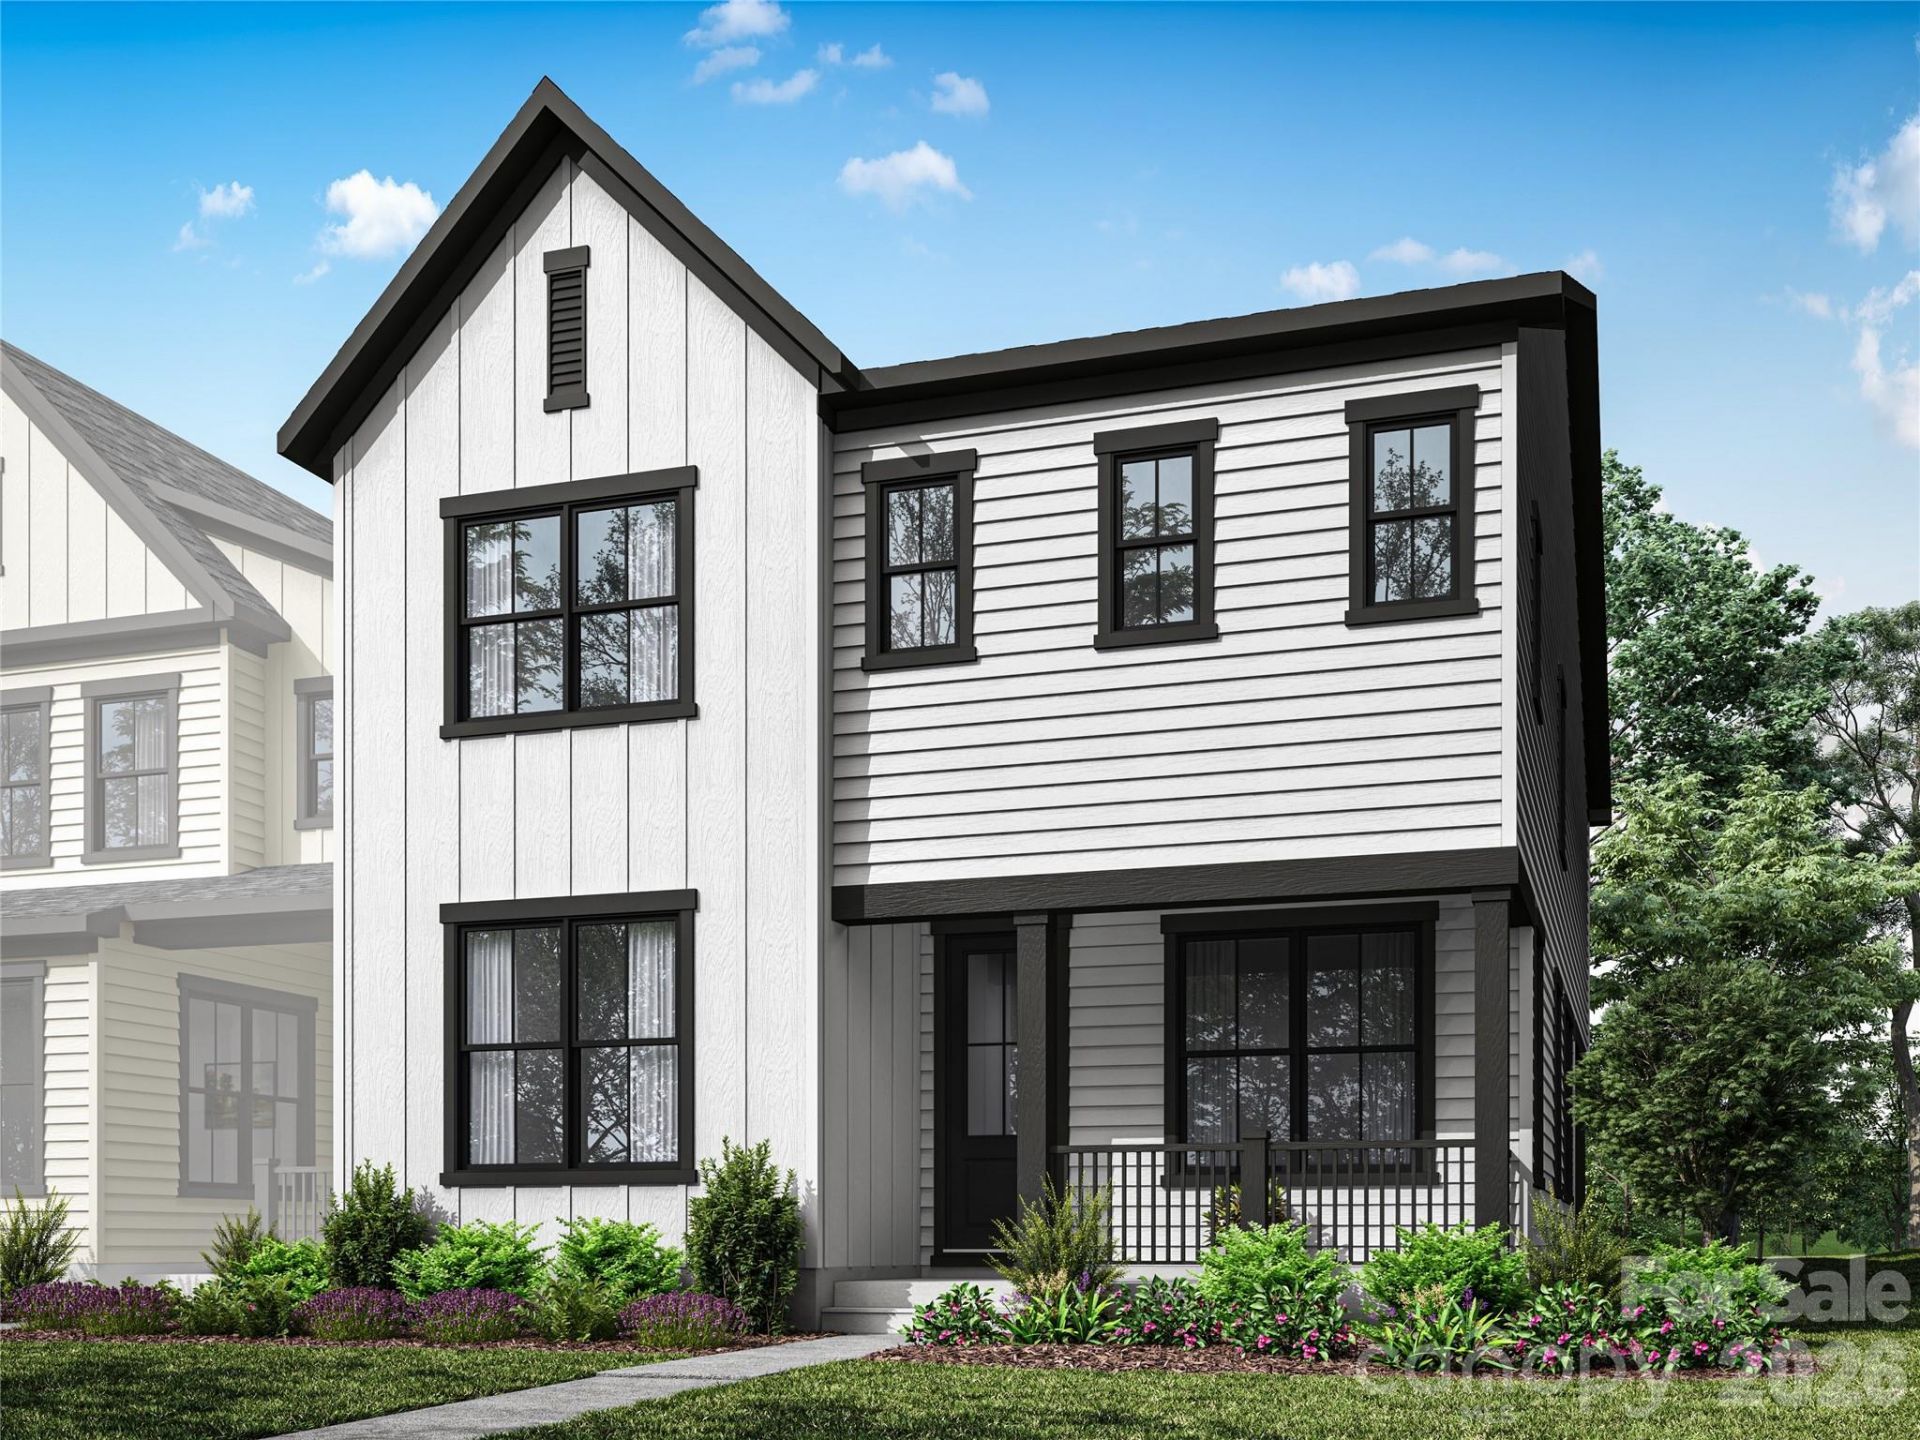

BEDS5
BATHS3 full
SQUARE FEET2,422
MLS#4404261
STATUSActive
PROPERTY TYPEResidential - Townhouse
SUBDIVISIONSeven Oaks
Property Description
Welcome home to 401 Fenton Dr in Seven Oaks, a townhome community within the award-winning McLean neighborhood, where Lake Wylie lifestyle meets Belmont charm. This end-unit Torrence plan offers 4 bedrooms, 3.5 bathrooms and a 2-bay rear-load garage, with a first-floor bedroom and full bathroom providing flexible space for guests or everyday living. The open-concept main level centers around a gourmet kitchen designed for gathering, while upstairs, a large loft adds versatile space for a home office, media room or play area. The laundry room features cabinets, countertops and a sink for added everyday convenience. Enjoy easy access to Downtown Belmont's shops, restaurants and scenic trails, all in a community designed for comfortable, connected living.
Property Features
Property Type: Residential - Townhouse
Garage: 2 car attached
Heating: Forced Air, Zoned
Lot Size: 0.08 Acres
Roof Type: Architectural Shingle
Year Built: 2026
Amenities
Attic Stairs Pulldown
Drop Zone
Garden Tub
Kitchen Island
Open Floorplan
Pantry
Walk-In Closet(s)
Walk-In Pantry
Lawn Maintenance
Feature Descriptions
Appliances: Dishwasher, Disposal, Gas Cooktop, Microwave, Wall Oven
Body of Water: Lake Wylie
Community Features: Sidewalks, Street Lights, Walking Trails
Days on Site: 112
Exterior: Fiber Cement, Vinyl
Flooring: Carpet, Tile, Vinyl, Wood
Foundation: Slab
HOA Fee: $235/ Monthly
Laundry: Upper Level
Lot: Corner Lot, End Unit
Parcel#: 311678
Parking: Electric Vehicle Charging Station(s), Attached Garage, Garage Door Opener, Garage Faces Rear
Patio/Porch: Covered, Front Porch, Patio, Rear Porch
Pets Allowed: Yes
Security: Carbon Monoxide Detector(s)
Sewer: Public Sewer
Utilities: Underground Power Lines
Water: City
Water Features: Other - See Remarks
Local Schools
High School: South Point (NC)
Middle School: Cramerton
Elementary School: New Hope
Listed By / Shown By
Listed By
Agency Name: TRI Pointe Homes INC
Agency Contact: james.warner@tripointehomes.com
Shown By
Agent Name: Devin Gracely
Agent Phone: Cell: (704) 914-5652
Agency Title: Lake Norman Realty

Estimate Your Payment
Estimated Payment
$ 2,947.34 per month $2,794.22 Principal & Interest $0.00 Property Tax (data not provided by mls) $153.12 Homeowner's Insurance
401 Fenton Drive | MLS# 4404261
This townhouse located at 401 Fenton Drive, Belmont, NC 28012 is currently listed for sale with an asking price of $524,990. This property was built in 2026 and has 5 bedrooms and 3 full baths with 2422 sq. ft. Fenton Drive is located in the Seven Oaks subdivision. Search Seven Oaks real estate on deving.lakenormanrealty.com today.