
BEDS2
BATHS1 full
SQUARE FEET1,720
MLS#4433902
STATUSActive
PROPERTY TYPEResidential - Single Family
SUBDIVISIONDilworth
Property Description
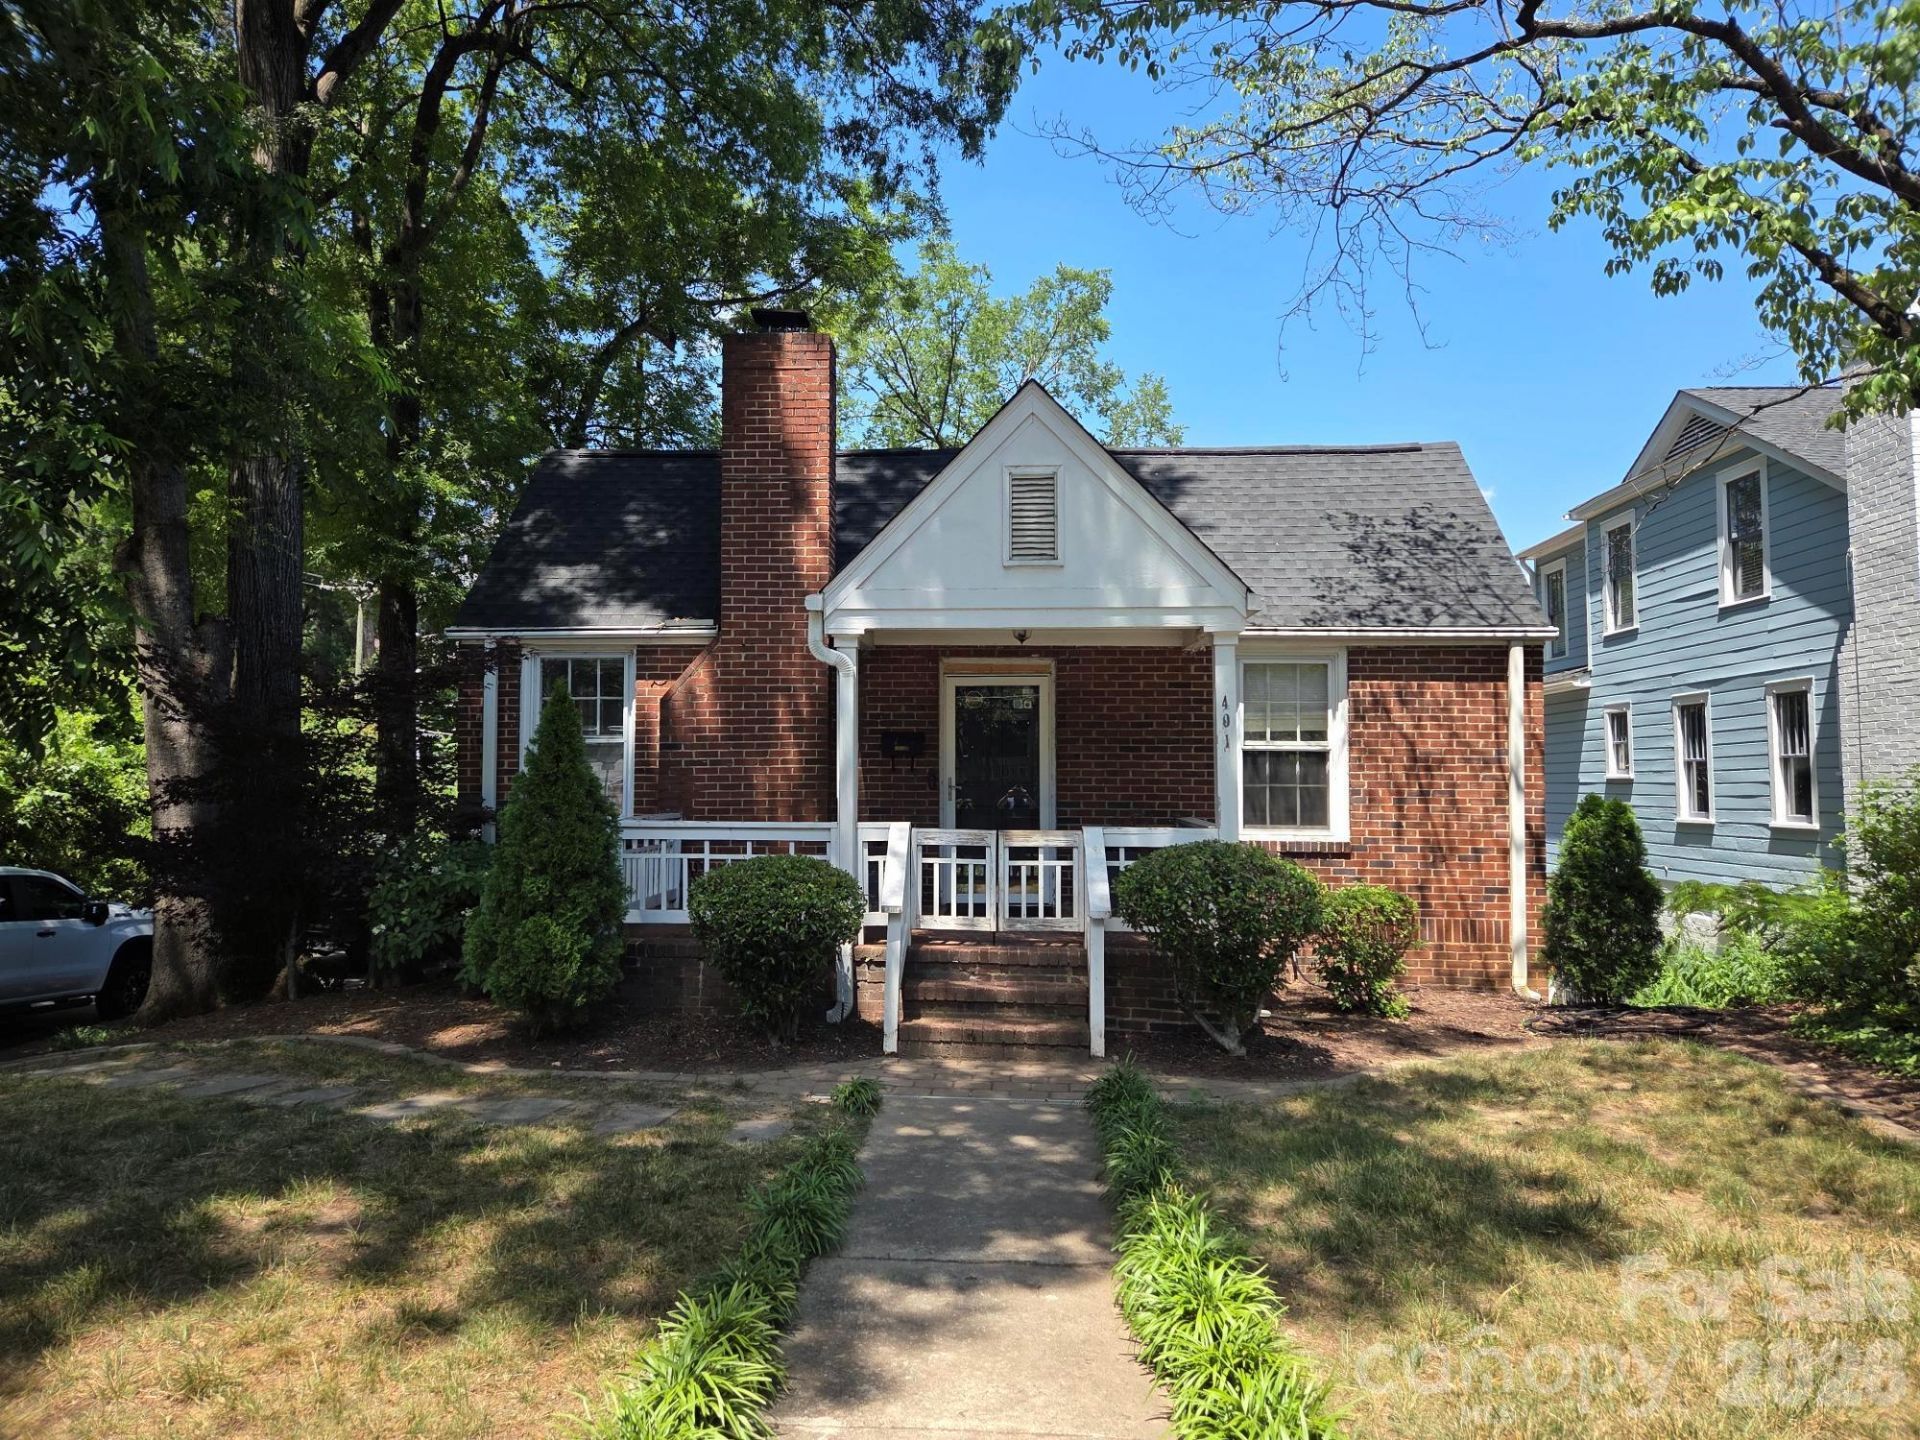
Blank Slate in the heart of Dilworth / South End. Situated on a corner lot with multiple directional possibilities. Charming Historic home that has been used as an office for the past 20 years. Office - Currently set up to continue as an office space to where there are 6 offices, conference room, full bathroom and 2 interior storage rooms. Property holds a commercial permit through the City of Charlotte to operate as a non-retail space.Renovation - In addition, the house may be renovated and converted back to a house set up for residential living as the seller has cabinets, appliances and plumbing fixtures in storage that would convey with the sale of the residence. The Seller is also a builder to where coordination/installation is something that may be discussed / negotiated.New Construction - The house has been through the Historic Review Process to where a DEMO COA has been APPROVED and issued by the City of Charlotte Historic Committee. The house may not be DEMO'd until July 2027. New plans may then be submitted for a rebuild at that time. Rebuilding new may also be discussed / negotiated with the Seller.
Property Features
Property Type: Residential - Single Family
Basement: Yes
Basement: Basement Shop, Exterior Entry, Interior Entry, Walk-Out Access
Heating: Natural Gas
Home Style: Cottage
Lot Size: 0.15 Acres
Year Built: 1936
Feature Descriptions
Appliances: Bar Fridge, Gas Cooktop, Refrigerator
Days on Site: 23
Exterior: Brick Full
Foundation: Basement
Laundry: In Basement
Lot Dimensions: 48x140
Other Parking: On Street Parking as well as wide open rear yard.
Parcel#: 123-029-01
Parking: On Street, Other - See Remarks
Sewer: Public Sewer
Water: City
Local Schools
High School: Unspecified
Middle School: Unspecified
Elementary School: Unspecified
Listed By / Shown By
Listed By
Agency Name: EXP Realty LLC
Agency Contact: ranadaker@hotmail.com
Shown By
Agent Name: Devin Gracely
Agent Phone: Cell: (704) 914-5652
Agency Title: Lake Norman Realty

Estimate Your Payment
Estimated Payment
$ 3,508.80 per month $3,326.51 Principal & Interest $0.00 Property Tax (data not provided by mls) $182.29 Homeowner's Insurance
401 Rensselaer Avenue | MLS# 4433902
This single family home located at 401 Rensselaer Avenue, Charlotte, NC 28203 is currently listed for sale with an asking price of $625,000. This property was built in 1936 and has 2 bedrooms and 1 full baths with 1720 sq. ft. Rensselaer Avenue is located in the Dilworth subdivision. Search Dilworth real estate on deving.lakenormanrealty.com today.