
BEDS3
BATHS2 full 1 partial
SQUARE FEET2,110
MLS#4413334
STATUSActive
PROPERTY TYPERental - Single Family
SUBDIVISIONMillbridge
Property Description
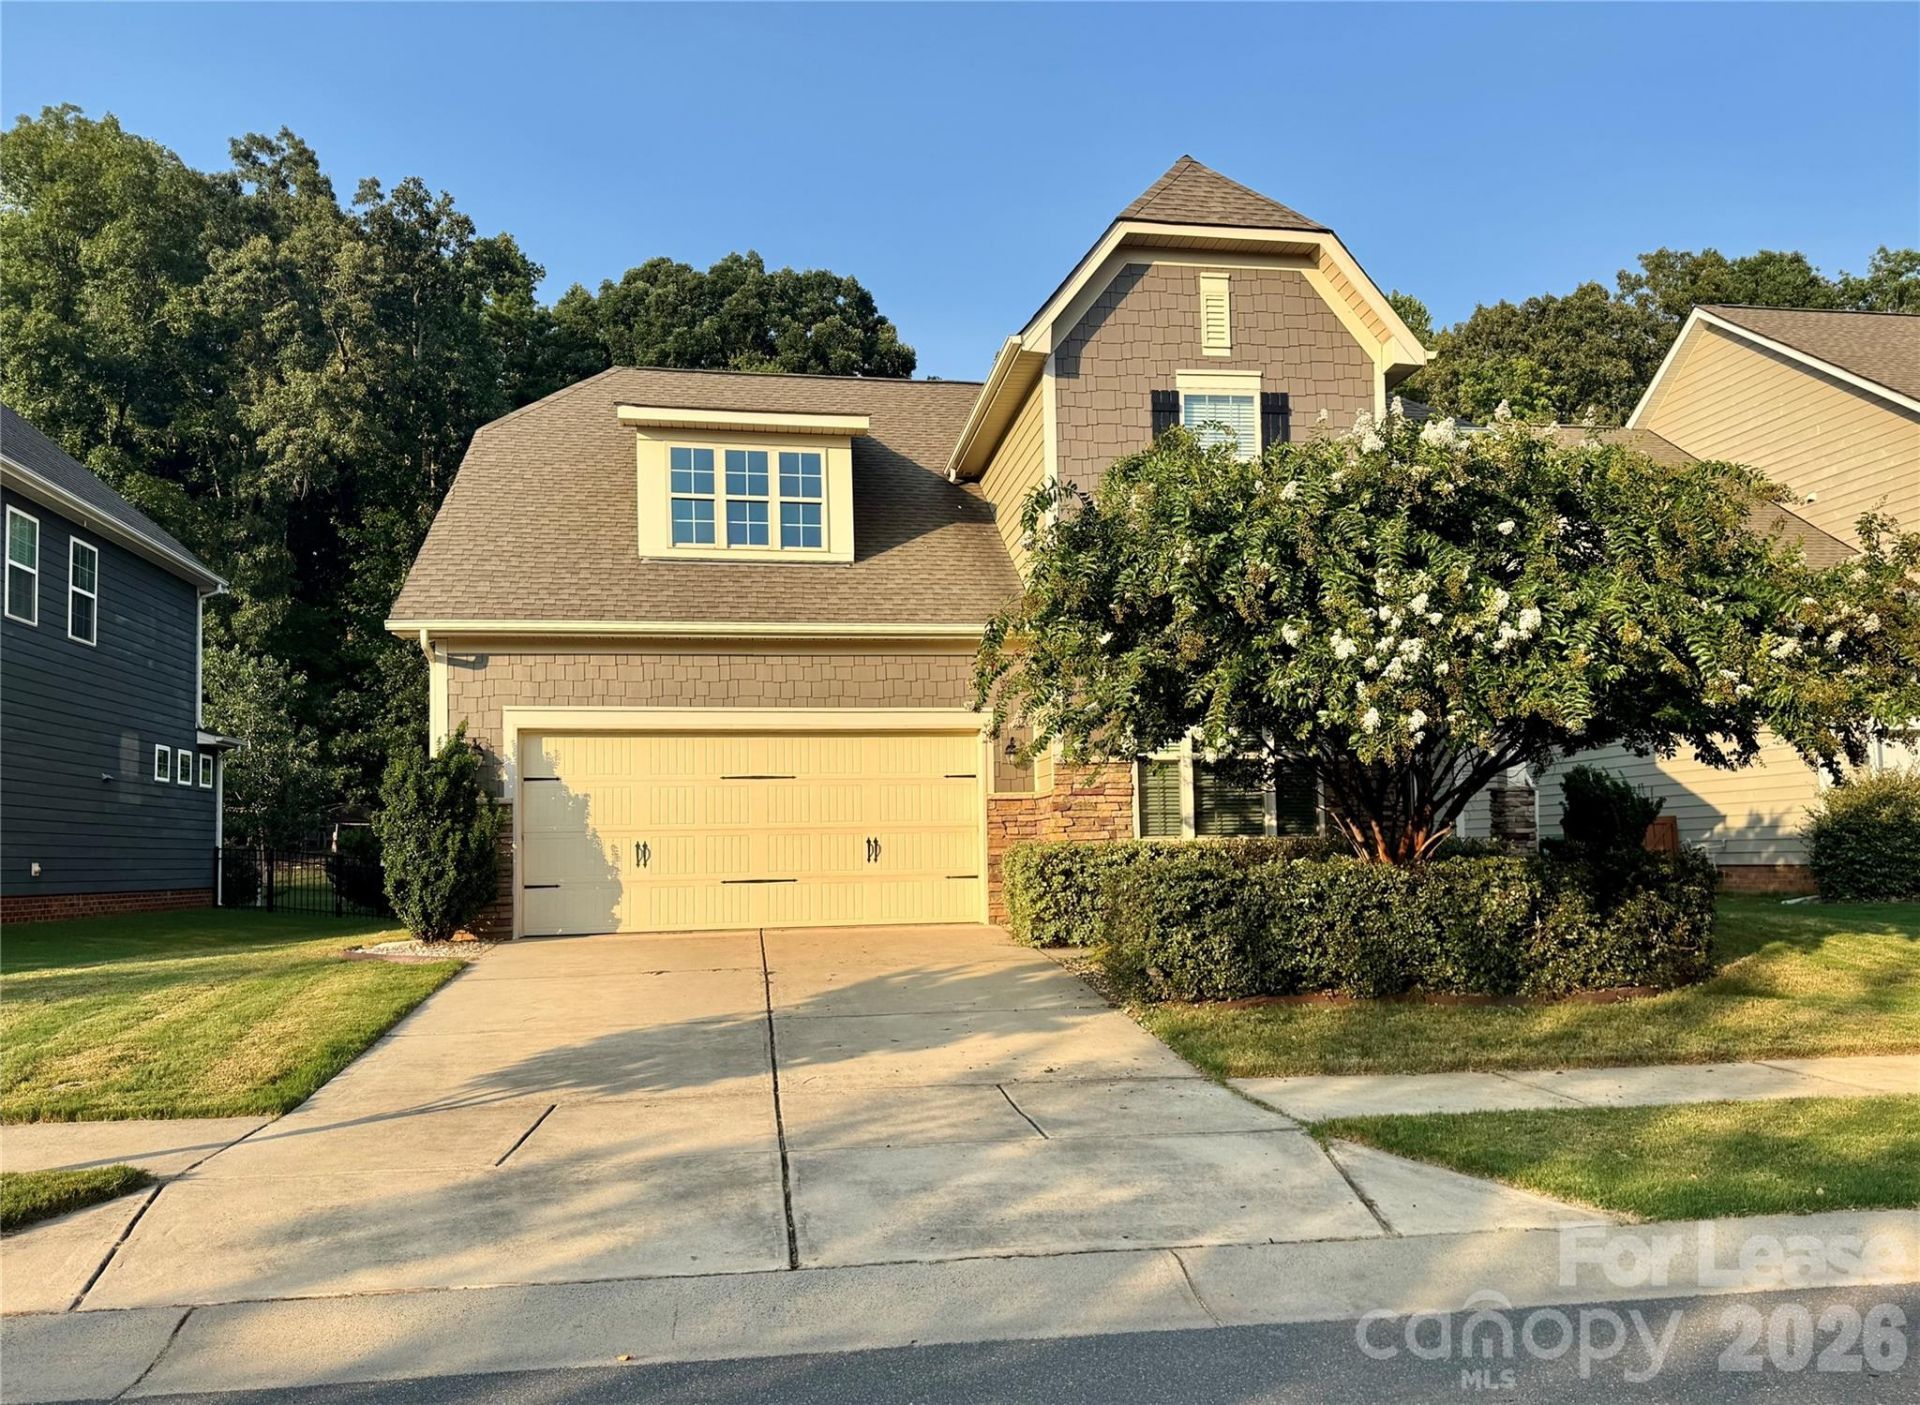
Welcome to 4019 Oakmere Road in the desirable Millbridge community of Waxhaw! This well-maintained 3-bedroom, 2.5-bath home offers approximately 2,110 square feet with an open floor plan and plenty of comfortable living space. The main level features wide-plank flooring, a separate study with French doors, and a spacious living room with a gas fireplace. The kitchen includes granite countertops, a large island, stainless steel appliances, and a walk-in pantry. Upstairs, the primary suite offers a large walk-in closet, garden tub, separate shower, and private bath. Enjoy the private paver patio and wooded backdrop, along with Millbridge community amenities including pools, a fitness center, clubhouse, playgrounds, sidewalks, and recreation areas. Conveniently located in Waxhaw with easy access to shopping, dining, and nearby schools.
Property Features
Property Type: Rental - Single Family
Fenced: Yes
Garage: 2 car attached
Heating: Forced Air
Home Style: Contemporary
Lot Size: 0.24 Acres
Roof Type: Architectural Shingle
Year Built: 2016
Amenities
Kitchen Island
Open Floorplan
Pantry
Walk-In Closet(s)
Feature Descriptions
Appliances: Dishwasher, Disposal, Gas Range, Microwave, Oven, Refrigerator
Community Features: Clubhouse, Fitness Center, Outdoor Pool, Picnic Area, Playground, Putting Green, Recreation Area, Sidewalks, Street Lights, Walking Trails
Days on Site: 19
Fireplace: Gas
Flooring: Carpet, Tile, Wood
Foundation: Slab
Laundry: Laundry Room, Upper Level, Washer Hookup
Lot: Level
Parcel#: 06-168-253
Parking: Driveway, Attached Garage
Patio/Porch: Patio
Pets Allowed: Yes, Number Limit, Size Limit, Cats OK, Dogs OK, Call
Sewer: County Sewer
Utilities: Cable Available, Electricity Connected, Natural Gas
Water: County Water
Local Schools
High School: Unspecified
Middle School: Unspecified
Elementary School: Unspecified
Listed By / Shown By
Listed By
Agency Name: Greenlight Residential Inc
Agency Contact: jm@greenlightresidential.com
Shown By
Agent Name: Devin Gracely
Agent Phone: Cell: (704) 914-5652
Agency Title: Lake Norman Realty

4019 Oakmere Road | MLS# 4413334
This property located at 4019 Oakmere Road , Waxhaw, NC 28173 is currently listed for rent with an asking price of $2,895 / Monthly. Search Waxhaw real estate on deving.lakenormanrealty.com today.