
BEDS3
BATHS2 full
SQUARE FEET2,398
MLS#4395887
STATUSActive Under Contract
PROPERTY TYPEResidential - Single Family
SUBDIVISIONBeverly Woods
Property Description
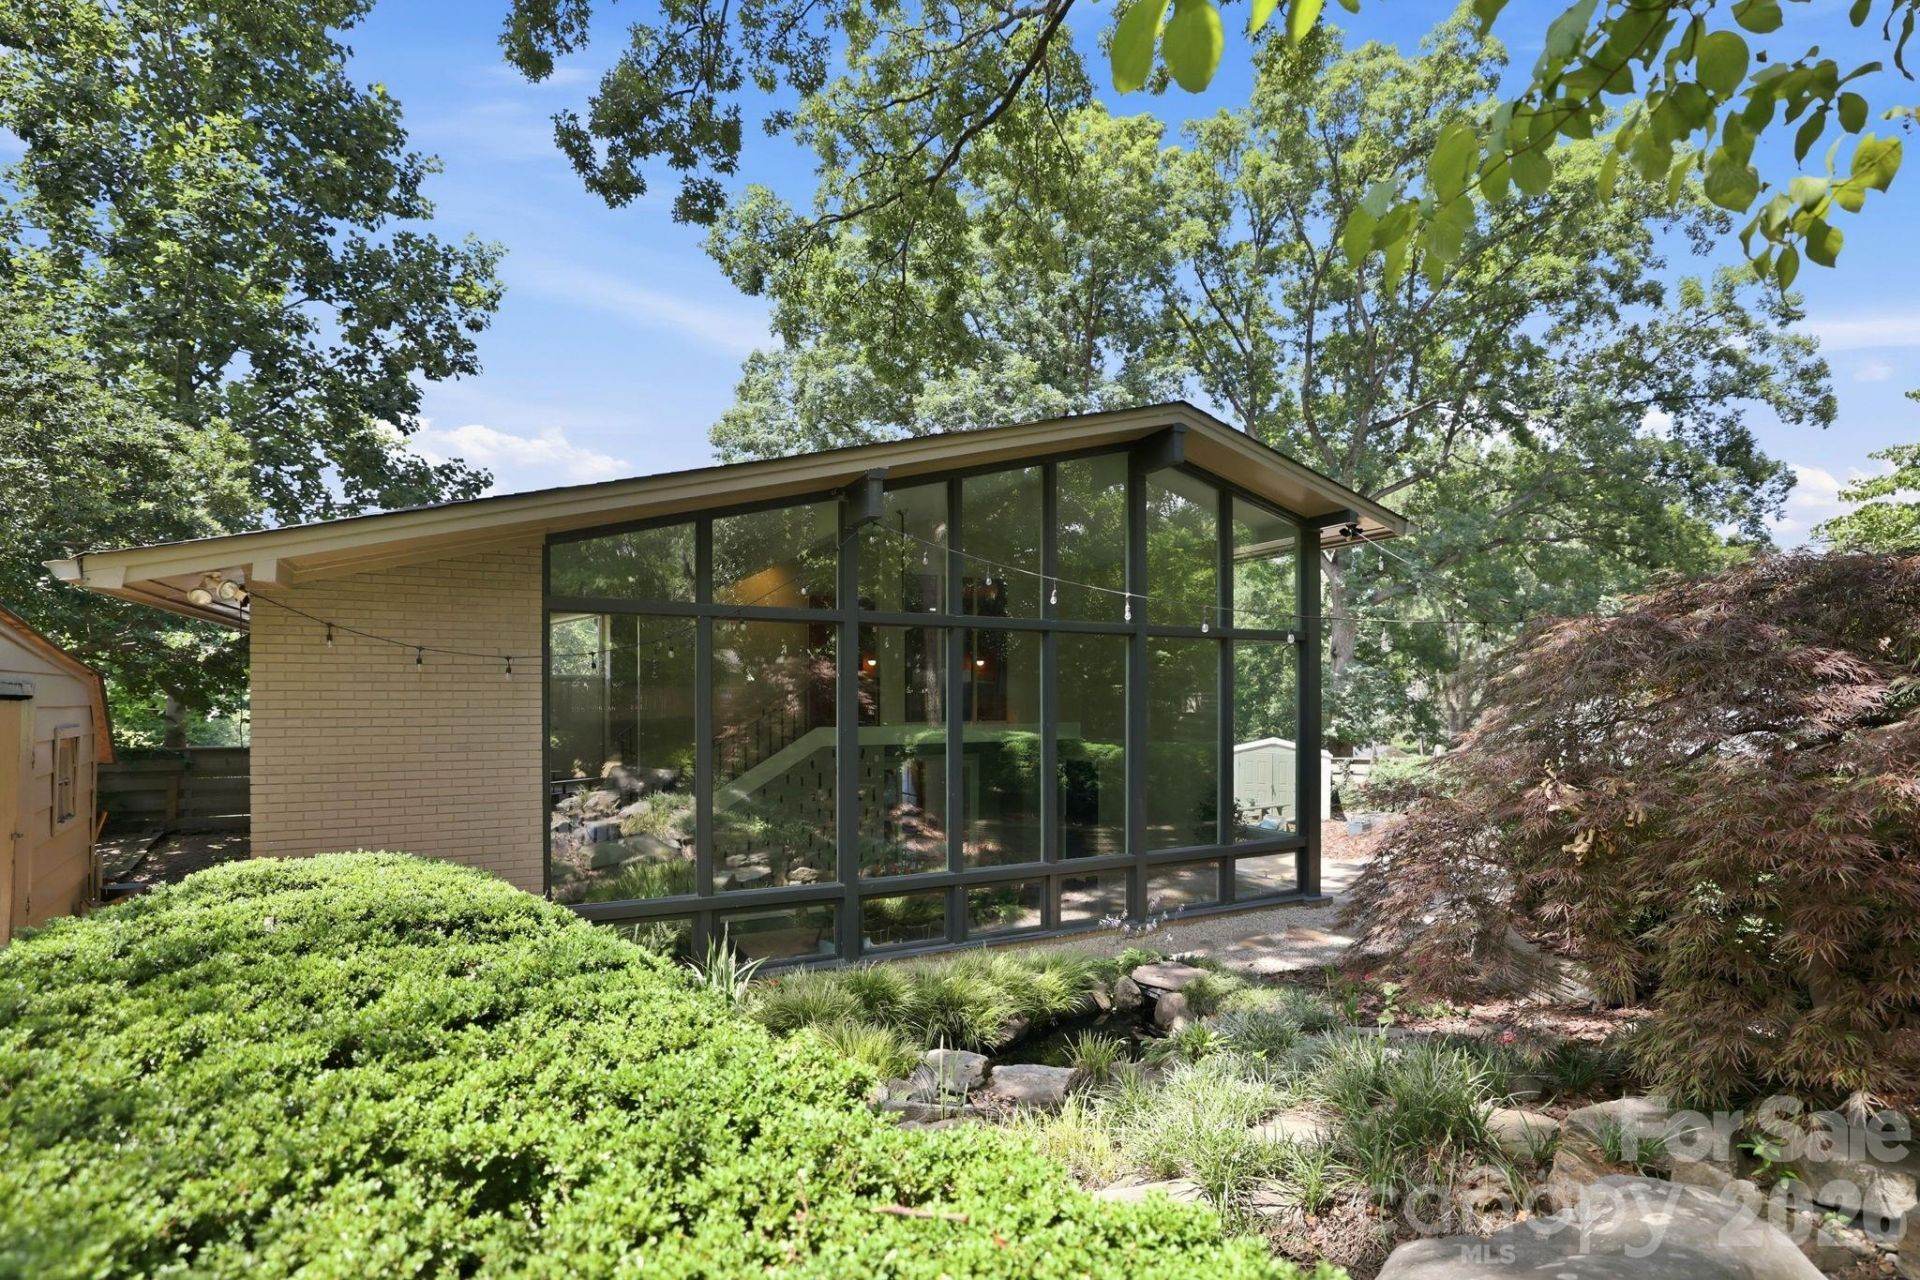
Incredible mid-century modern home in sought-after Beverly Woods offering a rare blend of architectural character, natural beauty, and modern updates. A one-of-a-kind addition features soaring vaulted ceilings and two-story floor-to-ceiling windows that overlook the beautifully landscaped backyard with pond and Japanese maple, creating a seamless connection between indoor and outdoor living. Filled with natural light, the home feels airy, inviting, and surrounded by nature.The above-ground vegetable garden conveys with the property, providing the opportunity to enjoy your own seasonal harvest, while the existing chicken coop and chickens may remain for buyers seeking a charming farm-to-table experience rarely found in the heart of South Park. This exceptional and truly unique property offers the perfect combination of mid-century design, modern convenience, and one of Charlotte's most desirable neighborhoods.
Property Features
Property Type: Residential - Single Family
Basement: Yes
Basement: Other
Fenced: Yes
Heating: Central, Natural Gas
Home Style: Contemporary
Lot Size: 0.39 Acres
Year Built: 1963
Amenities
Attic Stairs Pulldown
Feature Descriptions
Appliances: Dishwasher, Electric Range, Exhaust Hood, Refrigerator
Days on Site: 21
Exterior: Brick Partial, Wood
Flooring: Laminate, Tile, Wood
Foundation: Crawl Space, Slab
Laundry: Utility Room
Other Structures: Shed(s)
Parcel#: 179-091-10
Parking: Driveway, Electric Gate, On Street
Sewer: Public Sewer
Water: City
Local Schools
High School: South Mecklenburg
Middle School: Carmel
Elementary School: Beverly Woods
Listed By / Shown By
Listed By
Agency Name: Dickens Mitchener & Associates Inc
Agency Contact: madeline@dickensmitchener.com
Shown By
Agent Name: Devin Gracely
Agent Phone: Cell: (704) 914-5652
Agency Title: Lake Norman Realty

Estimate Your Payment
Estimated Payment
$ 4,687.20 per month $4,443.69 Principal & Interest $0.00 Property Tax (data not provided by mls) $243.51 Homeowner's Insurance
4027 Glenfall Avenue | MLS# 4395887
This single family home located at 4027 Glenfall Avenue, Charlotte, NC 28210 is currently listed for sale with an asking price of $834,900. This property was built in 1963 and has 3 bedrooms and 2 full baths with 2398 sq. ft. Glenfall Avenue is located in the Beverly Woods subdivision. Search Beverly Woods real estate on deving.lakenormanrealty.com today.