
BEDS4
BATHS2 full 1 partial
SQUARE FEET3,084
MLS#4416248
STATUSActive
PROPERTY TYPEResidential - Single Family
SUBDIVISIONGreen Meadows
Property Description
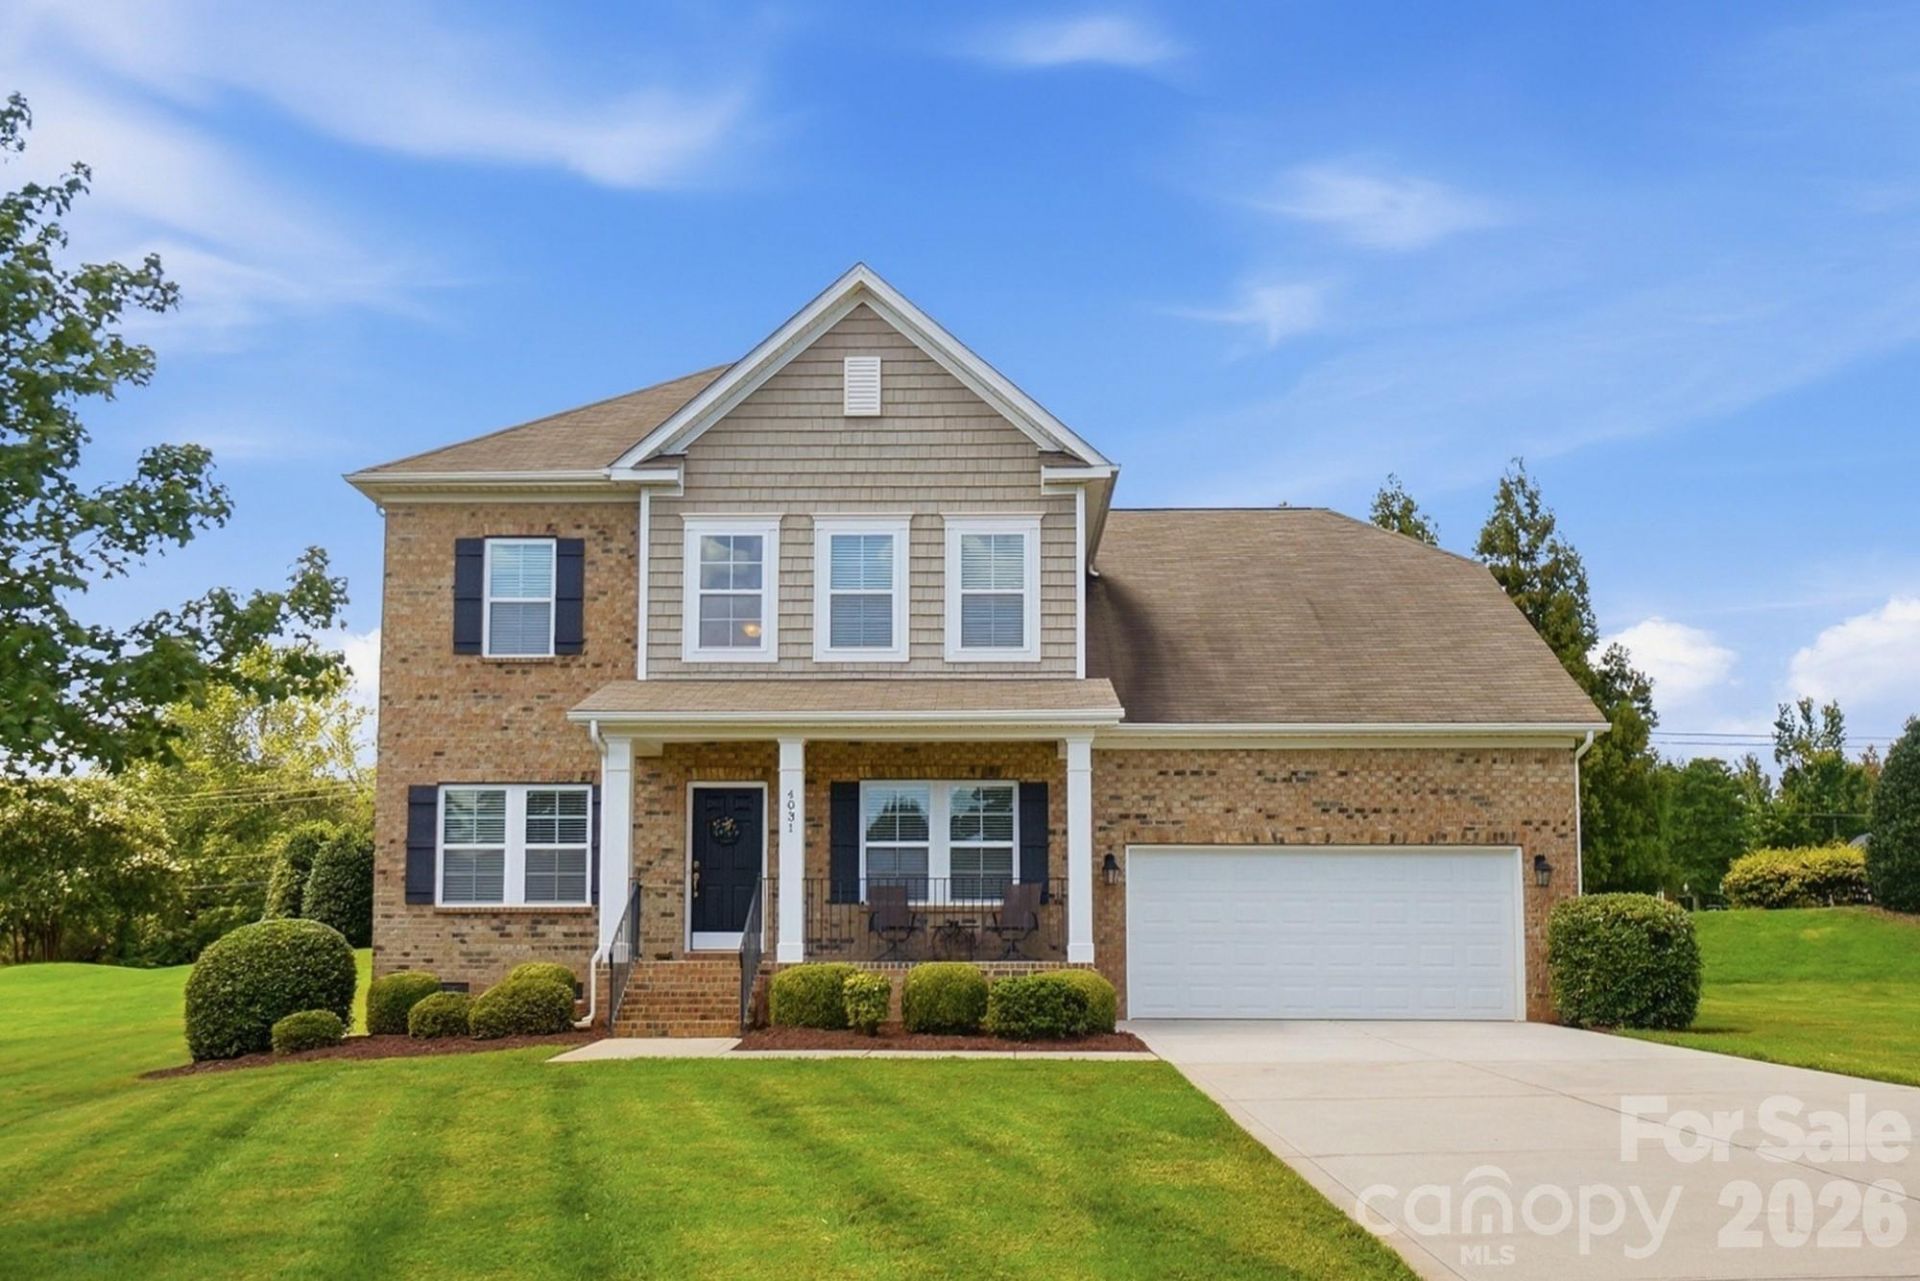
Welcome to this beautifully appointed two-story home, ideally situated on a spacious half-acre corner lot in sought-after Green Meadows. A dramatic two-story foyer welcomes you inside, flanked by a formal den and elegant dining room featuring a tray ceiling and chandelier.The open-concept living room is designed for both everyday living and entertaining, with a gas-log fireplace and mantle overlooking the backyard. The adjoining breakfast nook flows seamlessly into the well-appointed kitchen, complete with a center island with seating, granite countertops, stainless steel appliances, electric range, and walk-in pantry.The main-level primary suite offers a peaceful retreat with a tray ceiling and private ensuite bath featuring a dual-sink vanity, garden tub, glass-enclosed shower, and walk-in closet.Upstairs, a spacious bonus room provides the perfect flex space for hobbies, media, or entertaining. Three generous secondary bedrooms share access to a full hall bath, offering plenty of space for family and guests.Outside, soak up the sun on the deck or enjoy the versatility of a half-acre corner lot. Conveniently located just minutes from shopping & dining in Mint Hill & Matthews, this home offers the perfect blend of space, comfort, and convenience.
Property Features
Property Type: Residential - Single Family
Garage: 2 car attached
Heating: Natural Gas
Lot Size: 0.55 Acres
Year Built: 2013
Amenities
Garden Tub
Kitchen Island
Walk-In Closet(s)
Feature Descriptions
Appliances: Dishwasher, Disposal, Electric Range, Microwave
Days on Site: 10
Exterior: Brick Partial, Vinyl
Fireplace: Gas Log, Great Room
Foundation: Crawl Space
HOA Fee: $178.5/ Quarterly
Laundry: Electric Dryer Hookup, Main Level
Lot: Corner Lot
Parcel#: 135-263-49
Parking: Attached Garage
Patio/Porch: Deck
Sewer: Public Sewer
Water: City
Local Schools
High School: Unspecified
Middle School: Unspecified
Elementary School: Unspecified
Listed By / Shown By
Listed By
Agency Name: RE/MAX Executive
Agency Contact: steveonisick@gmail.com
Shown By
Agent Name: Devin Gracely
Agent Phone: Cell: (704) 914-5652
Agency Title: Lake Norman Realty

Estimate Your Payment
Estimated Payment
$ 3,480.17 per month $3,299.37 Principal & Interest $0.00 Property Tax (data not provided by mls) $180.80 Homeowner's Insurance
4031 Hay Meadow Drive | MLS# 4416248
This single family home located at 4031 Hay Meadow Drive, Mint Hill, NC 28227 is currently listed for sale with an asking price of $619,900. This property was built in 2013 and has 4 bedrooms and 2 full and 1 partial baths with 3084 sq. ft. Hay Meadow Drive is located in the Green Meadows subdivision. Search Green Meadows real estate on deving.lakenormanrealty.com today.