
BEDS4
BATHS3 full 1 partial
SQUARE FEET1,884
MLS#4394672
STATUSActive Under Contract
PROPERTY TYPEResidential - Townhouse
SUBDIVISIONCity Park
Property Description
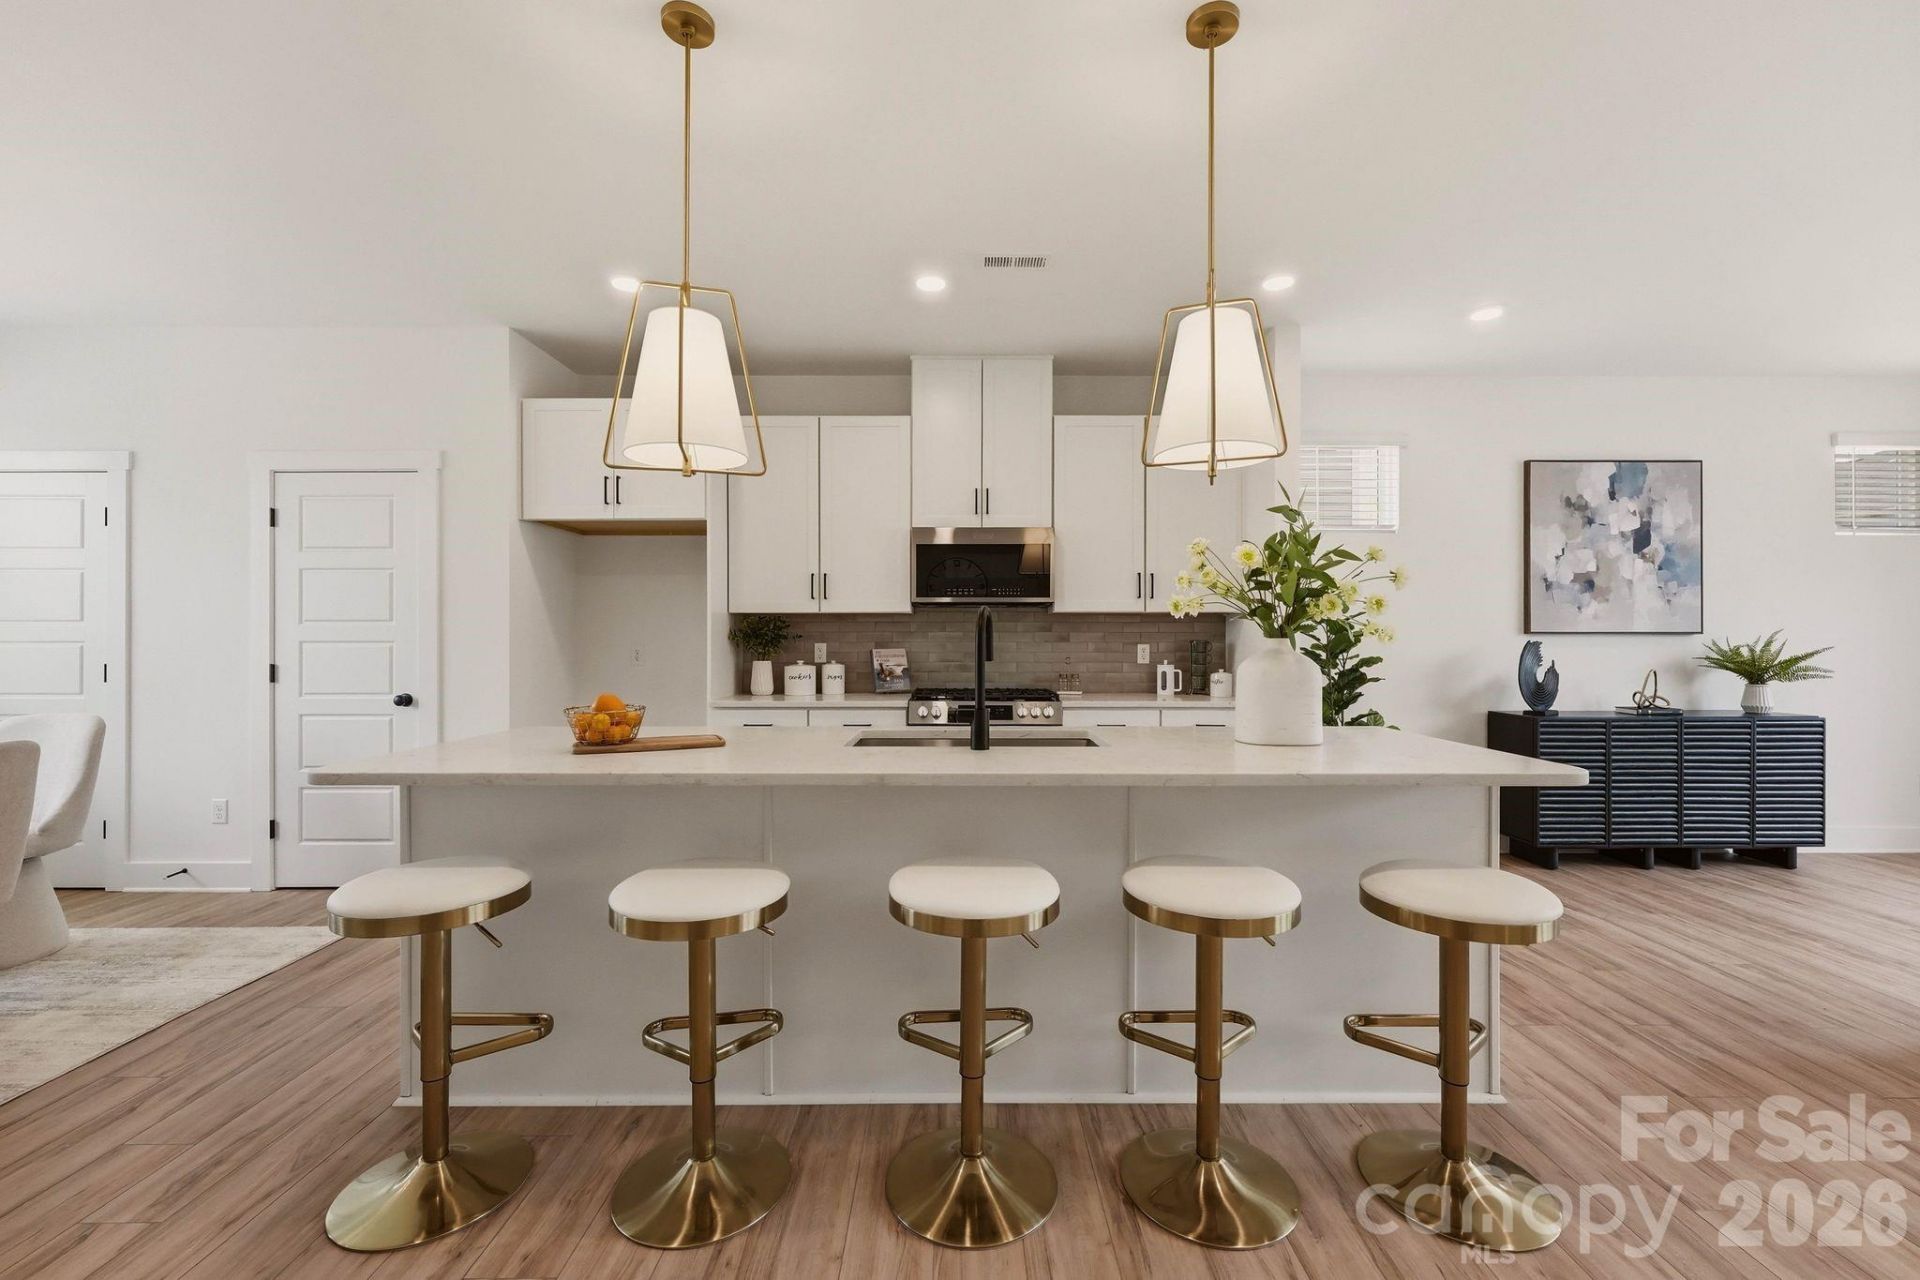
NEW CONSTRUCTION MOVE IN READY! Discover upscale living in this modern three-story townhome with over $40,000 in upgrades in desirable City Park! Featuring a full bedroom/bathroom on the main floor, as well as, three bedrooms and two full baths on the third floor with a half bath on the second. The open-concept second floor showcases a chef-inspired kitchen with stainless steel appliances, quartz countertops, tile backsplash and designer lighting. The primary suite offers plush carpeting, a walk-in closet, and a double vanity en-suite showcasing a floor to ceiling tiled shower. Enjoy a generous rear deck, perfect for entertaining, and the convenience of a private two-car garage. Conveniently located to Charlotte's Regional Farmers Market, Starbucks, local restaurants, as well as, a few miles from LoSo, South End, Uptown Charlotte and the airport!
Property Features
Property Type: Residential - Townhouse
Garage: 2 car attached
Heating: Central, Natural Gas
Lot Size: 0.06 Acres
Roof Type: Architectural Shingle
Year Built: 2026
Amenities
Attic Stairs Pulldown
Drop Zone
Kitchen Island
Open Floorplan
Pantry
Feature Descriptions
Appliances: Dishwasher, Disposal, Gas Oven, Gas Range, Microwave
Community Features: Sidewalks, Street Lights
Days on Site: 27
Exterior: Brick Partial, Hardboard Siding
Flooring: Carpet, Tile, Vinyl
Foundation: Slab
HOA Fee: $247.8/ Monthly
Laundry: Inside, Third Level
Lot: Cleared, End Unit, Level
Parcel#: 14313689
Parking: Attached Garage
Patio/Porch: Deck
Security: Carbon Monoxide Detector(s), Smoke Detector(s)
Sewer: Public Sewer
Utilities: Natural Gas
Water: City
Window Features: Insulated Window(s)
Local Schools
High School: Harding University
Middle School: Alexander Graham
Elementary School: Pinewood Mecklenburg
Listed By / Shown By
Listed By
Agency Name: Yancey Realty, LLC
Agency Contact: costner@yanceyrealty.com
Shown By
Agent Name: Devin Gracely
Agent Phone: Cell: (704) 914-5652
Agency Title: Lake Norman Realty

Estimate Your Payment
Estimated Payment
$ 2,525.78 per month $2,394.56 Principal & Interest $0.00 Property Tax (data not provided by mls) $131.22 Homeowner's Insurance
4043 Bass River Parkway | MLS# 4394672
This townhouse located at 4043 Bass River Parkway, Charlotte, NC 28217 is currently listed for sale with an asking price of $449,900. This property was built in 2026 and has 4 bedrooms and 3 full and 1 partial baths with 1884 sq. ft. Bass River Parkway is located in the City Park subdivision. Search City Park real estate on deving.lakenormanrealty.com today.