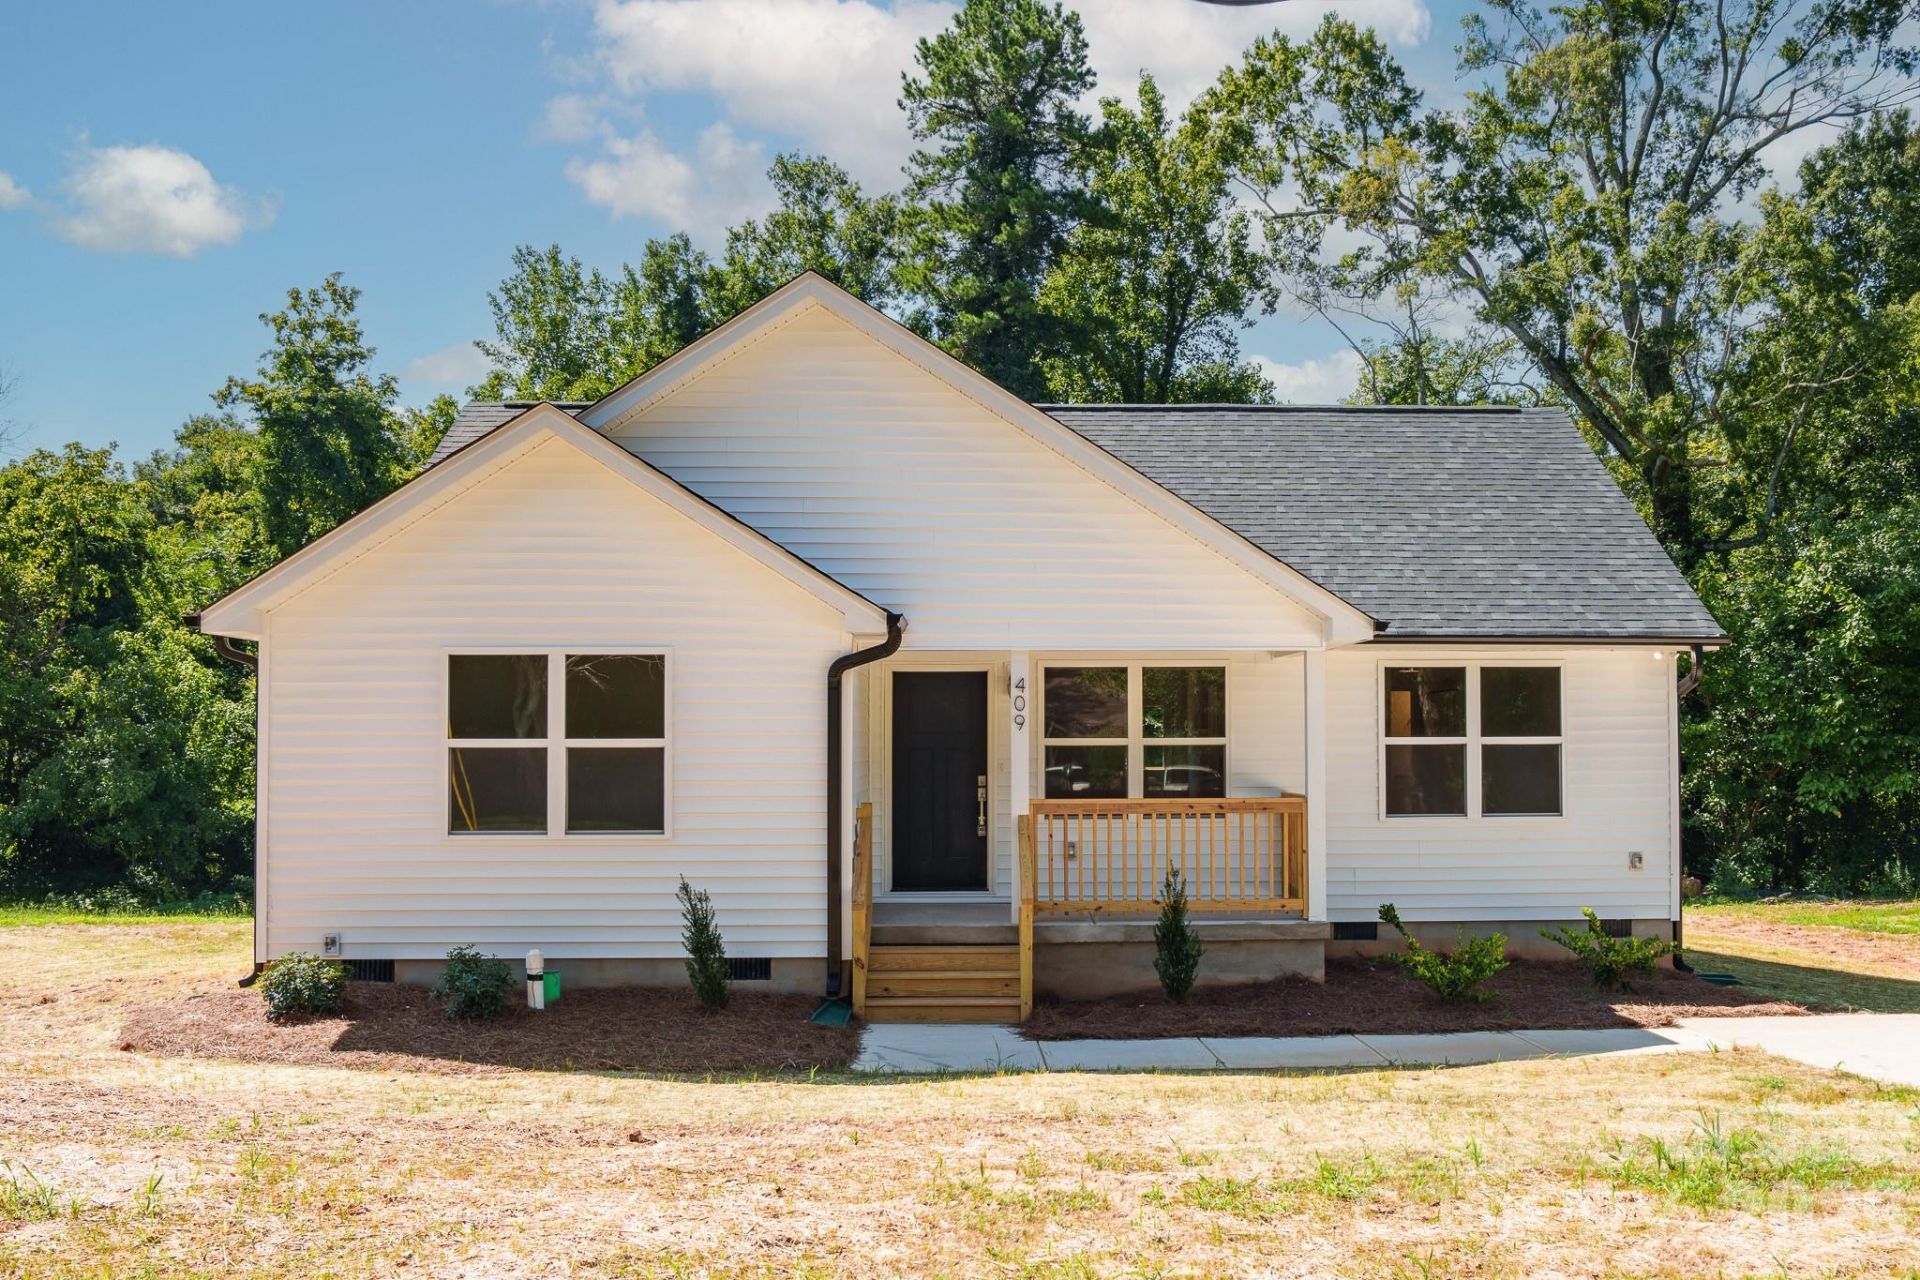

BEDS3
BATHS2 full
SQUARE FEET1,250
MLS#4418172
STATUSActive
PROPERTY TYPEResidential - Single Family
Property Description
Charming new construction single-family home in a serene and inviting neighborhood. This 3-bedroom, 2-bath residence features a bright, open-concept floor plan designed for effortless entertaining and relaxed everyday living. The kitchen is thoughtfully integrated with the living and dining areas, creating a welcoming and functional space.Step outside to enjoy the private deck, perfect for gatherings or quiet moments, and the covered front porch that adds curb appeal and a touch of charm. The primary bedroom offers a peaceful retreat with an en-suite bath, while two additional bedrooms provide flexible space for guests, work, or hobbies. Built with quality craftsmanship, modern finishes, and energy-efficient design, this move-in-ready home blends comfort, style, and convenience. A rare opportunity to own a thoughtfully designed new home?schedule your private tour today.
Property Features
Property Type: Residential - Single Family
Heating: Central, Electric, ENERGY STAR Qualified Equipment
Lot Size: 0.46 Acres
Roof Type: Architectural Shingle
Year Built: 2026
Amenities
Attic Stairs Pulldown
Open Floorplan
Pantry
Walk-In Closet(s)
Feature Descriptions
Appliances: Disposal, Electric Range, Electric Water Heater, ENERGY STAR Qualified Dishwasher, ENERGY STAR Qualified Light Fixtures, Exhaust Fan, Microwave, Self Cleaning Oven
Days on Site: 3
Exterior: Vinyl
Flooring: Carpet, Tile, Vinyl
Foundation: Crawl Space
Laundry: Electric Dryer Hookup, Laundry Room, Main Level, Washer Hookup
Lot: Wooded
Parcel#: 313944
Parking: Driveway
Patio/Porch: Deck, Front Porch
Security: Smoke Detector(s)
Sewer: Public Sewer
Water: City
Window Features: Insulated Window(s)
Local Schools
High School: Forestview
Middle School: Southwest
Elementary School: Hershal Beam
Listed By / Shown By
Listed By
Agency Name: Realty Dynamics Inc.
Agency Contact: ncrealtydynamics@gmail.com
Shown By
Agent Name: Devin Gracely
Agent Phone: Cell: (704) 914-5652
Agency Title: Lake Norman Realty

Estimate Your Payment
Estimated Payment
$ 1,510.19 per month $1,431.73 Principal & Interest $0.00 Property Tax (data not provided by mls) $78.46 Homeowner's Insurance
409 Queens Road | MLS# 4418172
This single family home located at 409 Queens Road, Gastonia, NC 28052 is currently listed for sale with an asking price of $269,000. This property was built in 2026 and has 3 bedrooms and 2 full baths with 1250 sq. ft. Search Gastonia real estate on deving.lakenormanrealty.com today.