
BEDS4
BATHS3 full 1 partial
SQUARE FEET2,979
MLS#4393807
STATUSActive
PROPERTY TYPEResidential - Single Family
SUBDIVISIONCherry
Property Description
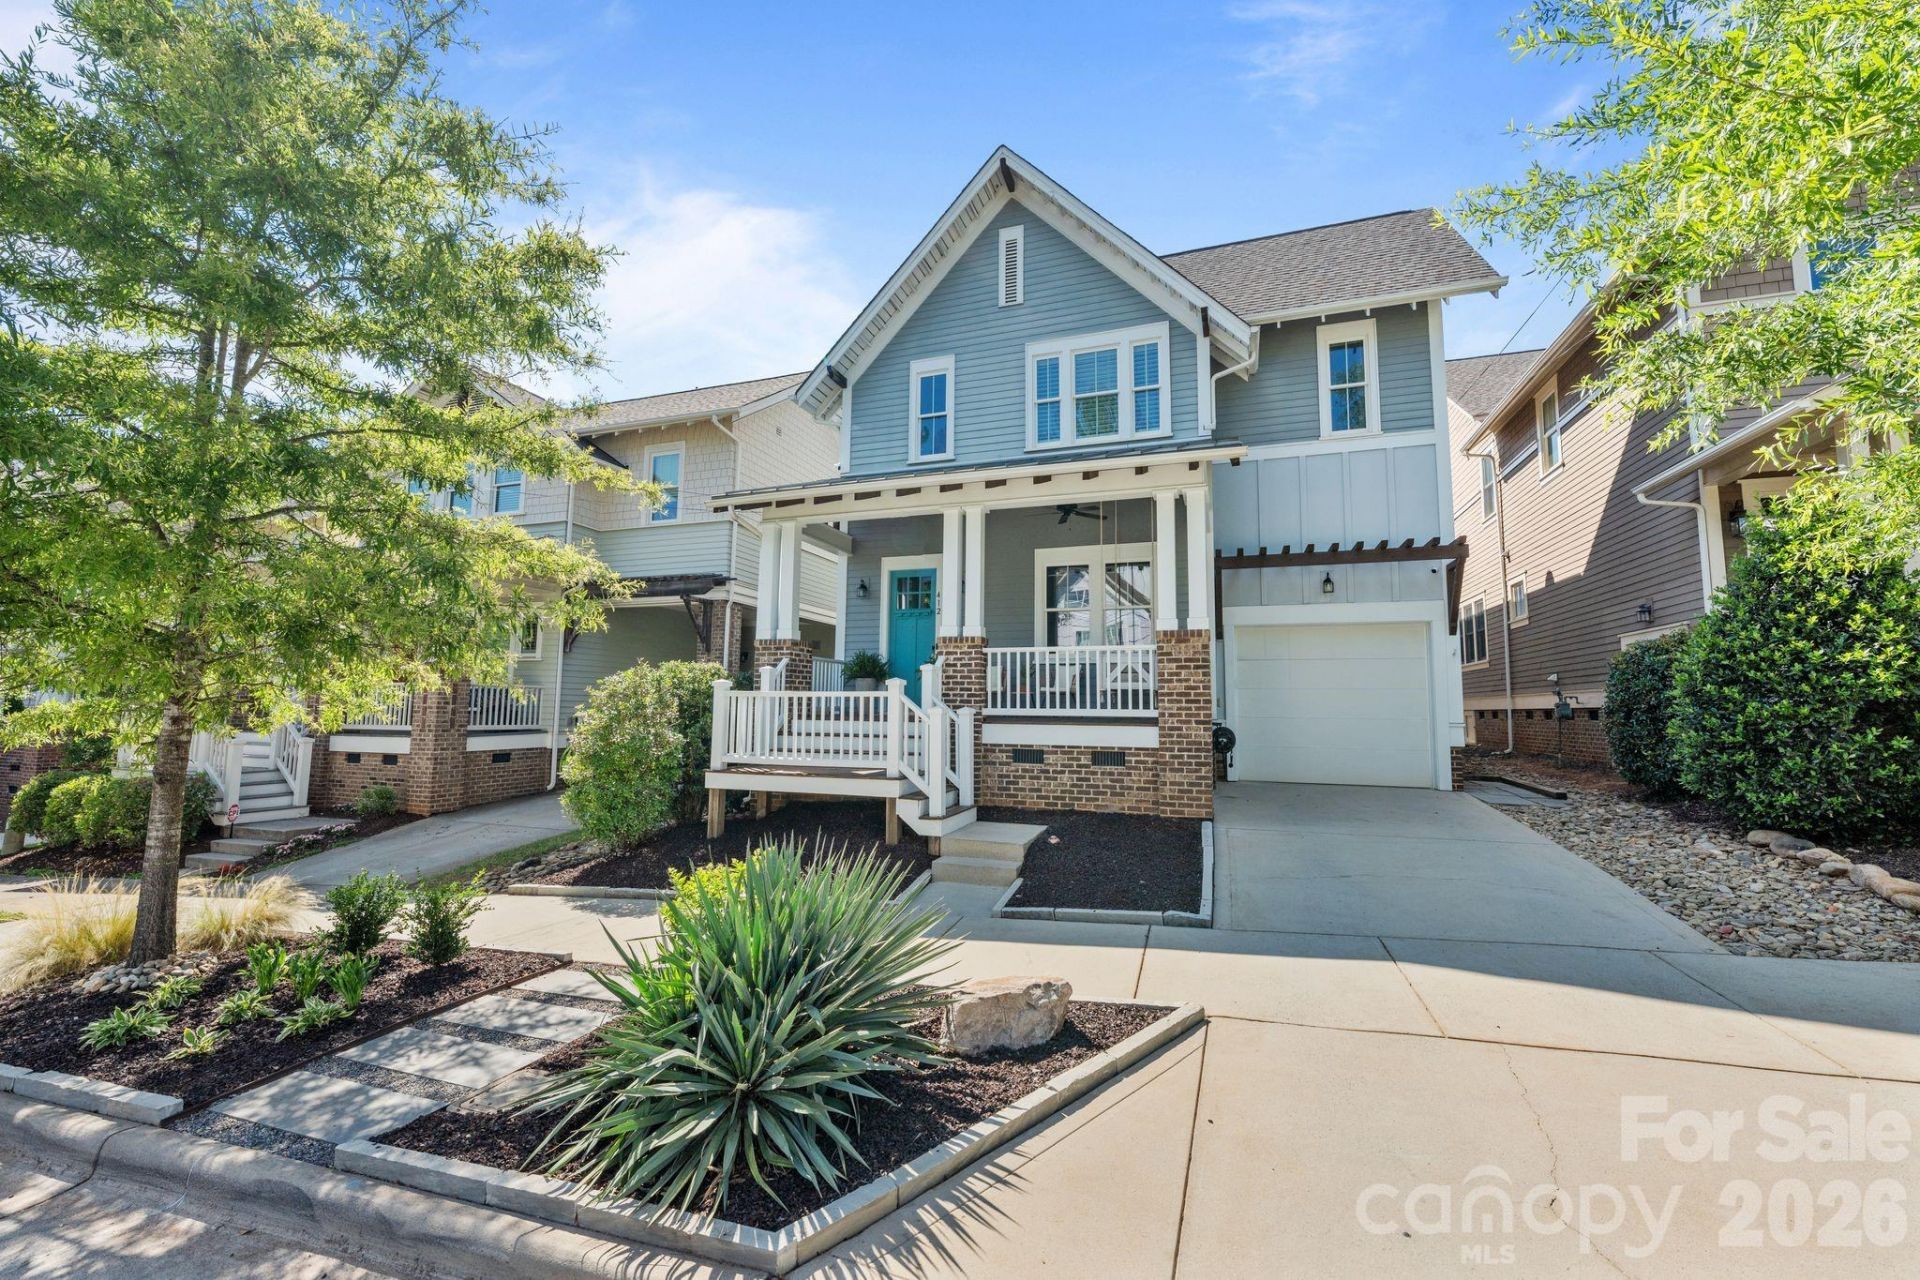
A charming front porch welcomes you to this wonderful home nestled in the heart of Cherry. The open and spacious main floor offers 10 ft ceilings, hardwood floors, and a dedicated office space. The chef's kitchen has been thoughtfully upgraded and is anything but ordinary. Featuring Wolf appliances, double wall ovens, and a top of the line Vent-A-Hood, it's the kind of kitchen serious cooks dream about. Far from a standard builder-grade space, it delivers a true culinary experience. Outside, a sunken covered patio designed to integrate with the yard, creating a seamless indoor-outdoor flow. Surround sound in both the family room and on the patio creates the perfect atmosphere for entertaining. Upstairs, the primary bedroom features a spacious closet expertly designed with solid built-ins, an ensuite bath with dual shower heads, and an oversized linen closet. The attached garage leads to a generous mudroom complete with custom built-in cabinetry. Prime location convenient to Uptown Charlotte, just moments from Trader Joe's, the Metropolitan, & all that the vibrant Cherry neighborhood has to offer.
Property Features
Property Type: Residential - Single Family
Garage: 1 car attached
Heating: Forced Air, Natural Gas
Lot Size: 0.10 Acres
Year Built: 2016
Feature Descriptions
Appliances: Dishwasher, Double Oven, Dryer, Exhaust Hood, Gas Cooktop, Refrigerator, Wall Oven, Washer
Days on Site: 27
Exterior: Brick Partial, Fiber Cement
Fireplace: Gas, Living Room
Flooring: Tile, Wood
Foundation: Crawl Space
HOA Fee: $500/ Annually
Laundry: Laundry Room, Upper Level
Parcel#: 12523466
Parking: Driveway, Attached Garage
Patio/Porch: Covered, Front Porch, Rear Porch
Sewer: Public Sewer
Water: City
Local Schools
High School: Unspecified
Middle School: Unspecified
Elementary School: Unspecified
Listed By / Shown By
Listed By
Agency Name: EXP Realty LLC Ballantyne
Agency Contact: 585-455-2846
Shown By
Agent Name: Devin Gracely
Agent Phone: Cell: (704) 914-5652
Agency Title: Lake Norman Realty

Estimate Your Payment
Estimated Payment
$ 6,057.60 per month $5,742.89 Principal & Interest $0.00 Property Tax (data not provided by mls) $314.71 Homeowner's Insurance
412 Eli Street | MLS# 4393807
This single family home located at 412 Eli Street, Charlotte, NC 28204 is currently listed for sale with an asking price of $1,079,000. This property was built in 2016 and has 4 bedrooms and 3 full and 1 partial baths with 2979 sq. ft. Eli Street is located in the Cherry subdivision. Search Cherry real estate on deving.lakenormanrealty.com today.