
BEDS3
BATHS2 full 1 partial
SQUARE FEET2,421
MLS#4409085
STATUSActive
PROPERTY TYPEResidential - Townhouse
SUBDIVISIONKenley
Property Description
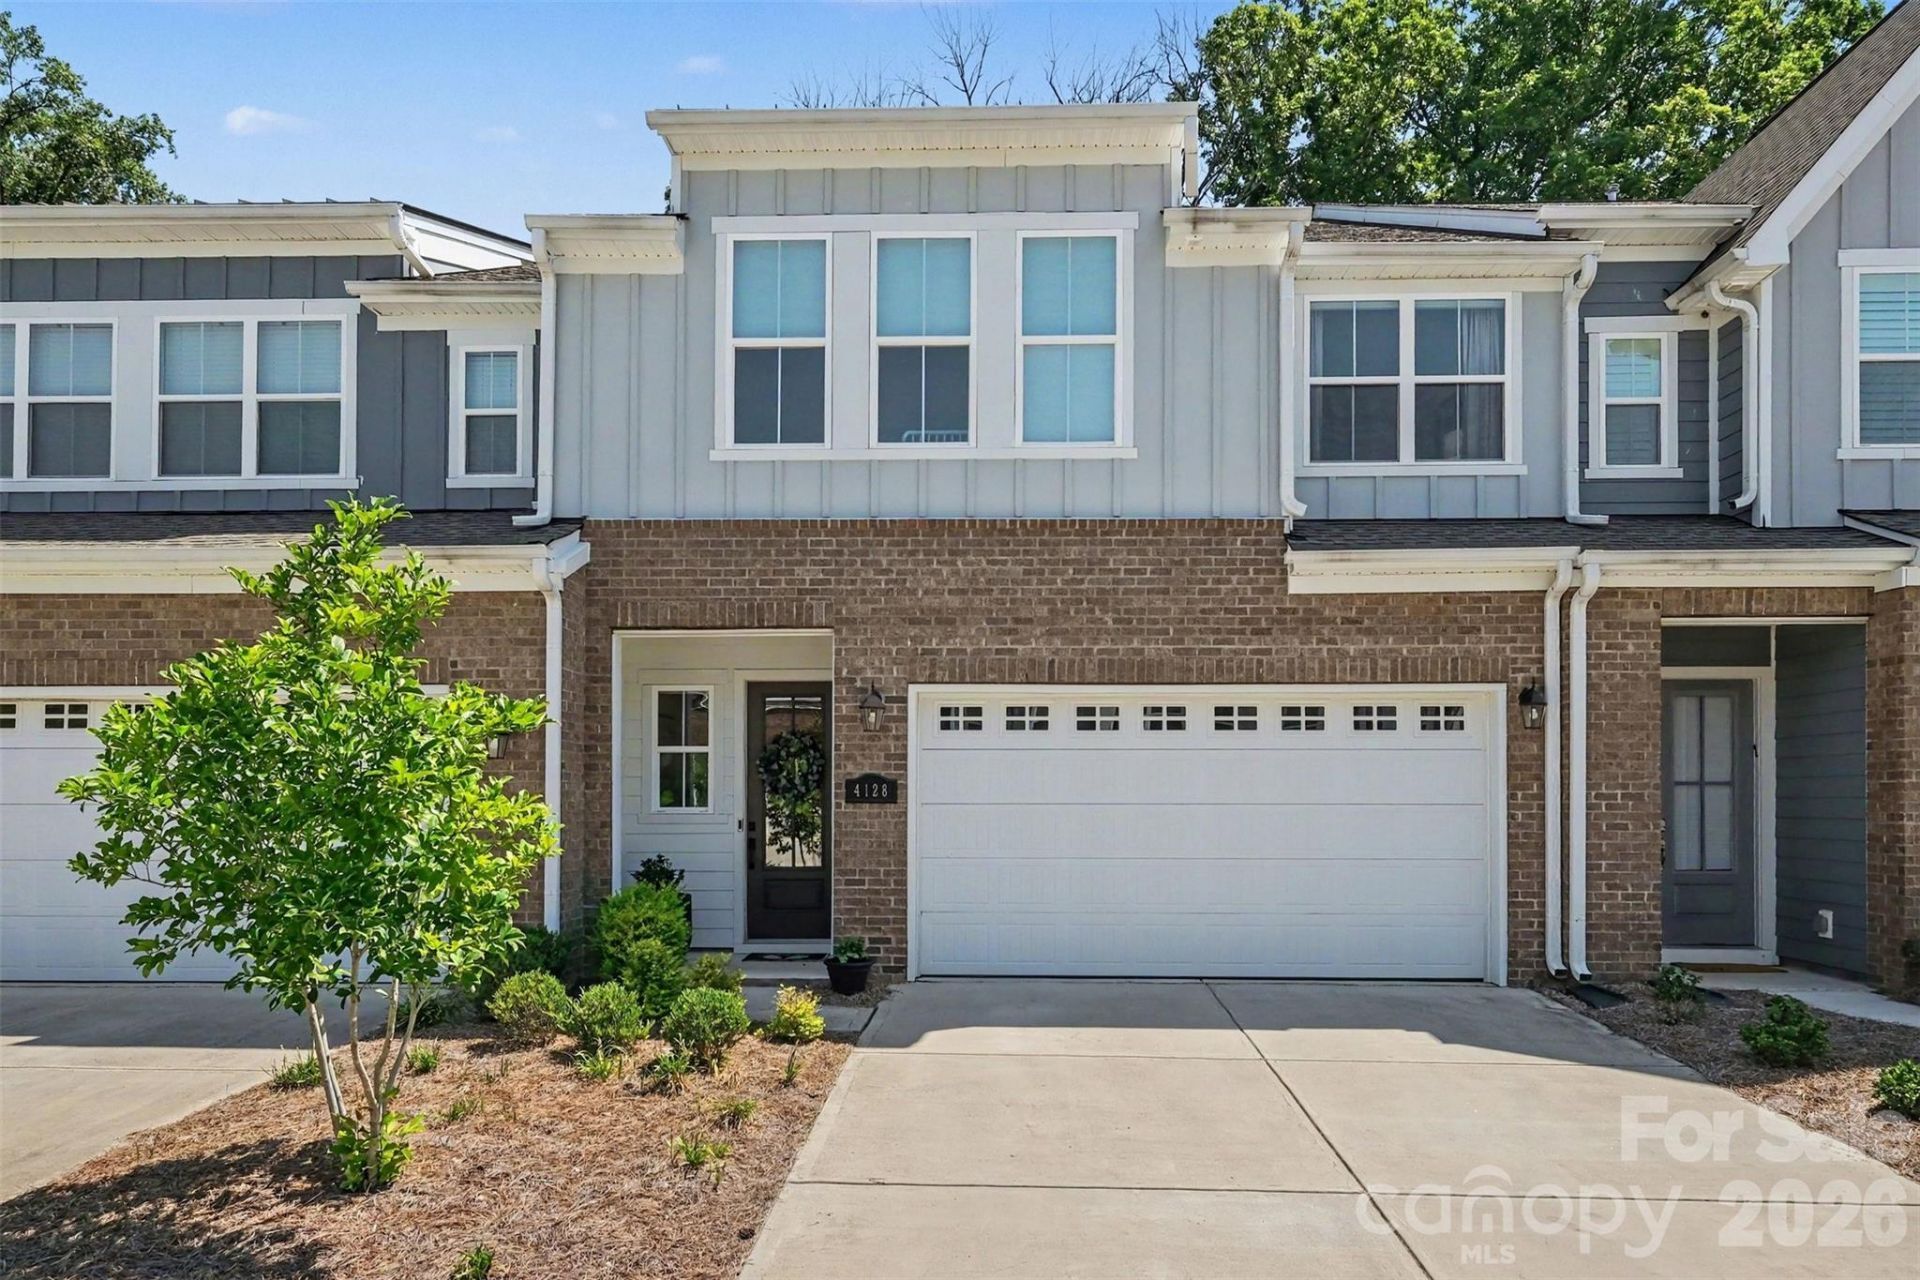
Luxury meets low-maintenance living in Kenley! This beautifully appointed 3-bedroom, 2.5-bath townhome offers over 2,400 square feet of thoughtfully designed living space in one of South Charlotte's most desirable locations, just off Carmel Road. The open-concept main level features 10' ceilings, prefinished engineered hardwoods, abundant natural light, and a gourmet kitchen with Silestone quartz countertops, a waterfall island, GE gas cooktop, built-in wall oven/microwave, farmhouse sink, under-cabinet lighting, custom pantry, and soft-close cabinetry. Upstairs you'll find a spacious loft, dedicated home office with built-in desk and cabinetry, convenient laundry room, and generously sized secondary bedrooms?all with walk-in closets. The luxurious primary suite offers a tray ceiling, direct laundry access through the walk-in closet, and a spa-inspired bath with dual quartz vanities and an oversized floor-to-ceiling tiled shower featuring a ceiling-mounted rain shower. Relax on the covered rear patio overlooking mature trees for exceptional privacy. HOA includes water, sewer, trash, lawn care, and exterior maintenance, making this the perfect lock-and-leave lifestyle. Ideally located minutes from SouthPark, Ballantyne, I-485, top dining, shopping, and everyday conveniences.
Property Features
Property Type: Residential - Townhouse
Garage: 2 car attached
Heating: Central, Natural Gas
Home Style: Arts and Crafts
Lot Size: 0.06 Acres
Year Built: 2022
Amenities
Built-in Features
Drop Zone
Entrance Foyer
Kitchen Island
Open Floorplan
Storage
Walk-In Closet(s)
Walk-In Pantry
Lawn Maintenance
Feature Descriptions
Appliances: Dishwasher, Exhaust Fan, Exhaust Hood, Gas Cooktop, Gas Water Heater, Ice Maker, Microwave, Wall Oven
Community Features: Sidewalks, Street Lights
Days on Site: 27
Exterior: Brick Partial, Fiber Cement
Flooring: Carpet, Hardwood, Tile
Foundation: Slab
HOA Fee: $350/ Monthly
Horse Amenities: None
Laundry: Inside, Laundry Room, Upper Level, Washer Hookup
Lot: Level, Wooded
Other Structures: None
Parcel#: 211-181-13
Parking: Driveway, Attached Garage, Garage Faces Front
Patio/Porch: Covered, Patio
Sewer: Public Sewer
Utilities: Electricity Connected, Natural Gas
Water: City
Window Features: Insulated Window(s)
Local Schools
High School: South Mecklenburg
Middle School: Carmel
Elementary School: Beverly Woods
Listed By / Shown By
Listed By
Agency Name: David Hoffman Realty Charlotte
Agency Contact: leslies@davidhoffmanrealty.com
Shown By
Agent Name: Devin Gracely
Agent Phone: Cell: (704) 914-5652
Agency Title: Lake Norman Realty

Estimate Your Payment
Estimated Payment
$ 3,536.87 per month $3,353.12 Principal & Interest $0.00 Property Tax (data not provided by mls) $183.75 Homeowner's Insurance
4128 Merkland Lane | MLS# 4409085
This townhouse located at 4128 Merkland Lane, Charlotte, NC 28226 is currently listed for sale with an asking price of $629,999. This property was built in 2022 and has 3 bedrooms and 2 full and 1 partial baths with 2421 sq. ft. Merkland Lane is located in the Kenley subdivision. Search Kenley real estate on deving.lakenormanrealty.com today.