
BEDS3
BATHS2 full 1 partial
SQUARE FEET1,578
MLS#4372222
STATUSActive
PROPERTY TYPEResidential - Townhouse
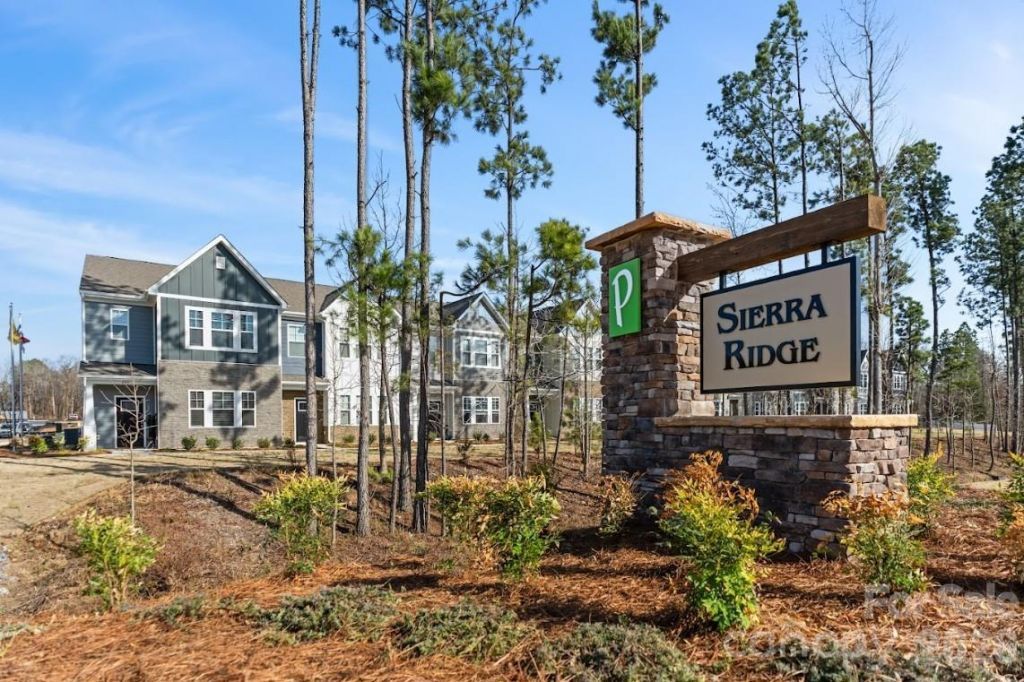
SUBDIVISIONSierra Ridge
Property Description
Move in August-September 2026 4.99% 30yr Fixed, Total Seller Contribution up to 15K towards Financing Cost with Preferred Lender. 1 CAR GARAGE TOWNHOME, WASHER, DRYER, FRIDGE, BLINDS & BACK SPLASH INCLUDED!! Check out The Magnolia Model, the Entertainer's dream! Stylish 2 Story, 3 bedroom Townhome, Opened Spacious plan with modern, luxury finishes, Gourmet Kitchen Oversized island, Quartz/Granite counters, 42 cabinets with hardware, stainless steel appliances, black rail staircase, durable LVP flooring and private patio. Unbeatable location near FUSE District just minutes from I-85, Charlotte and the airport making work and play a breeze.
Property Features
Property Type: Residential - Townhouse
Garage: 1 car attached
Heating: Heat Pump
Home Style: Traditional
Lot Size: 0.05 Acres
Roof Type: Fiberglass
Stories: 2.0
Year Built: 2026
Amenities
Lawn Maintenance
Feature Descriptions
Appliances: Dishwasher, Disposal, Electric Range, Electric Water Heater, Exhaust Fan, Microwave, Plumbed For Ice Maker, Refrigerator with Ice Maker, Self Cleaning Oven, Washer/Dryer
Community Features: Dog Park, Sidewalks, Street Lights
Days on Site: 86
Exterior: Hardboard Siding, Shingle/Shake, Stone Veneer
Flooring: Carpet, Vinyl
Foundation: Slab
HOA Fee: $210/ Monthly
Laundry: Electric Dryer Hookup, Laundry Room, Upper Level, Washer Hookup
Parcel#: 316178
Parking: Driveway, Attached Garage, Garage Door Opener, Garage Faces Front
Patio/Porch: Front Porch, Patio
Pets Allowed: Yes
Security: Carbon Monoxide Detector(s), Smoke Detector(s)
Sewer: Public Sewer
Water: City
Window Features: Insulated Window(s)
Local Schools
High School: Hunter Huss
Middle School: Southwest
Elementary School: Pleasant Ridge
Listed By / Shown By
Listed By
Agency Name: Keller Williams South Park
Agency Contact: nchomesbydiana@gmail.com
Shown By
Agent Name: Devin Gracely
Agent Phone: Cell: (704) 914-5652
Agency Title: Lake Norman Realty

Estimate Your Payment
Estimated Payment
$ 1,532.59 per month $1,452.97 Principal & Interest $0.00 Property Tax (data not provided by mls) $79.62 Homeowner's Insurance
4128 Olympus Avenue, Unit 304 | MLS# 4372222
This townhouse located at 4128 Olympus Avenue, Unit 304, Gastonia, NC 28052 is currently listed for sale with an asking price of $272,990. This property was built in 2026 and has 3 bedrooms and 2 full and 1 partial baths with 1578 sq. ft. Olympus Avenue, Unit 304 is located in the Sierra Ridge subdivision. Search Sierra Ridge real estate on deving.lakenormanrealty.com today.