
BEDS5
BATHS4 full
SQUARE FEET3,093
MLS#4428168
STATUSPending
PROPERTY TYPEResidential - Single Family
SUBDIVISIONAvalon
Property Description
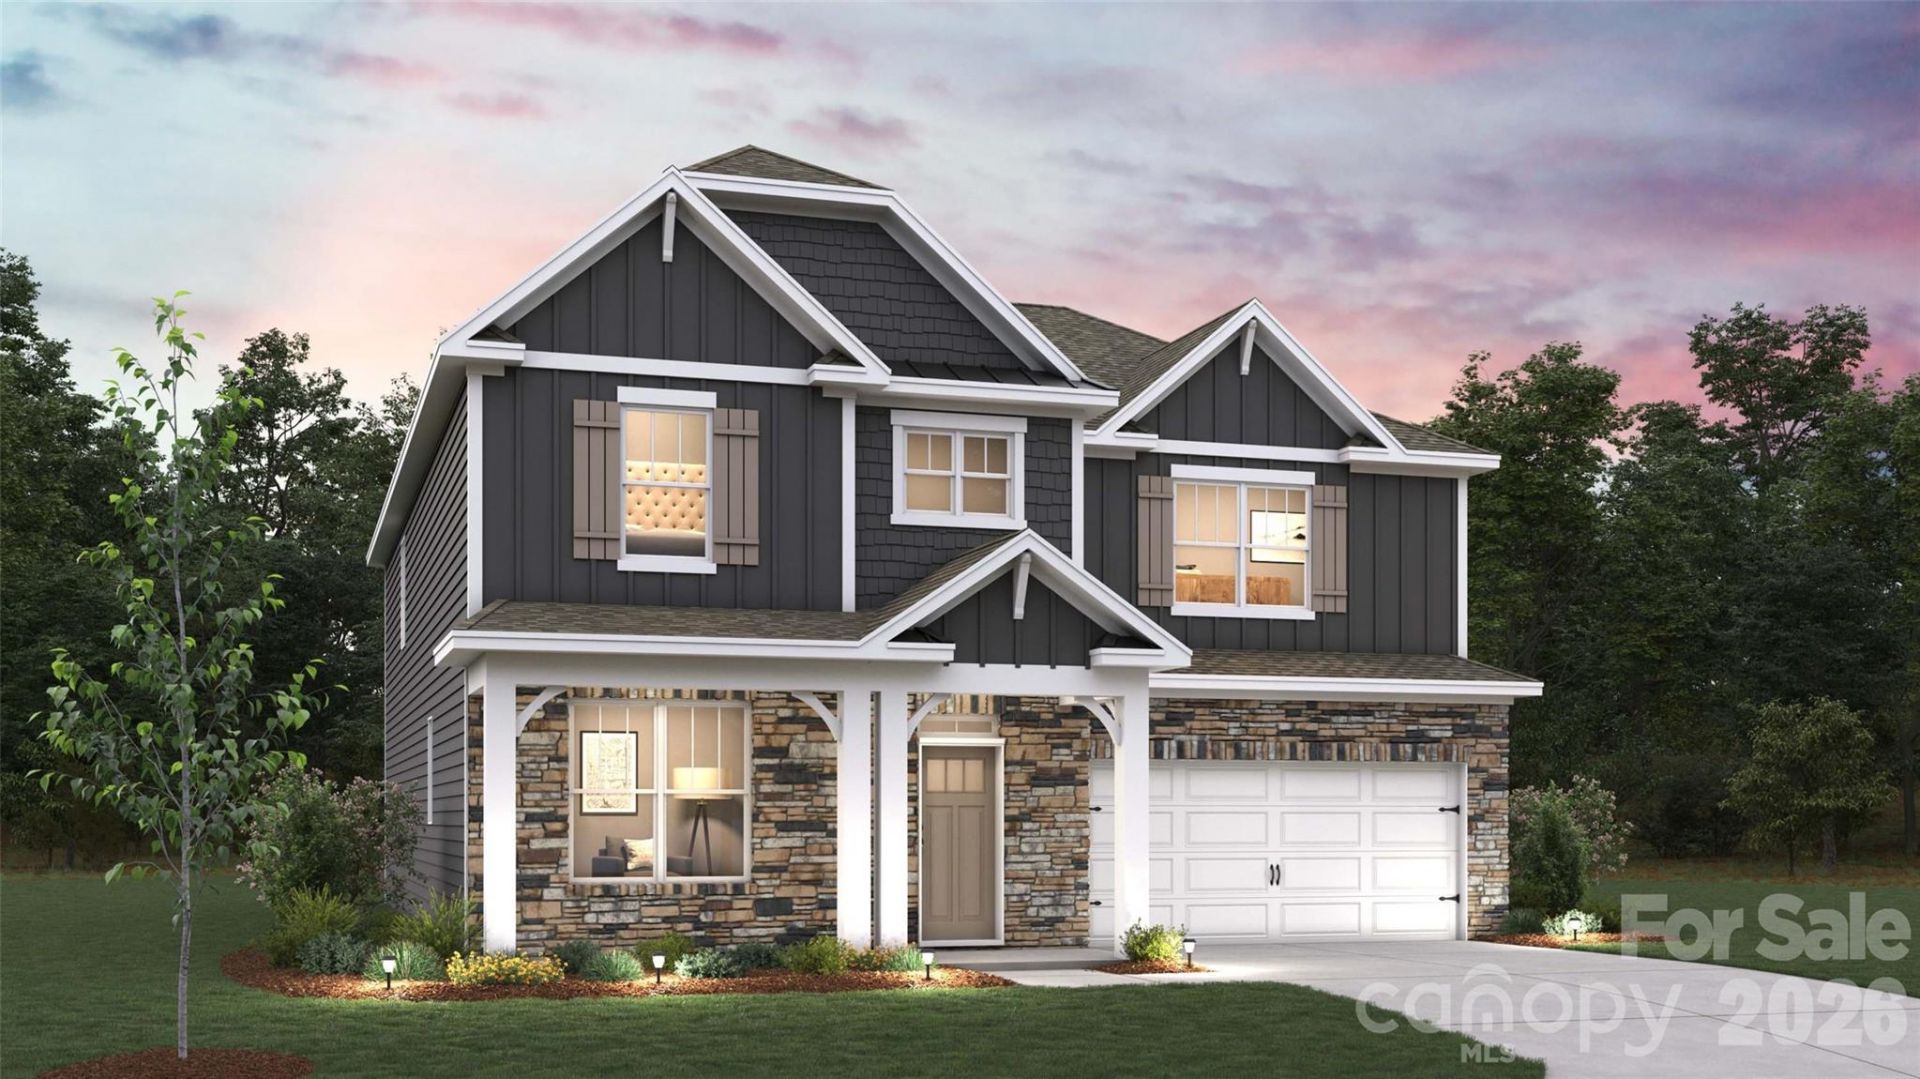
Come see 4139 Round Table Drive located in Gastonia, North Carolina.The Morgan is a spacious two-story home offered at Avalon in Gastonia, NC. The home features five bedrooms, 4 bathrooms, plus a loft as well as two-car garage.As you enter the home, you are greeted by a foyer that seamlessly integrates the dining area with open kitchen area and family room. The kitchen is equipped with stainless steel appliance, ample granite countertops with tile backsplash, walk-in pantry, and a kitchen island. A bed and bath on the main level is perfect for guests.Retreat upstairs to the primary suite, complete with an ensuite bathroom with separate tub and shower, and a large walk-in closet. Additional bedrooms and bathrooms offer comfort and privacy for family members and guests. The loft is a versatile space that can be transformed to suit your lifestyle, such as a home office, a media room, or a playroom.Do not miss this opportunity to make the Morgan plan your home at Avalon.
Property Features
Property Type: Residential - Single Family
Garage: 2 car attached
Heating: ENERGY STAR Qualified Equipment, Heat Pump, Zoned
Home Style: Transitional
Lot Size: 0.23 Acres
Roof Type: Architectural Shingle
Year Built: 2027
Feature Descriptions
Appliances: Dishwasher, Disposal, Exhaust Fan, Gas Range, Microwave, Tankless Water Heater
Community Features: Clubhouse, Game Court, Outdoor Pool, Pickleball, Playground, Sidewalks, Street Lights, Walking Trails
Days on Site: 41
Exterior: Fiber Cement, Hardboard Siding, Stone Veneer
Fireplace: Family Room, Gas, Living Room
Flooring: Carpet, Laminate, Tile
Foundation: Slab
HOA Fee: $197/ Quarterly
Laundry: Laundry Room
Parcel#: 318548
Parking: Driveway, Attached Garage, Garage Door Opener, Garage Faces Front
Patio/Porch: Covered, Front Porch
Security: Carbon Monoxide Detector(s), Smoke Detector(s)
Sewer: Public Sewer
Special View Info: Mountain(s)
Utilities: Natural Gas
Water: City
Window Features: Insulated Window(s)
Local Schools
High School: Forestview
Middle School: Cramerton
Elementary School: Gardner Park
Listed By / Shown By
Listed By
Agency Name: DR Horton Inc
Agency Contact: mcwilhelm@drhorton.com
Shown By
Agent Name: Devin Gracely
Agent Phone: Cell: (704) 914-5652
Agency Title: Lake Norman Realty

Estimate Your Payment
Estimated Payment
$ 2,764.88 per month $2,621.24 Principal & Interest $0.00 Property Tax (data not provided by mls) $143.64 Homeowner's Insurance
4139 Round Table Drive | MLS# 4428168
This single family home located at 4139 Round Table Drive, Gastonia, NC 28056 is currently listed for sale with an asking price of $492,490. This property was built in 2027 and has 5 bedrooms and 4 full baths with 3093 sq. ft. Round Table Drive is located in the Avalon subdivision. Search Avalon real estate on deving.lakenormanrealty.com today.