
BEDS4
BATHS3 full
SQUARE FEET2,935
MLS#4436855
STATUSActive Under Contract
PROPERTY TYPEResidential - Single Family
Property Description
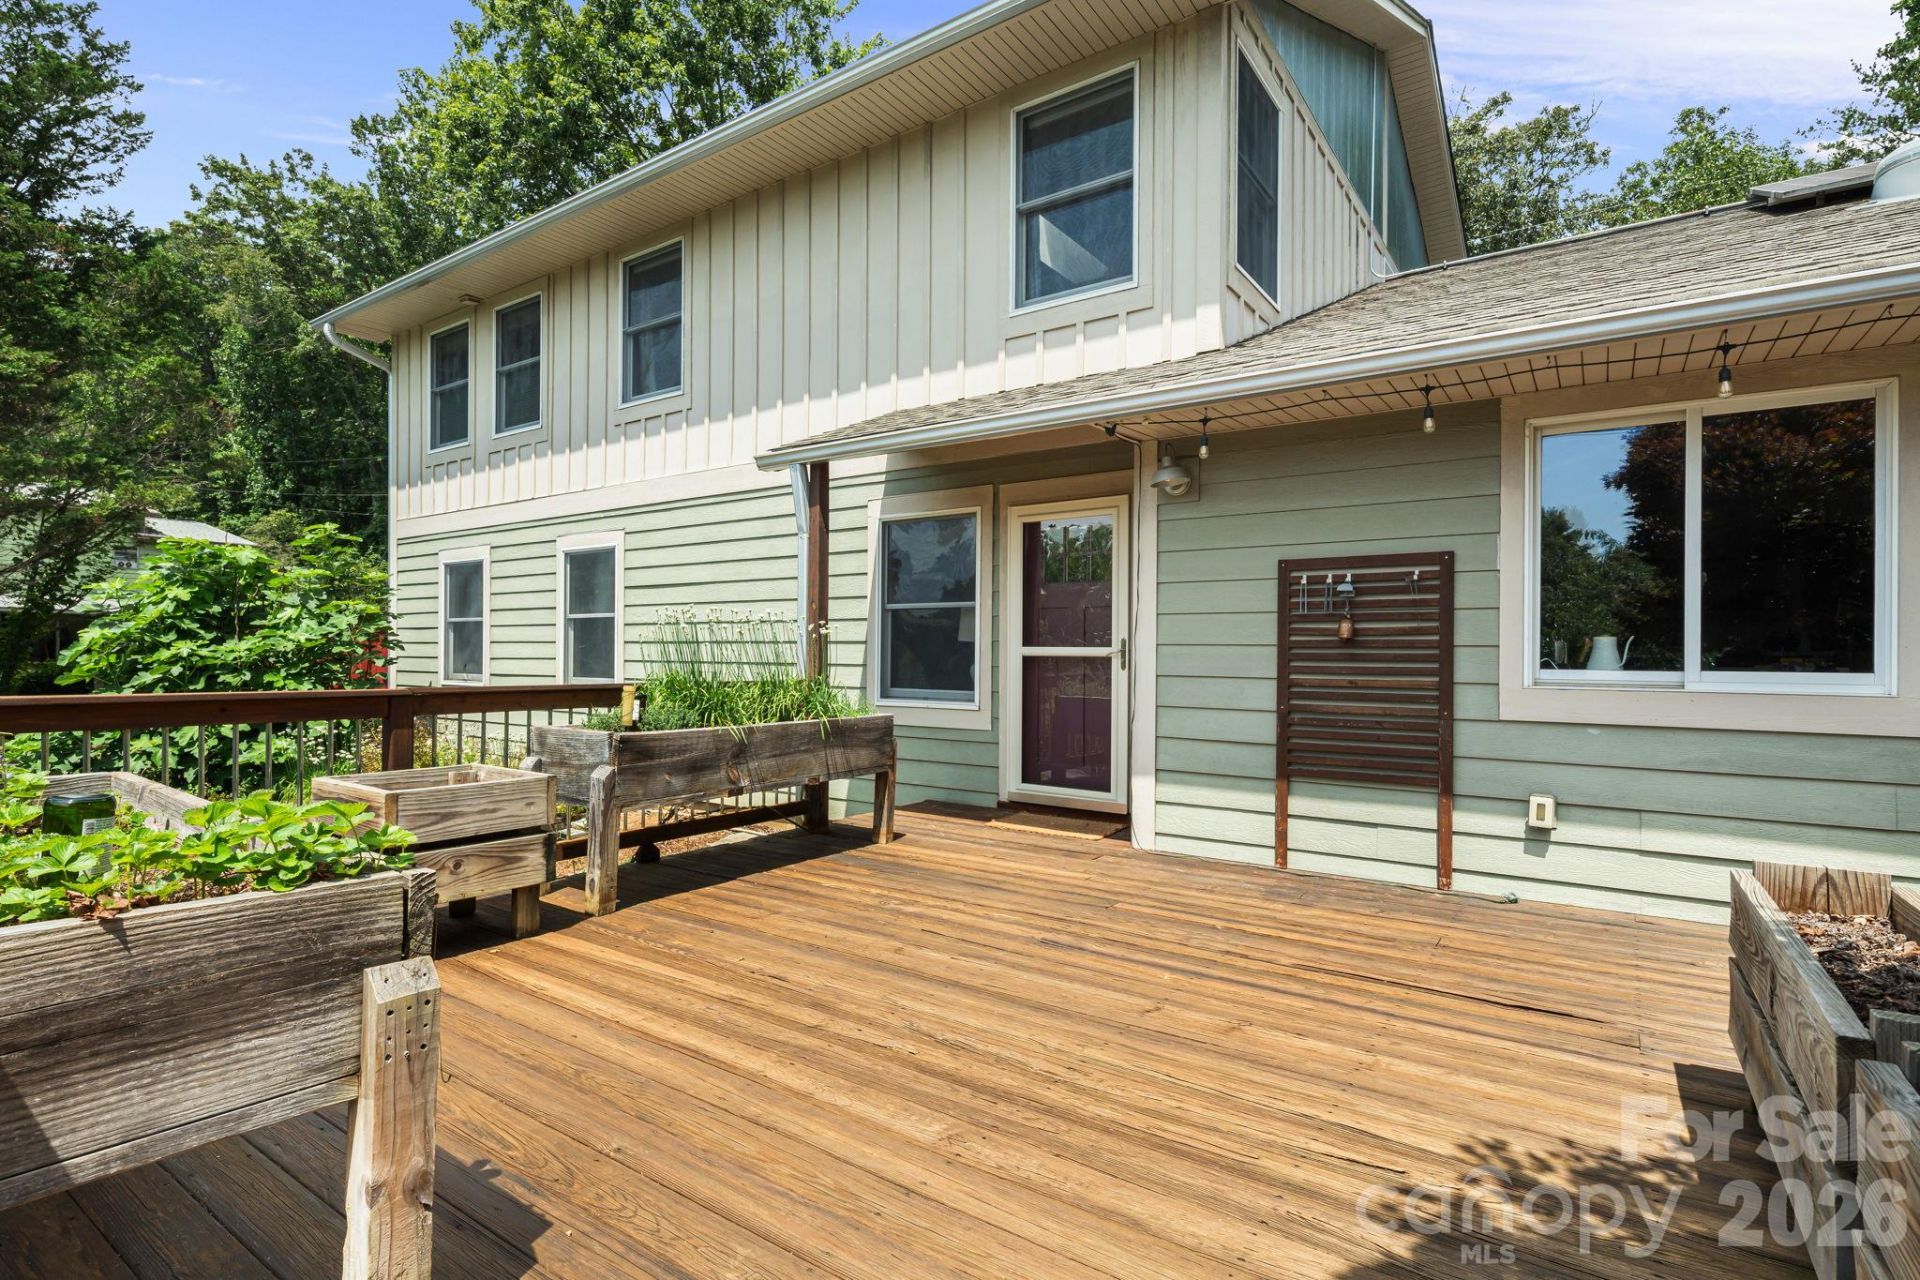
**Open House CANCELED 11/1 2-4pm.** Tucked away on a private, 0.81-acre flag lot just 10 minutes to downtown Asheville, this Haw Creek sanctuary blends eco-conscious living with exceptional design. The magical, fully fenced grounds boast an edible food forest, fruit trees, native plantings, a koi pond, multiple stone patios, a sunny deck, and a chicken coop. Outfitted for sustainability with owned solar panels, a Franklin whole-home battery, and EV charging in the two-car garage. Light-filled main level features oak floors, a spacious chef's kitchen that opens to the living room, and a formal dining room that flows to a custom bar area. Glass sliders open to a massive screened porch overlooking the pond and backyard. A private main-level bedroom has a dedicated entrance and access to a full bath?perfect for a practitioner setup or guest quarters. Upstairs, the primary retreat dazzles with a skylight and large ensuite bathroom. Two additional bedrooms with new cork floors open to a private, second-story deck. Paved dual parking and abundant storage complete this rare urban homestead.
Property Features
Property Type: Residential - Single Family
Fenced: Yes
Garage: 2 car attached
Heating: Heat Pump
Home Style: Traditional
Lot Size: 0.81 Acres
Roof Type: Architectural Shingle
Year Built: 1991
Amenities
Breakfast Bar
Built-in Features
Entrance Foyer
Kitchen Island
Open Floorplan
Pantry
Storage
Walk-In Closet(s)
Above Ground Hot Tub / Spa
Feature Descriptions
Appliances: Dishwasher, Gas Cooktop, Gas Water Heater, Oven, Refrigerator, Wall Oven
Days on Site: 5
Exterior: Fiber Cement
Flooring: Carpet, Cork, Tile, Wood
Foundation: Crawl Space
Hot Tub: Yes
Laundry: Mud Room, Laundry Room, Main Level
Lot: Orchard(s), Green Area, Level, Pond(s), Private, Wooded
Parcel#: 9659-82-1989-00000
Parking: Driveway, Attached Garage, Parking Space(s)
Patio/Porch: Deck, Patio, Porch, Screened
Sewer: Public Sewer, Sewage Pump
Utilities: Electricity Connected, Fiber Optics, Natural Gas, Solar, Wired Internet Available
Water: Well
Local Schools
High School: AC Reynolds
Middle School: AC Reynolds
Elementary School: Haw Creek
Listed By / Shown By
Listed By
Agency Name: Mosaic Community Lifestyle Realty
Agency Contact: cwcraven@mymosaicrealty.com
Shown By
Agent Name: Devin Gracely
Agent Phone: Cell: (704) 914-5652
Agency Title: Lake Norman Realty

Estimate Your Payment
Estimated Payment
$ 4,771.97 per month $4,524.06 Principal & Interest $0.00 Property Tax (data not provided by mls) $247.92 Homeowner's Insurance
414 Old Haw Creek Road | MLS# 4436855
This single family home located at 414 Old Haw Creek Road, Asheville, NC 28805 is currently listed for sale with an asking price of $850,000. This property was built in 1991 and has 4 bedrooms and 3 full baths with 2935 sq. ft. Search Asheville real estate on deving.lakenormanrealty.com today.