
BEDS3
BATHS2 full
SQUARE FEET1,923
MLS#4388241
STATUSActive
PROPERTY TYPEResidential - Single Family
SUBDIVISIONWildbrook
Property Description
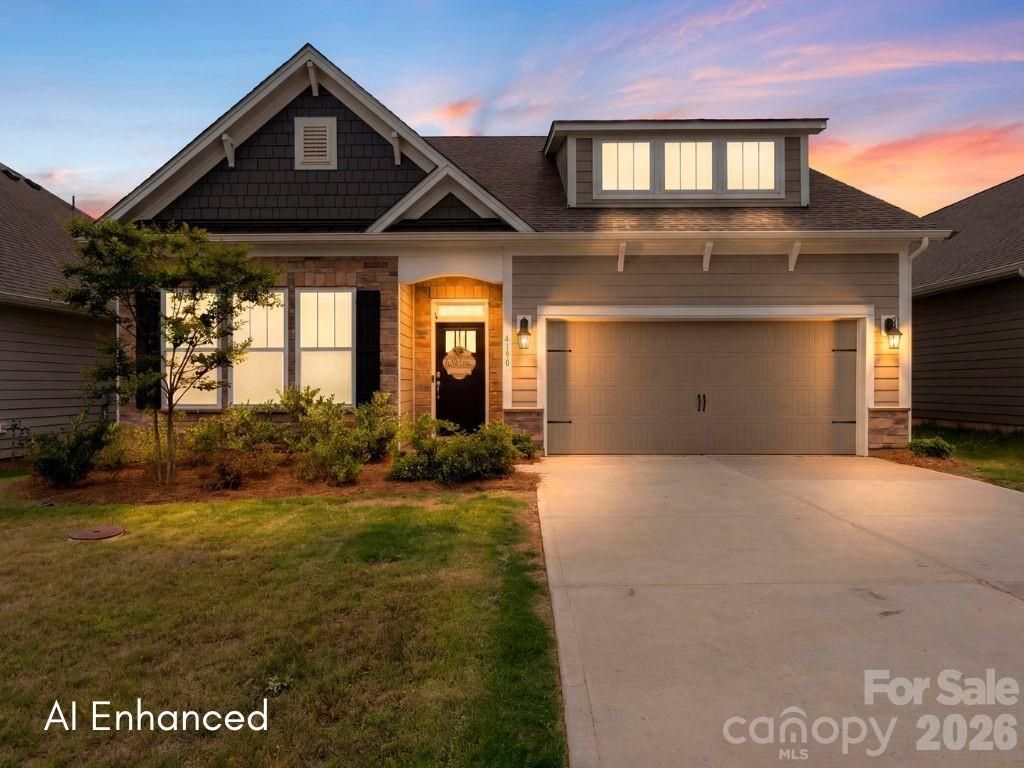
Built in 2023, this move-in ready 3-bedroom, 2-bath ranch in Denver's Wildbrook community offers modern living with an open floor plan and stylish finishes throughout. The inviting living room features a cozy gas fireplace, while durable RevWood flooring flows through the main living areas. A Chef's dream kitchen is designed for both everyday living and entertaining, showcasing stainless steel appliances, granite counter tops, large center island, breakfast area, double oven, and gas range. Additional features include a dedicated laundry/mudroom, two-car garage, tankless water heater, smart home features, flat fenced backyard, and covered patio. Convenient to Beatty's Ford Waterfront Park and Birkdale Village, this home pairs peaceful Lake Norman living with an easy commute to Charlotte, Mooresville, Huntersville, Lincolnton, Hickory, Cornelius and CLT Douglas Airport. Low Lincoln County taxes, sought after school district and low HOA fees make this turn-key property an incredible opportunity. Trash pickup included in HOA. Ready for new owners!
Property Features
Property Type: Residential - Single Family
Fenced: Yes
Garage: 2 car attached
Heating: Central
Home Style: Ranch
Lot Size: 0.16 Acres
Roof Type: Architectural Shingle
Stories: 1.0
Year Built: 2023
Amenities
Kitchen Island
Open Floorplan
Pantry
Walk-In Closet(s)
Feature Descriptions
Appliances: Dishwasher, Disposal, Double Oven, Gas Oven, Gas Range, Microwave, Tankless Water Heater
Community Features: Playground
Days on Site: 80
Exterior: Hardboard Siding, Shingle/Shake, Stone Veneer
Fireplace: Gas, Living Room
Flooring: Carpet, Laminate, Tile
Foundation: Slab
HOA Fee: $620/ Annually
Laundry: Electric Dryer Hookup, Mud Room, Laundry Room, Main Level, Sink, Washer Hookup
Lot: Level
Parcel#: 106142
Parking: Attached Garage, Garage Door Opener, Garage Faces Front
Patio/Porch: Covered, Patio, Rear Porch
Security: yes
Security: Carbon Monoxide Detector(s), Security System, Smoke Detector(s)
Sewer: County Sewer
Utilities: Electricity Connected, Fiber Optics, Natural Gas, Satellite Internet Available
Water: County Water
Window Features: Insulated Window(s)
Local Schools
High School: East Lincoln
Middle School: East Lincoln
Elementary School: Unspecified
Listed By / Shown By
Listed By
Agency Name: Keller Williams Ballantyne Area
Agency Contact: jay@jaywhitegroup.com
Shown By
Agent Name: Devin Gracely
Agent Phone: Cell: (704) 914-5652
Agency Title: Lake Norman Realty

Estimate Your Payment
Estimated Payment
$ 2,498.27 per month $2,368.48 Principal & Interest $0.00 Property Tax (data not provided by mls) $129.79 Homeowner's Insurance
4190 Millstream Road | MLS# 4388241
This single family home located at 4190 Millstream Road, Denver, NC 28037 is currently listed for sale with an asking price of $445,000. This property was built in 2023 and has 3 bedrooms and 2 full baths with 1923 sq. ft. Millstream Road is located in the Wildbrook subdivision. Search Wildbrook real estate on deving.lakenormanrealty.com today.