
BEDS3
BATHS2 full 1 partial
SQUARE FEET2,255
MLS#4419868
STATUSActive
PROPERTY TYPEResidential - Single Family
SUBDIVISIONMountain Brook
Property Description
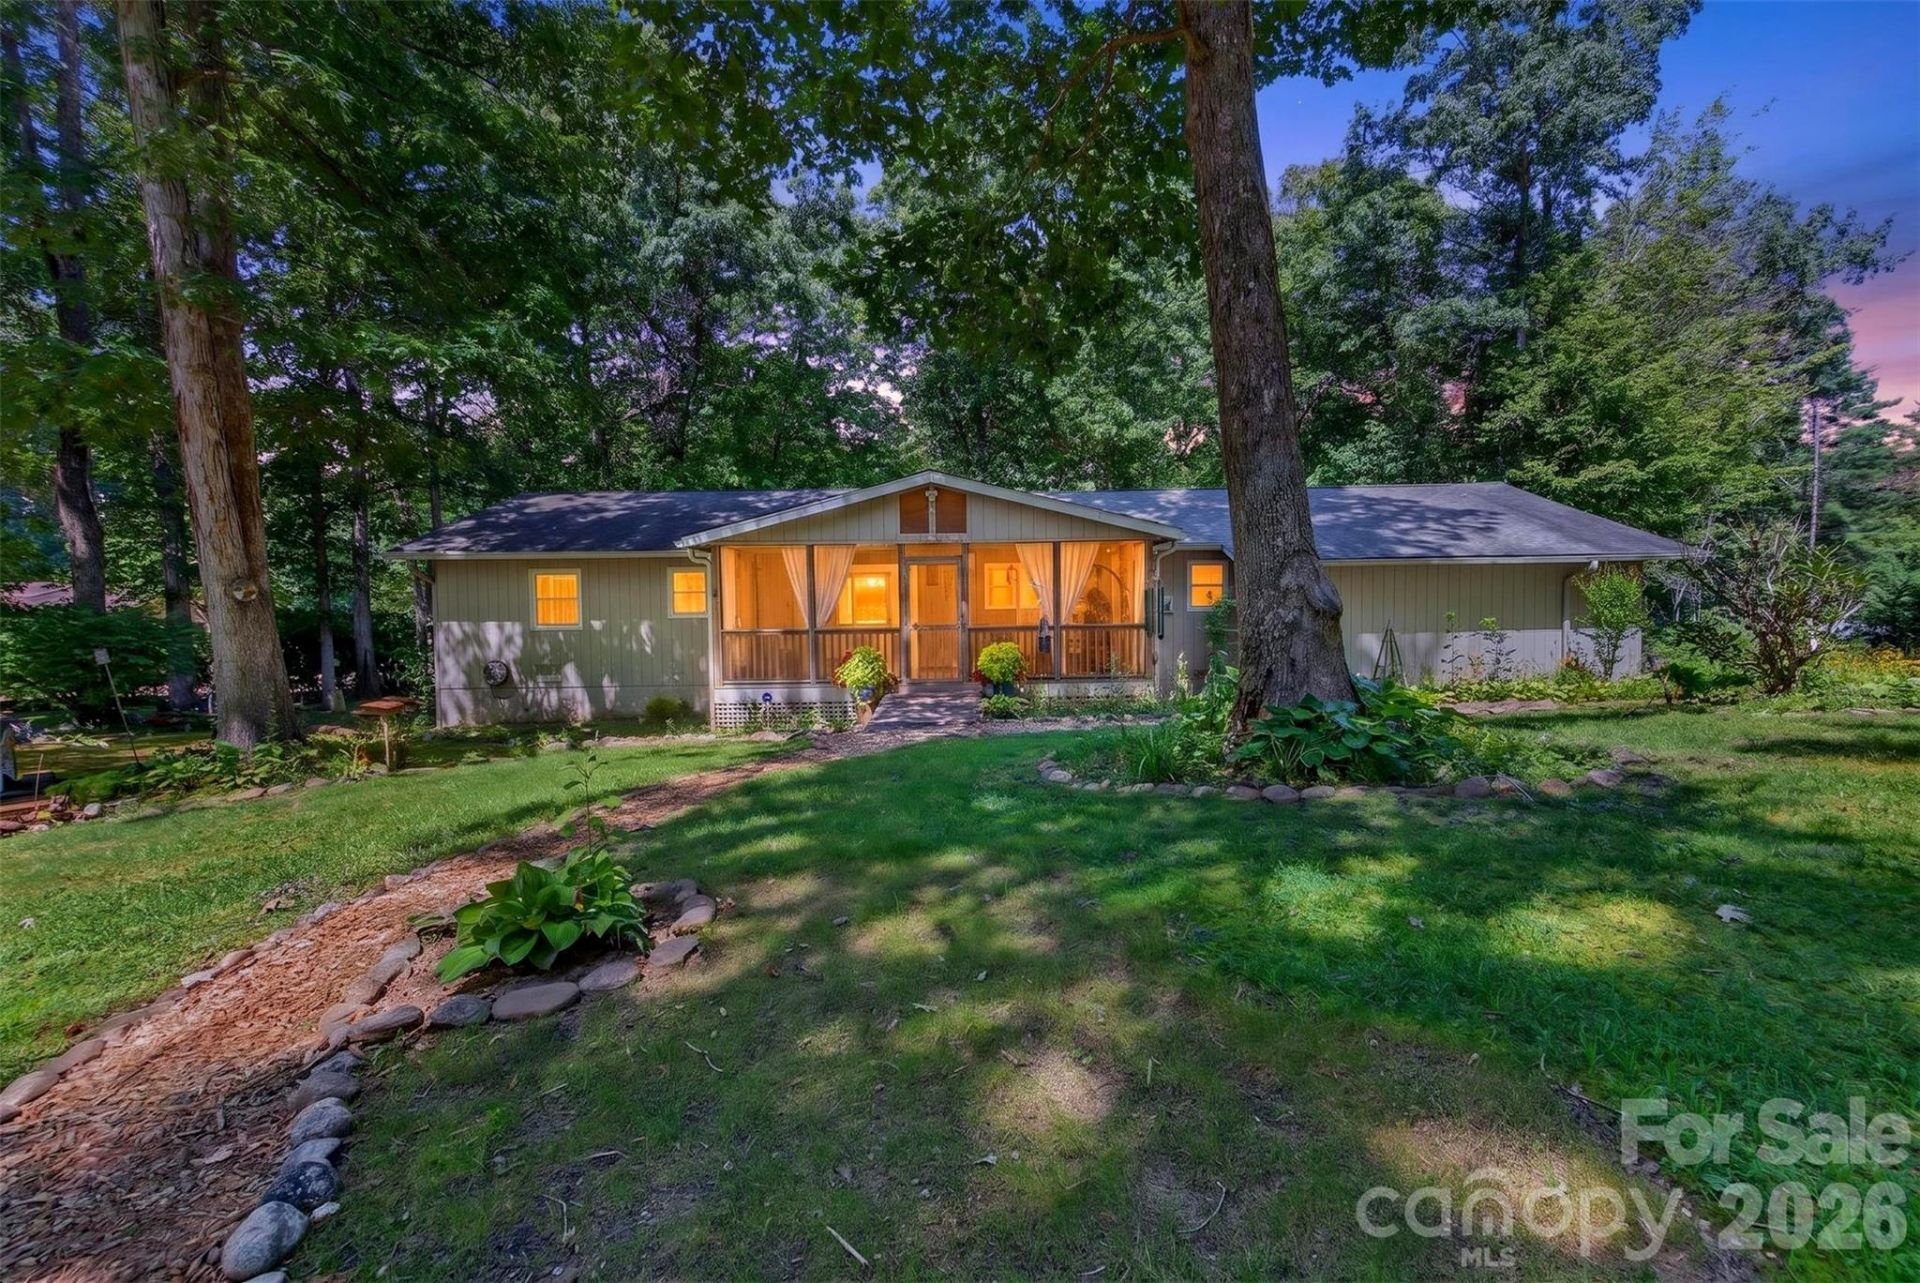
Distinctive property offering a serene setting where comfortable one-level living and thoughtfully designed indoor-outdoor spaces come together in a truly special way. A unique lot offering a peaceful outdoor setting and a backyard that feels more like your own private trail. The well-appointed and thoughtfully updated kitchen was carefully designed with entertaining in mind, flowing naturally into the dining and living areas and continuing seamlessly to the screened porch-creating an inviting environment for gathering with family and friends. Each of the two charming bedrooms features its own beautifully updated and appointed ensuite bathroom, with thoughtfully selected tilework and elegant finishes. Handcrafted touches and custom finishes throughout the home include beautiful maple hardwood kitchen cabinetry and custom built-in shelving. This home also offers flexible additional living space downstairs, including a permitted bedroom, family room, bonus room, and generous storage. The lower level provides versatility for guests, hobbies, recreation, or additional living needs.An oversized, deep garage includes a dedicated workshop area with 240-volt power, providing an ideal space for projects, woodworking, hobbies, or equipment. A rare combination of comfort, craftsmanship, privacy, versatility, and natural beauty in a highly desirable location less than 20 minutes from downtown Asheville.
Property Features
Property Type: Residential - Single Family
Basement: Basement Shop, Full, Partially Finished, Storage Space, Walk-Up Access
Basement: Yes
Garage: 2 car attached
Heating: Electric, Heat Pump
Home Style: Ranch
Lot Size: 0.60 Acres
Roof Type: Composition
Stories: 1.0
Year Built: 1984
Amenities
Attic Stairs Pulldown
Built-in Features
Kitchen Island
Open Floorplan
Storage
Feature Descriptions
Appliances: Convection Oven, Dishwasher, Disposal, Electric Cooktop, Electric Oven, Electric Water Heater, Exhaust Hood, Microwave, Plumbed For Ice Maker, Refrigerator, Washer/Dryer
Exterior: Hardboard Siding
Fireplace: Electric
Flooring: Carpet, Concrete, Hardwood, Tile
Foundation: Basement
Laundry: Main Level
Lot: Private, Rolling Slope, Wooded
Other Structures: Shed(s)
Parcel#: 869891241800000
Parking: Driveway, Attached Garage, Garage Door Opener, Garage Shop
Patio/Porch: Covered, Screened
Sewer: Septic Installed
Special View Info: Mountain(s), Winter
Utilities: Cable Connected, Electricity Connected, Underground Power Lines, Underground Utilities
Water: City
Window Features: Insulated Window(s)
Local Schools
High School: Enka
Middle School: Enka
Elementary School: Candler/Enka
Listed By / Shown By
Listed By
Agency Name: Raintree Realty and Constructi
Agency Contact: joel@raintreerealty.net
Shown By
Agent Name: Devin Gracely
Agent Phone: Cell: (704) 914-5652
Agency Title: Lake Norman Realty

Estimate Your Payment
Estimated Payment
$ 3,508.80 per month $3,326.51 Principal & Interest $0.00 Property Tax (data not provided by mls) $182.29 Homeowner's Insurance
42 Timothy Lane | MLS# 4419868
This single family home located at 42 Timothy Lane , Candler, NC 28715 is currently listed for sale with an asking price of $625,000. This property was built in 1984 and has 3 bedrooms and 2 full and 1 partial baths with 2255 sq. ft. Timothy Lane is located in the Mountain Brook subdivision. Search Mountain Brook real estate on deving.lakenormanrealty.com today.