
BEDS3
BATHS2 full
SQUARE FEET1,404
MLS#4419168
STATUSActive
PROPERTY TYPEResidential - Single Family
SUBDIVISIONFox Run
Property Description
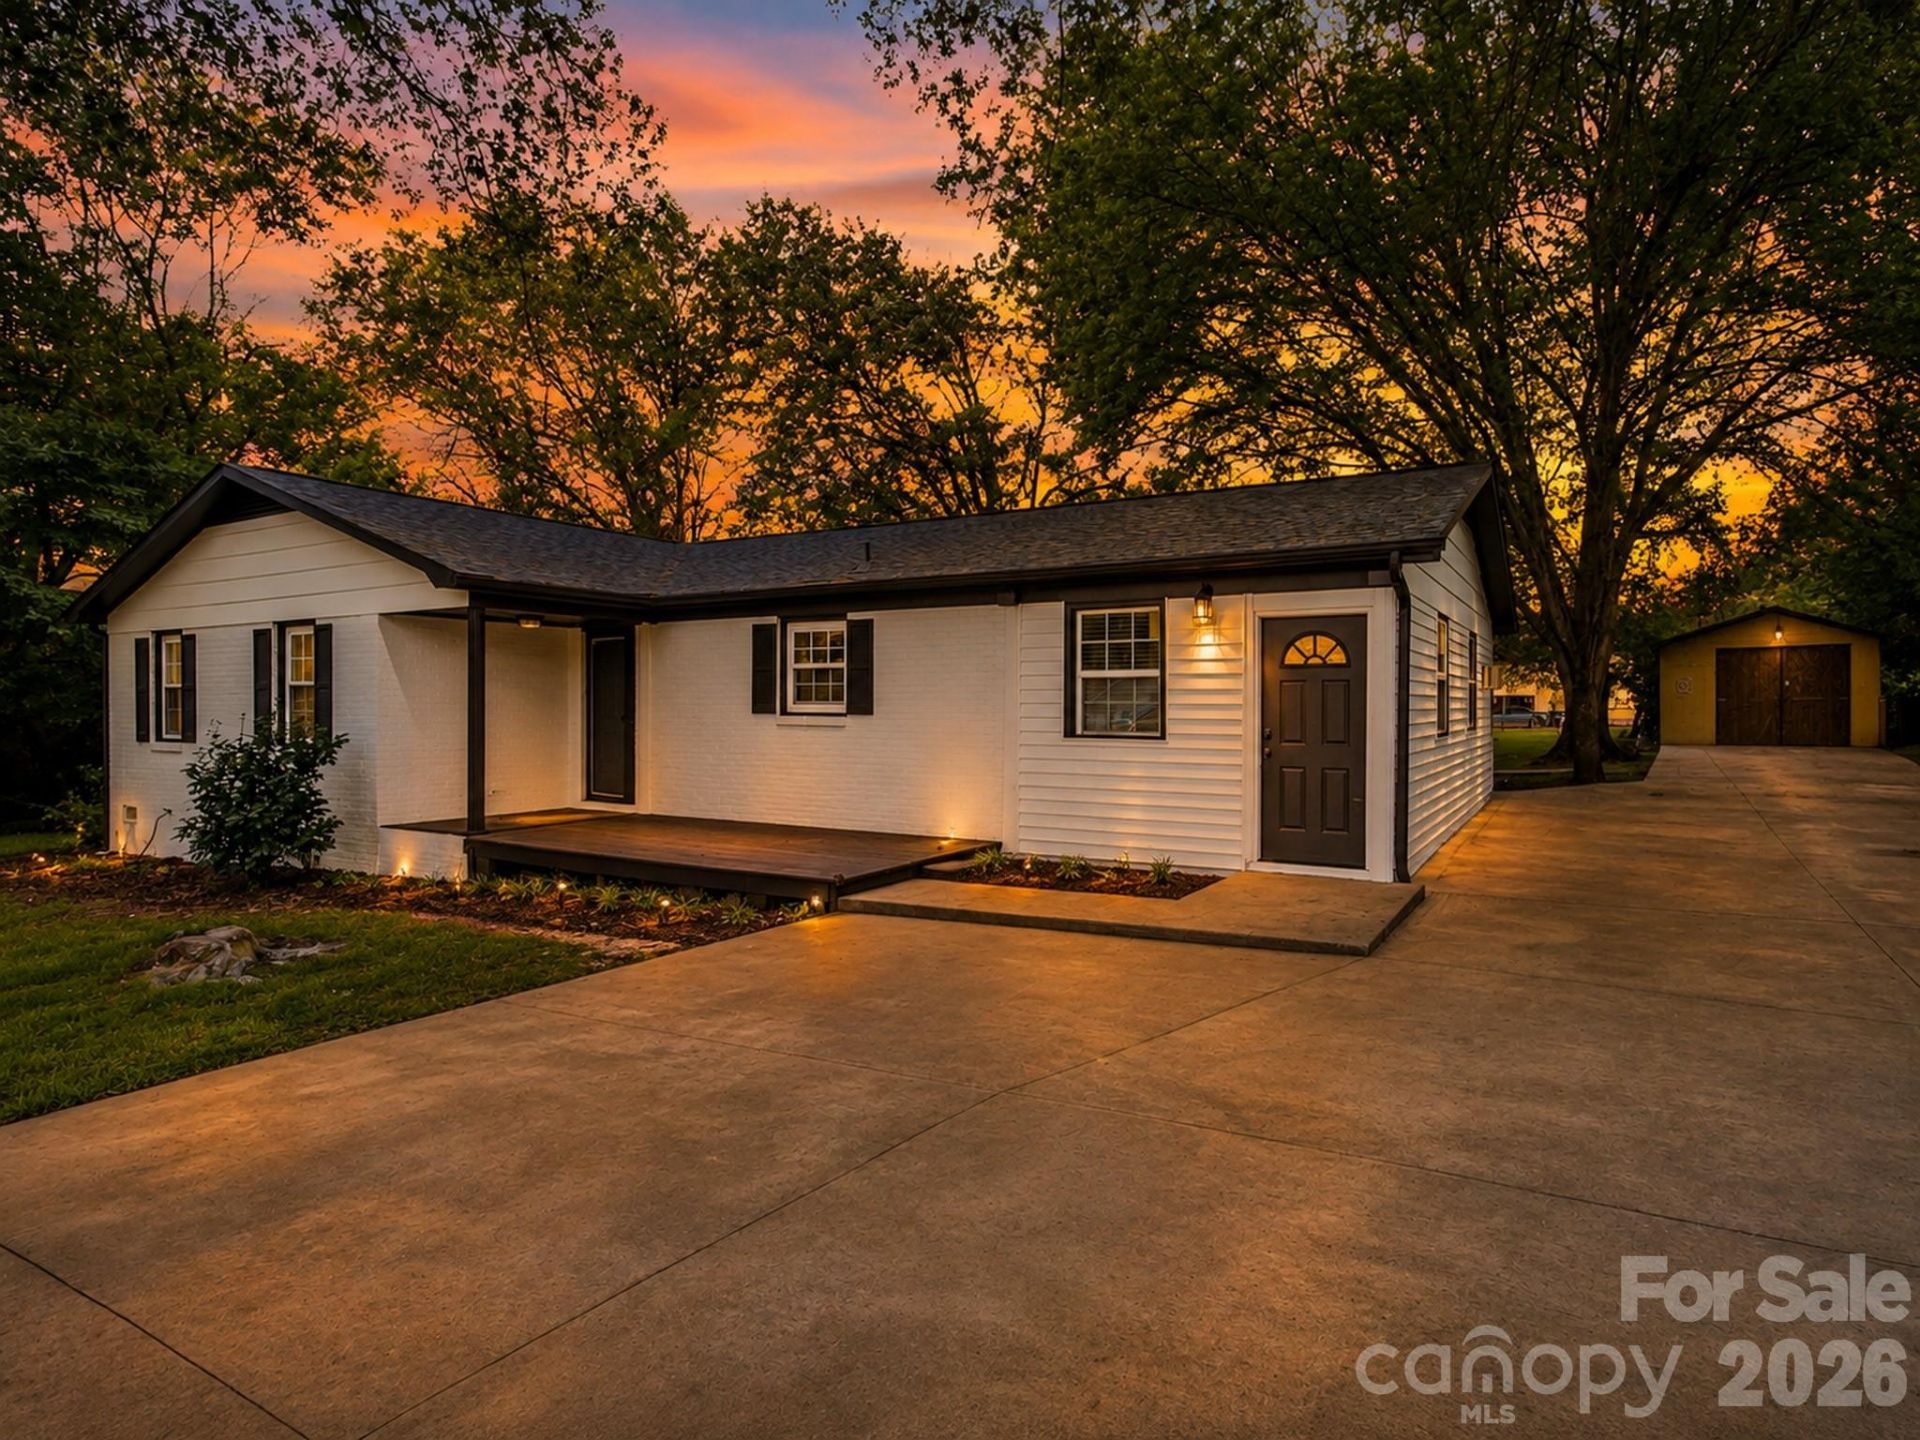
Charming ranch-style home offering spacious living areas, 3 bedrooms, and 2 full bathrooms, with plenty of room to make the space your own. The home has been recently painted, giving the interior a fresh and inviting feel.One of the standout features is the additional private area with its own bathroom, offering flexible space that could be used in a variety of ways depending on the buyer's needs. The current owner purchased the property with this existing modification. The additional bathroom was added by a previous owner without permits. Buyers are encouraged to perform their own due diligence and verify permits, square footage, and the use of this space.The property also offers a spacious driveway with plenty of parking and an inviting layout that provides excellent potential. A great opportunity for a buyer looking for space, flexibility, and a property with room to make it their own. Schedule your showing today!
Property Features
Property Type: Residential - Single Family
Heating: Natural Gas
Lot Size: 0.41 Acres
Year Built: 1976
Feature Descriptions
Appliances: Dishwasher, Electric Cooktop, Microwave, Wine Refrigerator
Days on Site: 1
Exterior: Brick Partial
Foundation: Crawl Space
Laundry: In Hall, Laundry Closet
Parcel#: 190961
Parking: Driveway
Sewer: Septic Installed
Water: Community Well
Local Schools
High School: Unspecified
Middle School: Unspecified
Elementary School: Unspecified
Listed By / Shown By
Listed By
Agency Name: The Dream Realty Collective LLC
Agency Contact: majhovalladares.realtor@gmail.com
Shown By
Agent Name: Devin Gracely
Agent Phone: Cell: (704) 914-5652
Agency Title: Lake Norman Realty

Estimate Your Payment
Estimated Payment
$ 1,600.01 per month $1,516.89 Principal & Interest $0.00 Property Tax (data not provided by mls) $83.12 Homeowner's Insurance
4209 Heatherstone Drive | MLS# 4419168
This single family home located at 4209 Heatherstone Drive, Gastonia, NC 28056 is currently listed for sale with an asking price of $284,999. This property was built in 1976 and has 3 bedrooms and 2 full baths with 1404 sq. ft. Heatherstone Drive is located in the Fox Run subdivision. Search Fox Run real estate on deving.lakenormanrealty.com today.