
BEDS4
BATHS2 full 1 partial
SQUARE FEET3,475
MLS#4417826
STATUSActive
PROPERTY TYPEResidential - Single Family
SUBDIVISIONKingswood
Property Description
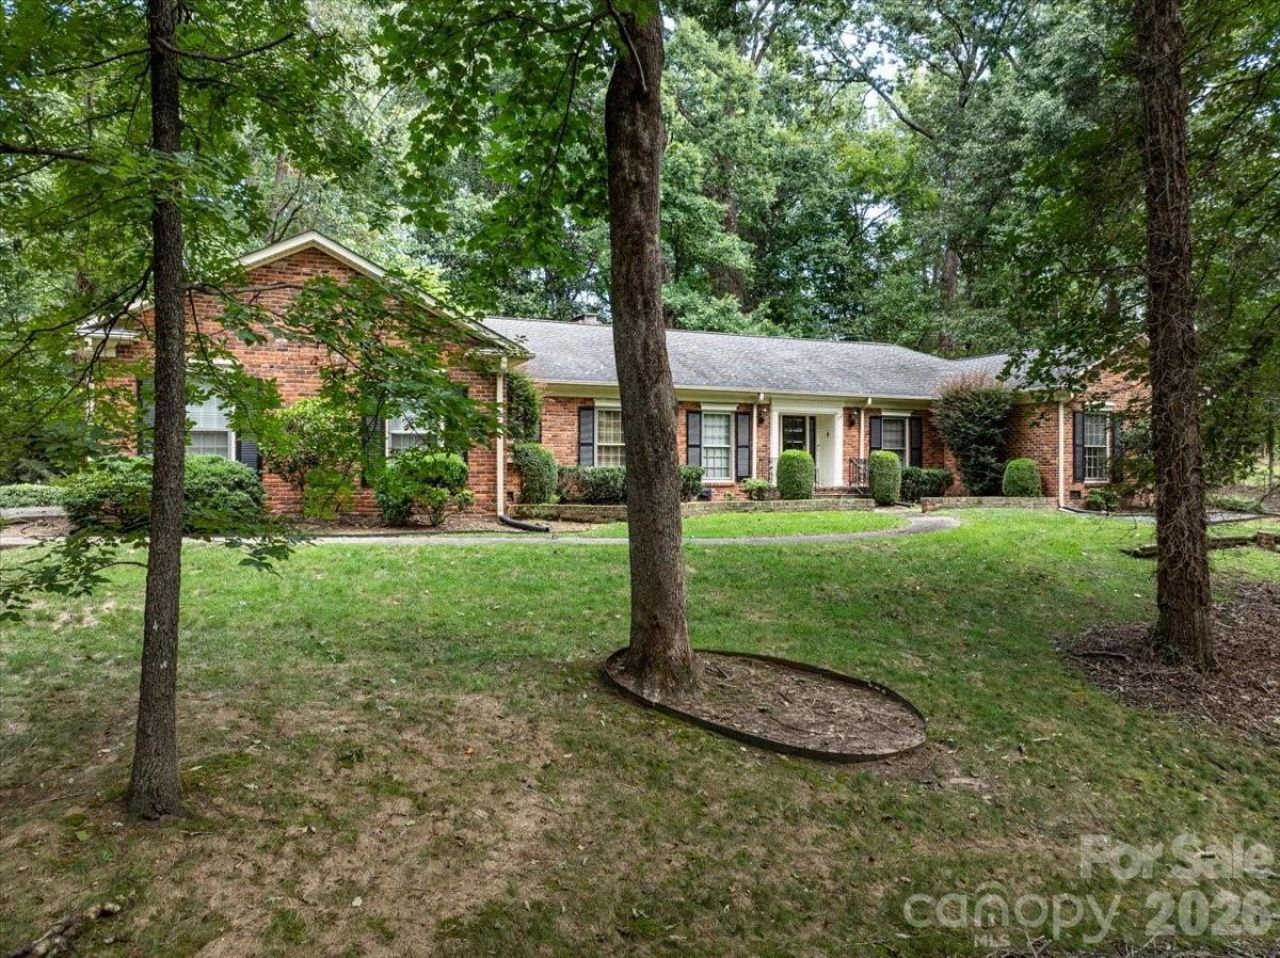
This is a rare opportunity to own 2.274 acres in the established Kingswood neighborhood, offering a beautiful wooded setting and incredible privacy in a highly desirable South Charlotte location. Developed by Allen Tate, this one-owner property offers a special location, to renovate the original 3400 sq foot 4 bedroom ranch house, or build new and reimagine a private estate in an exceptional location with the convenience of nearby SouthPark amenities, clubs, schools, and activities. The original 3,400-square-foot ranch house currently exists on the property and is being conveyed AS-IS. Bring your vision and explore the possibilities of this beautiful South Charlotte property. Ideal for a private estate or explore the potential to subdivide. Property also listed as lot MLS 4417828. Survey, deed, and restrictions are included in the attachments.
Property Features
Property Type: Residential - Single Family
Heating: Natural Gas
Home Style: Ranch
Lot Size: 2.27 Acres
Roof Type: Composition
Stories: 1.0
Year Built: 1965
Amenities
Attic Stairs Pulldown
Feature Descriptions
Appliances: Dishwasher, Gas Cooktop, Wall Oven
Days on Site: 2
Exterior: Brick Full
Fireplace: Family Room, Gas, Living Room
Flooring: Carpet, Tile, Wood
Foundation: Crawl Space
Laundry: Laundry Room
Lot: Wooded
Parcel#: 209-141-17
Parking: Driveway
Patio/Porch: Deck
Sewer: Public Sewer
Water: City
Local Schools
High School: South Mecklenburg
Middle School: Carmel
Elementary School: Beverly Woods
Listed By / Shown By
Listed By
Agency Name: Helen Adams Realty
Agency Contact: jmiller@helenadamsrealty.com
Shown By
Agent Name: Devin Gracely
Agent Phone: Cell: (704) 914-5652
Agency Title: Lake Norman Realty

Estimate Your Payment
Estimated Payment
$ 11,228.17 per month $10,644.84 Principal & Interest $0.00 Property Tax (data not provided by mls) $583.33 Homeowner's Insurance
4223 Denbigh Drive | MLS# 4417826
This single family home located at 4223 Denbigh Drive , Charlotte, NC 28226 is currently listed for sale with an asking price of $2,000,000. This property was built in 1965 and has 4 bedrooms and 2 full and 1 partial baths with 3475 sq. ft. Denbigh Drive is located in the Kingswood subdivision. Search Kingswood real estate on deving.lakenormanrealty.com today.