
BEDS4
BATHS2 full
SQUARE FEET1,723
MLS#4385148
STATUSActive
PROPERTY TYPEResidential - Single Family
SUBDIVISIONWildbrook
Property Description
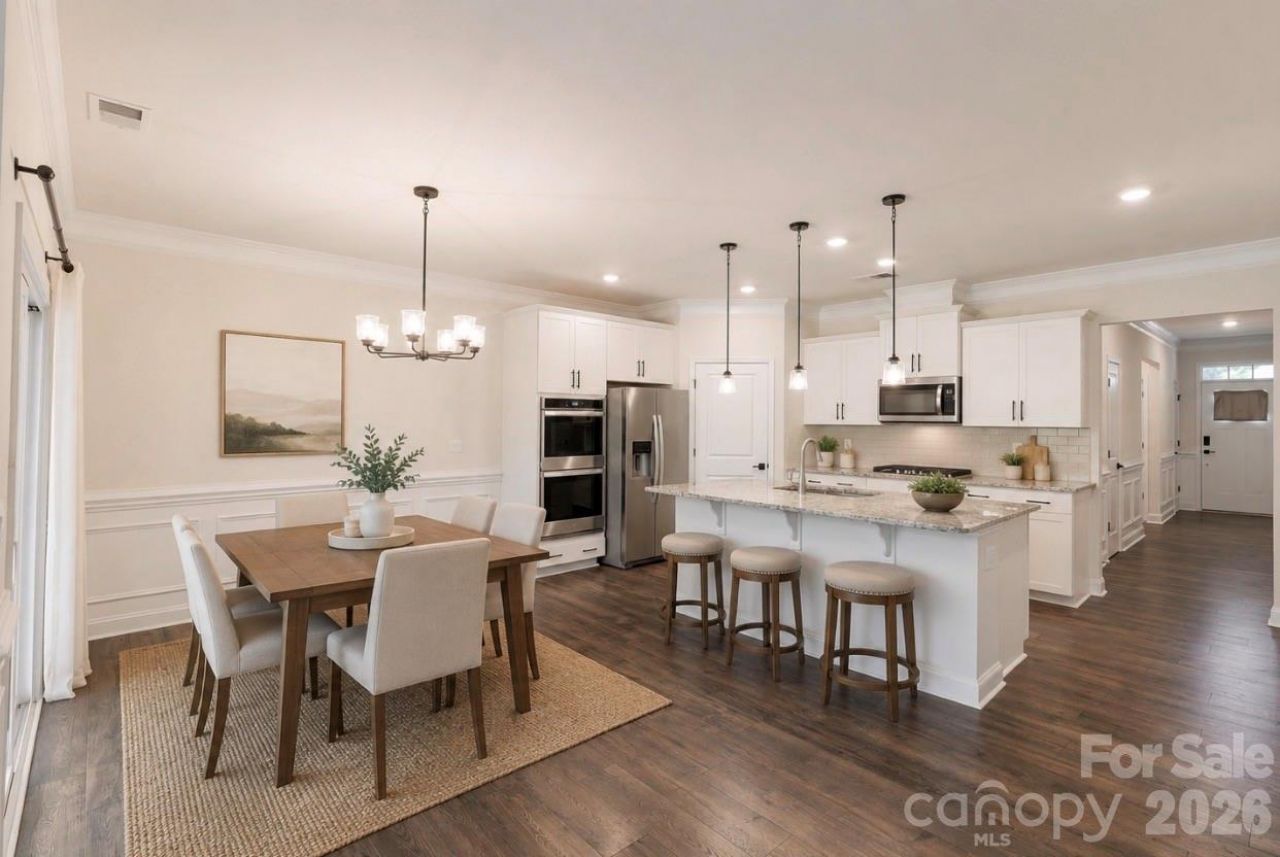
This home is located in the heart of Denver with Golf, Lake Norman, shopping & dining all at your fingertips with easy commutes to Charlotte-Mooresville-Huntersville-Lincolnton-Hickory. Seller is relocating, become the next homeowner in this beautiful, conveniently located neighborhood in one of the most desired school districts NC has to offer. This open ranch floor plan includes granite counter tops in the kitchen and all bathrooms, tile backsplash & stainless steel appliances convey. Extensive moldings throughout, RevWood floors in high traffic areas. Easily maintainable yard with a covered back porch. On demand tankless water heater so you'll never run out of hot water. The trash is paid for by the HOA dues. Beatty's Ford Park offers boat launch, fishing pier, new swim beach, picnic areas, splash pads, playground and walking trails. In-ground sprinkler system that is not active but can be activated according to homeowner, AT&T Fiberoptic Internet ready, adequate attic storage space, LP Techshield on roof for manageable utility bills. We are looking into the original builder's warranty. Don't miss out on this like-new property as one of the best deals in the neighborhood.
Property Features
Property Type: Residential - Single Family
Garage: 2 car attached
Heating: Electric, Forced Air, Heat Pump
Home Style: Ranch
Lot Size: 0.16 Acres
Roof Type: Architectural Shingle
Stories: 1.0
Year Built: 2023
Amenities
Attic Other
Attic Stairs Pulldown
Cable Prewire
Entrance Foyer
Kitchen Island
Open Floorplan
Pantry
Split Bedroom
Walk-In Closet(s)
Walk-In Pantry
In-Ground Irrigation
Feature Descriptions
Appliances: Dishwasher, Disposal, Double Oven, Gas Oven, Gas Range, Gas Water Heater, Ice Maker, Microwave, Refrigerator, Self Cleaning Oven, Tankless Water Heater
Days on Site: 66
Exterior: Fiber Cement, Stone Veneer
Fireplace: Gas Log, Gas Vented, Great Room
Flooring: Carpet, Laminate, Tile
Foundation: Slab
HOA Fee: $630/ Annually
Laundry: Electric Dryer Hookup, Laundry Room, Main Level
Lot: Cleared, Level
Parcel#: 106121
Parking: Driveway, Attached Garage, Garage Faces Front
Patio/Porch: Covered, Rear Porch
Security: Carbon Monoxide Detector(s), Smoke Detector(s)
Sewer: Public Sewer
Utilities: Natural Gas
Water: City
Local Schools
High School: East Lincoln
Middle School: East Lincoln
Elementary School: Catawba Springs
Listed By / Shown By
Listed By
Agency Name: Premier South
Agency Contact: carlmaree.realtor@gmail.com
Shown By
Agent Name: Devin Gracely
Agent Phone: Cell: (704) 914-5652
Agency Title: Lake Norman Realty

Estimate Your Payment
Estimated Payment
$ 2,385.43 per month $2,261.50 Principal & Interest $0.00 Property Tax (data not provided by mls) $123.93 Homeowner's Insurance
4229 Millstream Road | MLS# 4385148
This single family home located at 4229 Millstream Road, Denver, NC 28037 is currently listed for sale with an asking price of $424,900. This property was built in 2023 and has 4 bedrooms and 2 full baths with 1723 sq. ft. Millstream Road is located in the Wildbrook subdivision. Search Wildbrook real estate on deving.lakenormanrealty.com today.