
BEDS3
BATHS2 full 1 partial
SQUARE FEET2,344
MLS#4438764
STATUSActive
PROPERTY TYPEResidential - Single Family
SUBDIVISIONLockwood
Property Description
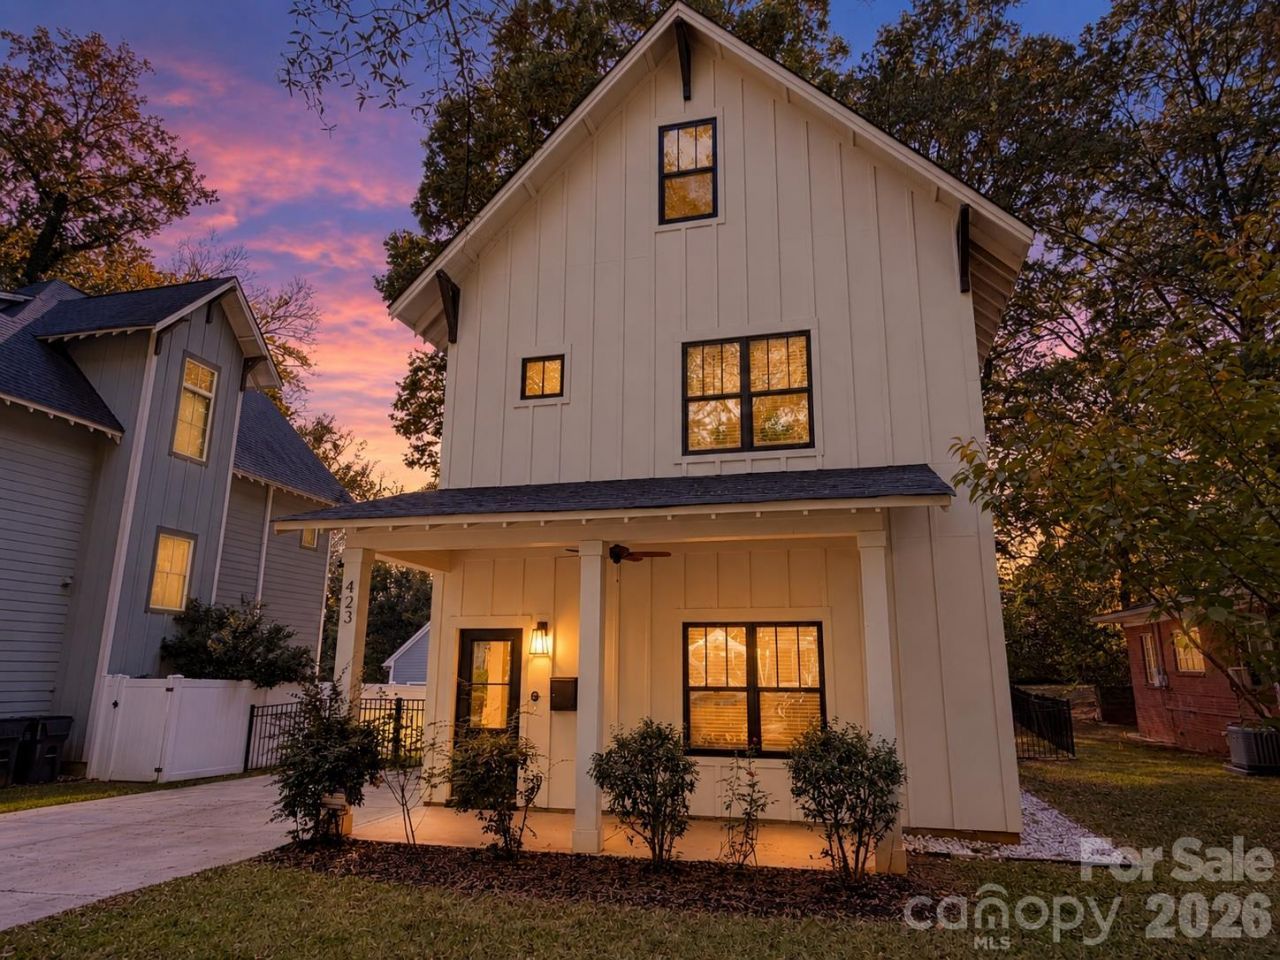
Custom-built and like-new, this Vista home pairs stylish interiors with a Charlotte location directly across from Camp North End and minutes from Optimist Hall, Uptown, and NoDa. Hardwood white oak floors extend throughout the main level, where a spacious great room opens to a striking kitchen with white cabinetry, sleek countertops, and stainless-steel appliances. The bright, open layout offers an inviting setting for entertaining, game days, or quiet evenings at home. Upstairs, the primary suite features a generous walk-in closet and a beautifully appointed bath with a bidet. Peak your head into the shower where you'll find two shower heads that are completely controlled separately. A charming Juliet balcony, incorporated during construction, adds distinctive architectural character, while two additional bedrooms offer comfortable space for guests or everyday living. On the third floor, a large bonus room with dedicated office space provides flexibility for work, recreation, or entertaining, with potential for a fourth bedroom, subject to applicable requirements. Bedrooms and third floor are Pergo DuraCraft Waterproof LVP. Outside, the private, fenced backyard features a fire pit and seasonal views of the Queen City skyline during fall and winter. From morning coffee to evenings around the fire, this outdoor retreat brings a relaxed finish to a home close to some of Charlotte's favorite destinations.
Property Features
Property Type: Residential - Single Family
Fenced: Yes
Heating: Electric, Heat Pump
Home Style: Traditional
Lot Size: 0.20 Acres
Roof Type: Architectural Shingle
Year Built: 2018
Amenities
Cable Prewire
Kitchen Island
Open Floorplan
Pantry
Storage
Walk-In Closet(s)
Fire Pit
Feature Descriptions
Appliances: Dishwasher, Disposal, Dryer, Gas Oven, Gas Range, Microwave, Refrigerator, Tankless Water Heater, Washer, Washer/Dryer
Days on Site: 3
Exterior: Fiber Cement
Flooring: Hardwood, Vinyl
Foundation: Slab
Laundry: Electric Dryer Hookup, Mud Room, Main Level, Washer Hookup
Lot: Wooded, Views
Other Parking: 3-car driveway, with additional street parking
Other Structures: None
Parcel#: 079-012-25
Parking: Driveway, On Street
Patio/Porch: Deck, Front Porch
Security: Smoke Detector(s)
Sewer: Public Sewer
Special View Info: City
Utilities: Cable Available, Electricity Connected, Natural Gas, Wired Internet Available
Water: City
Window Features: Insulated Window(s)
Local Schools
High School: Garinger
Middle School: Martin Luther King Jr
Elementary School: Highland Renaissance
Listed By / Shown By
Listed By
Agency Name: Real Broker, LLC
Agency Contact: Brad@TheCuratedGroup.net
Shown By
Agent Name: Devin Gracely
Agent Phone: Cell: (704) 914-5652
Agency Title: Lake Norman Realty

Estimate Your Payment
Estimated Payment
$ 4,070.21 per month $3,858.75 Principal & Interest $0.00 Property Tax (data not provided by mls) $211.46 Homeowner's Insurance
423 Sylvania Avenue | MLS# 4438764
This single family home located at 423 Sylvania Avenue, Charlotte, NC 28206 is currently listed for sale with an asking price of $725,000. This property was built in 2018 and has 3 bedrooms and 2 full and 1 partial baths with 2344 sq. ft. Sylvania Avenue is located in the Lockwood subdivision. Search Lockwood real estate on deving.lakenormanrealty.com today.