
BEDS3
BATHS2 full 1 partial
SQUARE FEET2,175
MLS#4419015
STATUSActive
PROPERTY TYPEResidential - Single Family
SUBDIVISIONWestland Farm
Property Description
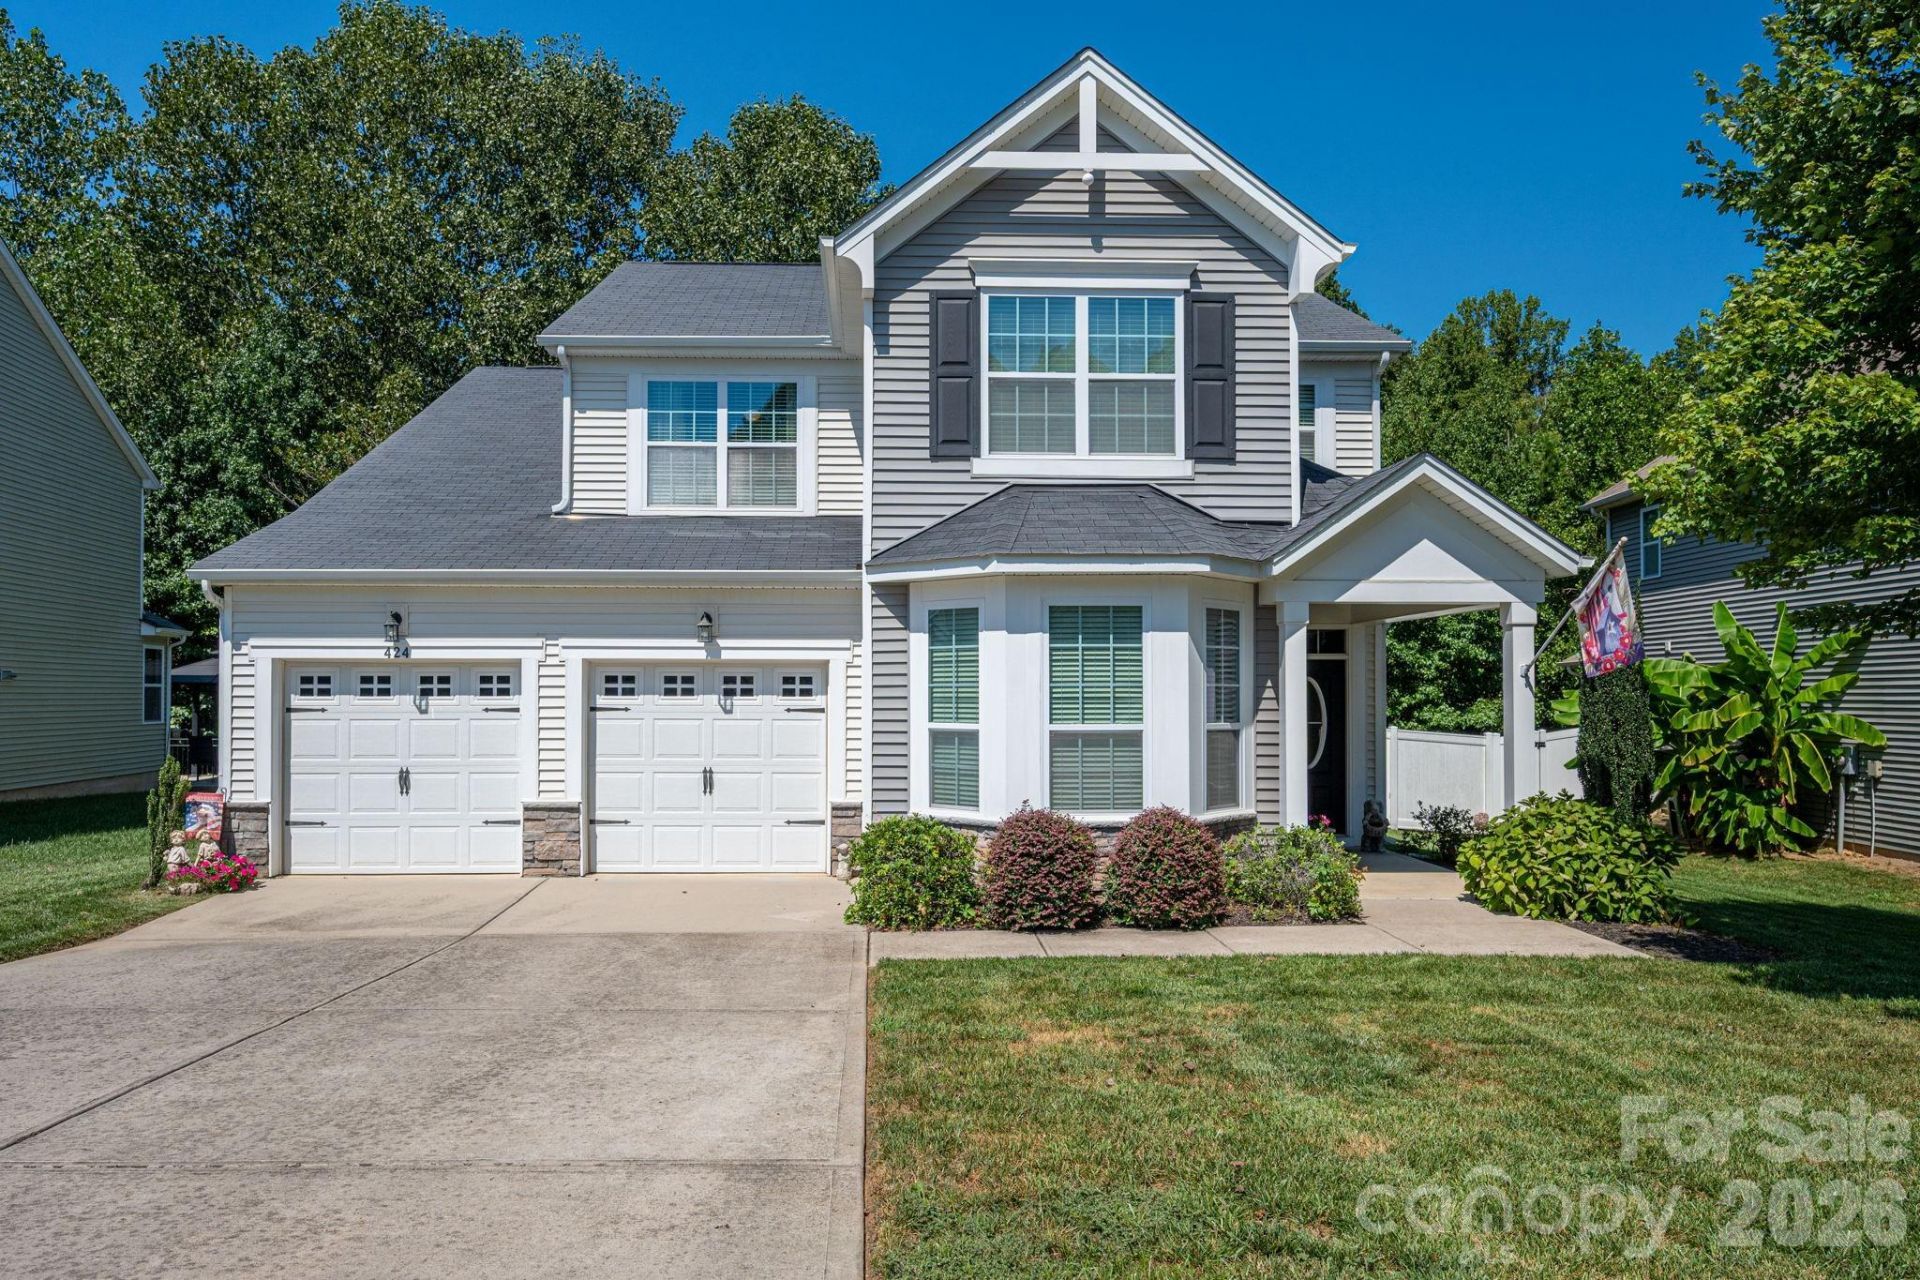
Welcome to this beautifully maintained two-story home in desirable Mount Holly! Offering 3 bedrooms, 2.5 baths, and an inviting layout designed for comfortable living and entertaining. The stunning entry features a sweeping arched staircase that creates an impressive first impression. The spacious kitchen opens seamlessly to the living room, making it easy to stay connected while entertaining family and guests. Upstairs, a versatile loft provides additional living or flex space.Step outside to enjoy the fenced backyard?perfect for pets, play, or relaxing outdoors. The community offers an array of amenities, including a pool, clubhouse, playground, sidewalks, and walking trails. Enjoy the best of both worlds with a welcoming neighborhood atmosphere and close proximity to the small-town charm of downtown Mount Holly, where you'll find local shops, dining, and community-planned events throughout the year.Conveniently located in a desirable area, this home offers an exceptional combination of space, amenities, and value. Priced ready to sell?don't miss this opportunity!
Property Features
Property Type: Residential - Single Family
Fenced: Yes
Garage: 2
Heating: Natural Gas
Lot Size: 0.21 Acres
Roof Type: Architectural Shingle
Year Built: 2015
Amenities
Attic Stairs Pulldown
Entrance Foyer
Kitchen Island
Walk-In Closet(s)
Other - See Remarks
Feature Descriptions
Appliances: Dishwasher, Disposal, Electric Range, Microwave, Plumbed For Ice Maker, Refrigerator
Community Features: Outdoor Pool, Playground
Days on Site: 1
Exterior: Vinyl
Flooring: Carpet, Laminate
Foundation: Slab
Laundry: Laundry Room
Lot: Cleared
Parcel#: 218987
Parking: Driveway, Garage Faces Front
Patio/Porch: Covered, Front Porch, Patio
Sewer: Public Sewer
Water: City
Window Features: Insulated Window(s)
Local Schools
High School: Unspecified
Middle School: Unspecified
Elementary School: Unspecified
Listed By / Shown By
Listed By
Agency Name: Howard Hanna Allen Tate Gastonia
Agency Contact: jamie.denton@allentate.com
Shown By
Agent Name: Devin Gracely
Agent Phone: Cell: (704) 914-5652
Agency Title: Lake Norman Realty

Estimate Your Payment
Estimated Payment
$ 2,385.43 per month $2,261.50 Principal & Interest $0.00 Property Tax (data not provided by mls) $123.93 Homeowner's Insurance
424 Planters Way | MLS# 4419015
This single family home located at 424 Planters Way , Mount Holly, NC 28120 is currently listed for sale with an asking price of $424,900. This property was built in 2015 and has 3 bedrooms and 2 full and 1 partial baths with 2175 sq. ft. Planters Way is located in the Westland Farm subdivision. Search Westland Farm real estate on deving.lakenormanrealty.com today.