
BEDS5
BATHS3 full
SQUARE FEET3,487
MLS#4437049
STATUSActive Under Contract
PROPERTY TYPEResidential - Single Family
SUBDIVISIONRobinson Woods
Property Description
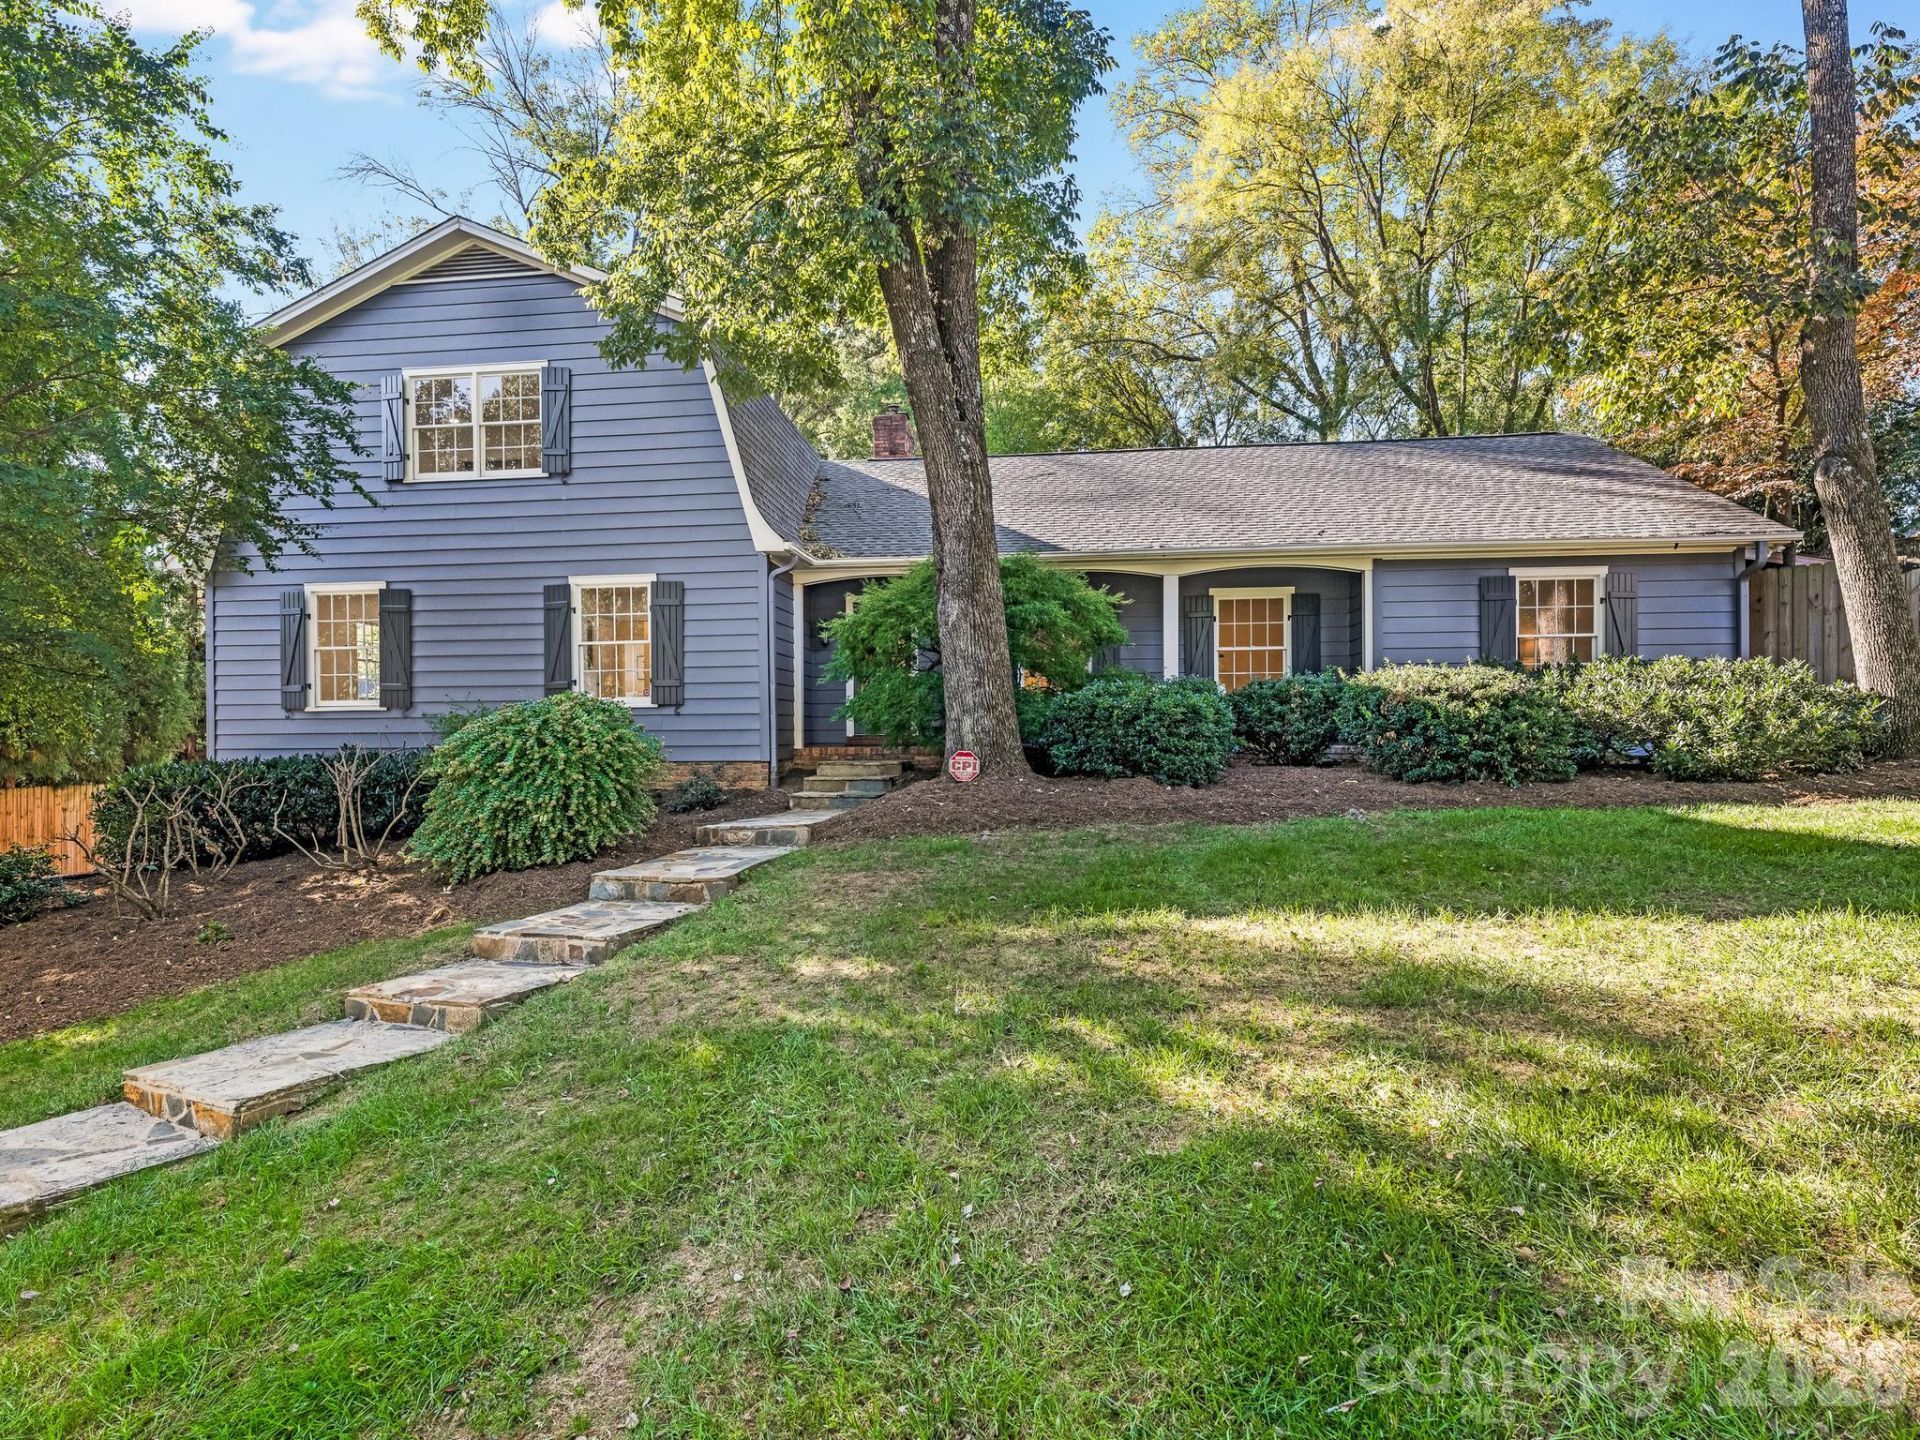
Don't miss this charming colonial style home located in the popular Robinson Woods neighborhood. This home features 5 bedrooms and 3 full baths, with the primary bedroom on the main level. Three bedrooms down, two up, this functional floor plan works for everyone! The light filled eat-in kitchen offers banquette seating, opening to the great room with a wood burning fireplace making the main living space perfect for entertaining. Step out to the vaulted screened porch and deck overlooking a large, private backyard. The basement features a bonus space for workout/playroom or office and is attached to the two car garage. Hardwood floors have just been refinished and new paint and fixtures throughout. A short drive to Cotswold, SouthPark and uptown. This home is move in ready and awaits its next owner.
Property Features
Property Type: Residential - Single Family
Basement: Yes
Basement: Basement Garage Door, Exterior Entry, Multiple Below-Grade Levels
Garage: 2 car attached
Heating: Natural Gas
Lot Size: 0.80 Acres
Year Built: 1968
Amenities
Built-in Features
Cable Prewire
Pantry
Feature Descriptions
Appliances: Dishwasher, Disposal, Electric Water Heater, Gas Cooktop, Ice Maker
Days on Site: 10
Exterior: Wood
Fireplace: Great Room
Flooring: Tile, Wood
Foundation: Crawl Space
Laundry: In Kitchen
Lot: Cul-De-Sac
Parcel#: 187-022-20
Parking: Driveway, Attached Garage, Garage Faces Side
Patio/Porch: Deck, Porch
Sewer: Public Sewer
Water: City
Local Schools
High School: Unspecified
Middle School: Unspecified
Elementary School: Unspecified
Listed By / Shown By
Listed By
Agency Name: COMPASS
Agency Contact: ashley.pizzo@compass.com
Shown By
Agent Name: Devin Gracely
Agent Phone: Cell: (704) 914-5652
Agency Title: Lake Norman Realty

Estimate Your Payment
Estimated Payment
$ 6,147.42 per month $5,828.05 Principal & Interest $0.00 Property Tax (data not provided by mls) $319.38 Homeowner's Insurance
424 Whitestone Road | MLS# 4437049
This single family home located at 424 Whitestone Road, Charlotte, NC 28270 is currently listed for sale with an asking price of $1,095,000. This property was built in 1968 and has 5 bedrooms and 3 full baths with 3487 sq. ft. Whitestone Road is located in the Robinson Woods subdivision. Search Robinson Woods real estate on deving.lakenormanrealty.com today.