
BEDS3
BATHS2 full
SQUARE FEET1,571
MLS#4377451
STATUSActive Under Contract
PROPERTY TYPEResidential - Single Family
SUBDIVISIONMyers Meadows
Property Description
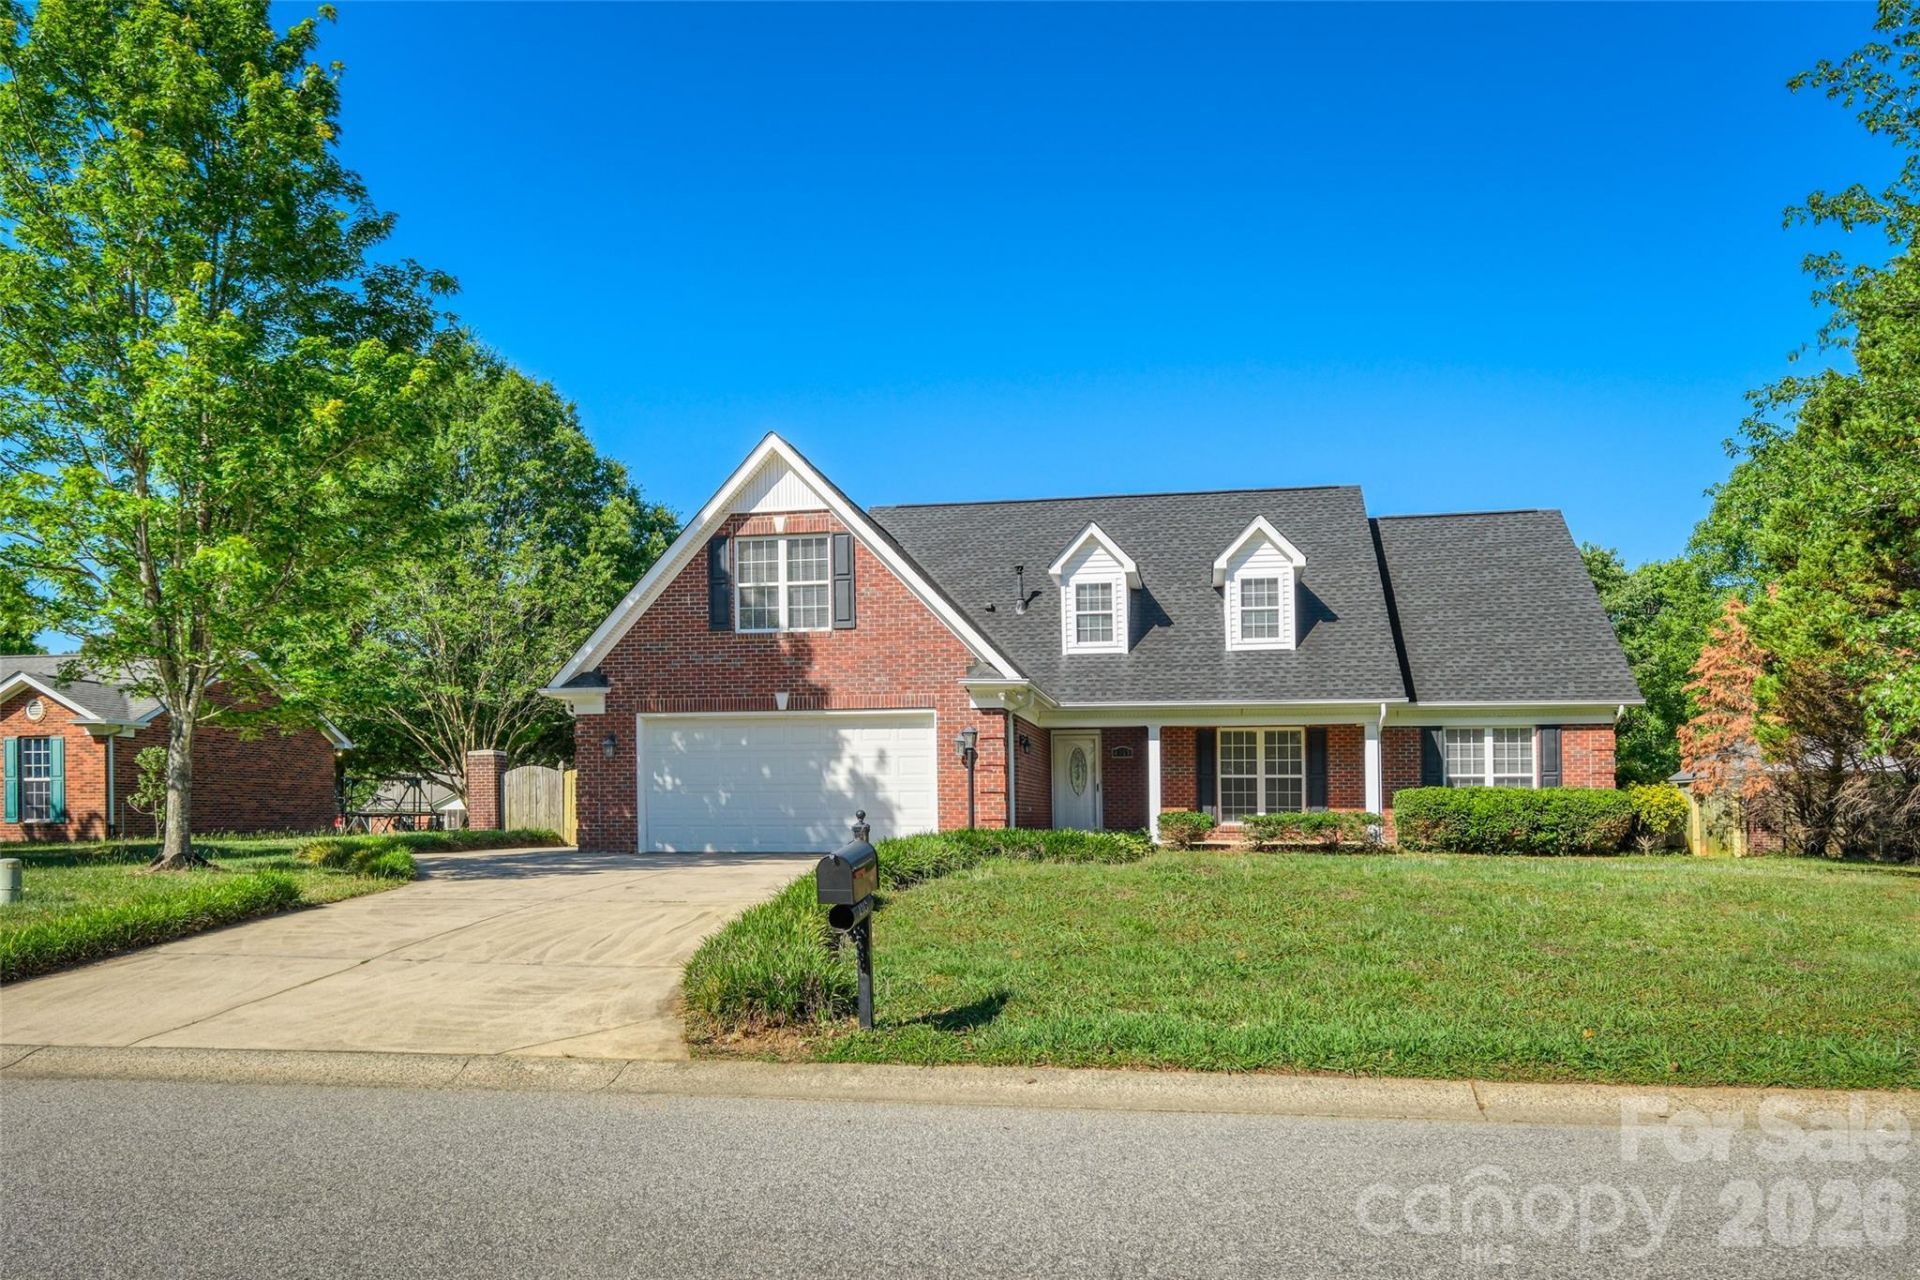
Beautiful all brick one and a half story home in a quiet, established neighborhood just 5 minutes off the Monroe Bypass. This is a three-bedroom, two full bath home with an open floor plan. Family room with dining area and breakfast area in the kitchen. Primary bedroom has walk-in closet and roomy primary bath. Unfinished second floor adds great potential for adding HLA in the future. Large lot with a huge, fenced back yard will be great for family relaxation and pets. Plenty of room for a pool if desired. Home and neighborhood have a country feel to it. Located on a cul-de-sac street for low traffic and safety for walking. NO HOA! Very convenient to Charlotte and Monroe via the Monroe Bypass. Newer roof installed in 2019, HVAC installed 2023, and hot water heater installed in 2021. Porter Ridge and Piedmont school districts.
Property Features
Property Type: Residential - Single Family
Fenced: Yes
Garage: 2 car attached
Heating: Central, Forced Air, Natural Gas
Home Style: Traditional
Lot Size: 0.46 Acres
Roof Type: Architectural Shingle
Year Built: 2000
Amenities
Attic Stairs Fixed
Attic Walk In
Cable Prewire
Entrance Foyer
Garden Tub
Open Floorplan
Walk-In Closet(s)
Feature Descriptions
Appliances: Dishwasher, Disposal, Electric Oven, Electric Range, Exhaust Hood, Gas Water Heater, Microwave, Plumbed For Ice Maker, Refrigerator
Days on Site: 62
Exterior: Aluminum, Brick Full
Fireplace: Family Room, Gas, Gas Log
Flooring: Carpet, Tile
Foundation: Slab
Laundry: Electric Dryer Hookup, Laundry Closet, Main Level, Washer Hookup
Lot: Cul-De-Sac
Lot Dimensions: 96x207x99x206
Other Structures: Shed(s)
Parcel#: 09-336-161
Parking: Attached Garage, Garage Door Opener, Garage Faces Front
Patio/Porch: Front Porch, Patio
Security: Carbon Monoxide Detector(s), Smoke Detector(s)
Sewer: Public Sewer
Utilities: Cable Connected, Electricity Connected, Phone Connected
Water: City
Local Schools
High School: Piedmont
Middle School: Piedmont
Elementary School: Porter Ridge
Listed By / Shown By
Listed By
Agency Name: United Country Real Estate - The McLemore Group
Agency Contact: art@themclemoregroup.com
Shown By
Agent Name: Devin Gracely
Agent Phone: Cell: (704) 914-5652
Agency Title: Lake Norman Realty

Estimate Your Payment
Estimated Payment
$ 2,217.56 per month $2,102.36 Principal & Interest $0.00 Property Tax (data not provided by mls) $115.21 Homeowner's Insurance
4313 Atkinson Way | MLS# 4377451
This single family home located at 4313 Atkinson Way, Monroe, NC 28110 is currently listed for sale with an asking price of $395,000. This property was built in 2000 and has 3 bedrooms and 2 full baths with 1571 sq. ft. Atkinson Way is located in the Myers Meadows subdivision. Search Myers Meadows real estate on deving.lakenormanrealty.com today.