
BEDS5
BATHS4 full 1 partial
SQUARE FEET3,345
MLS#4416698
STATUSPending
PROPERTY TYPEResidential - Single Family
SUBDIVISIONCollins Park
Property Description
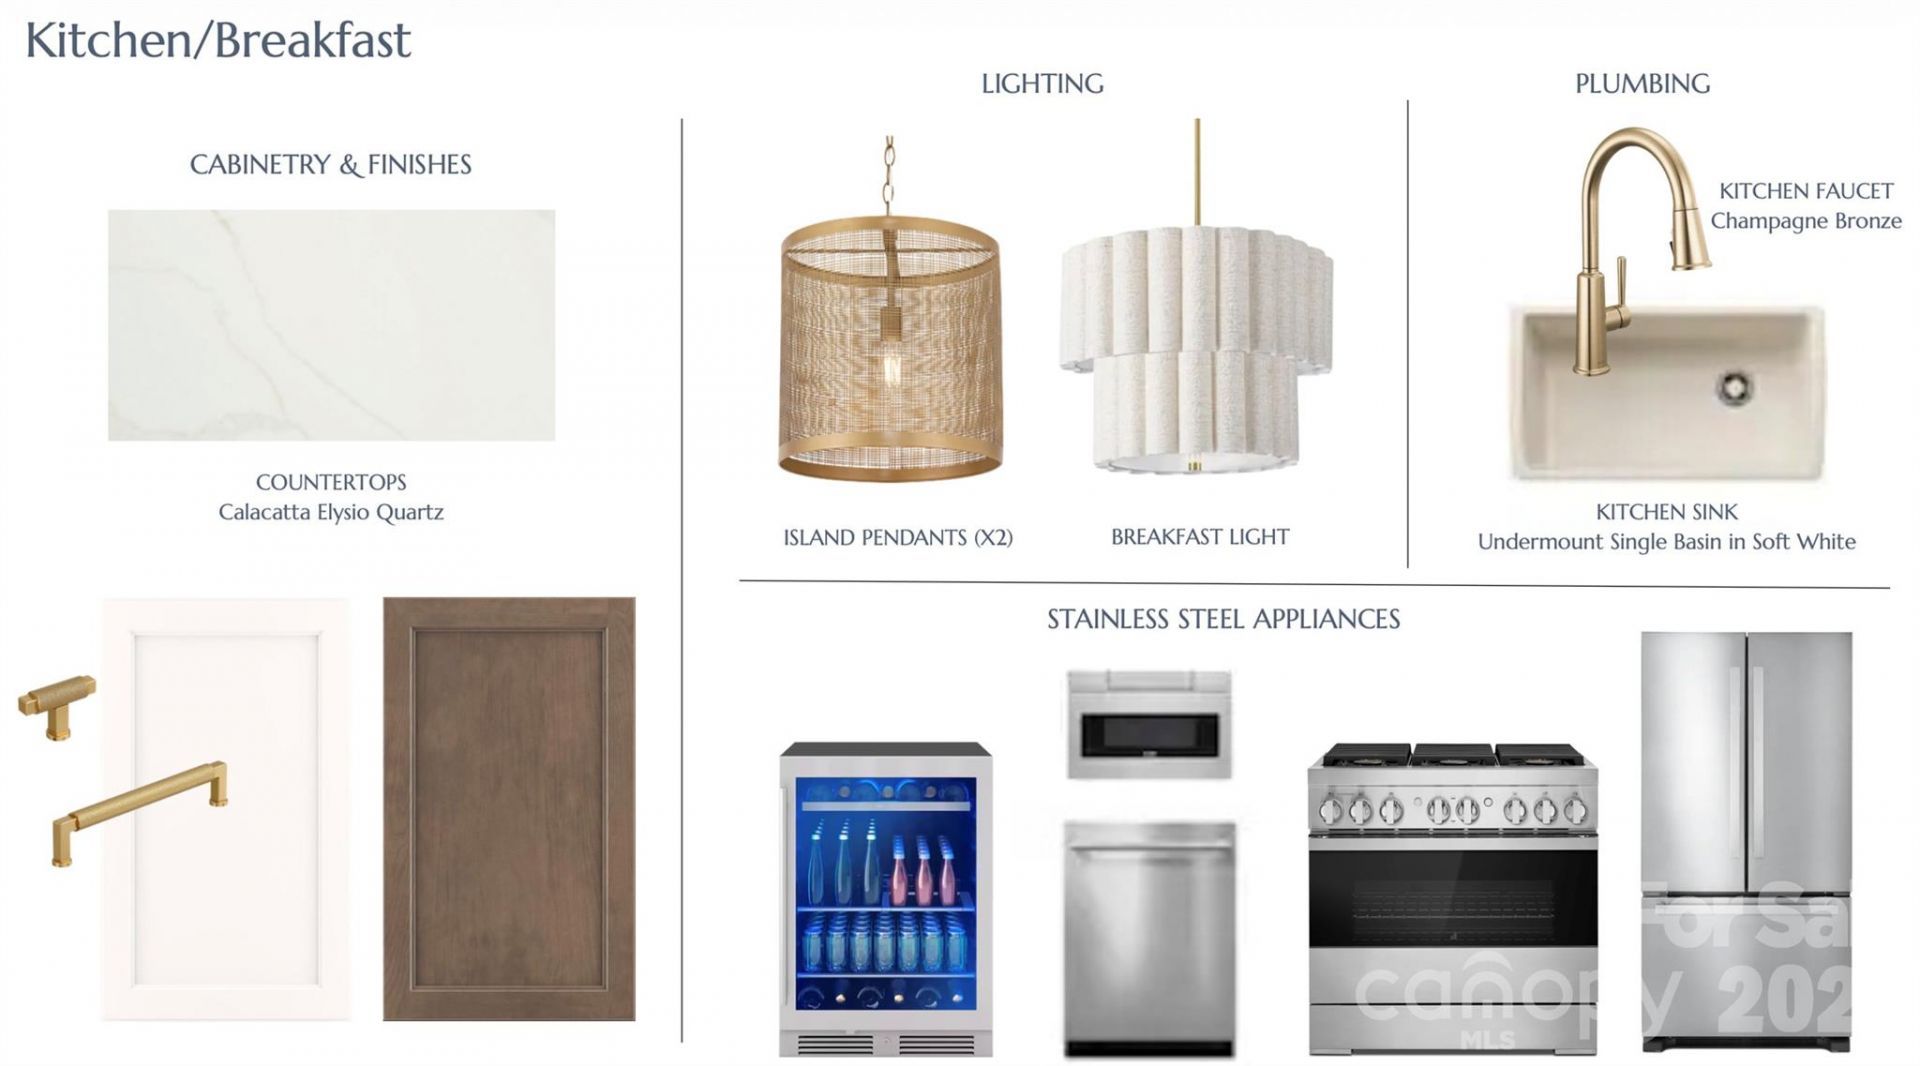
Welcome to luxury living in a prime Charlotte location. This brand-new construction home sits just minutes from Park Road Shopping Center, South End, and the city's most desirable neighborhoods, offering an ideal blend of convenience and contemporary style. Soaring 10-foot ceilings on both levels create an open, airy, and voluminous feel throughout. A professional designer thoughtfully selected the plumbing fixtures and lighting finishes, elevating every space with refined, cohesive details. The open-concept floor plan features a dedicated office/bedroom on the main level with an adjacent full bathroom, plus four bedrooms upstairs. The living room centers around a beautiful cast stone fireplace, while the gourmet kitchen is equipped with premium Jennair appliances, custom cabinetry, and a striking waterfall island perfect for entertaining. Step outside to the screened-in patio with its own fireplace and a fully fenced backyard?ideal for relaxing evenings or outdoor gatherings year-round. This exceptional new build delivers modern design, high-end finishes, and an unbeatable location. Schedule your private tour today.
Property Features
Property Type: Residential - Single Family
Fenced: Yes
Garage: 2 car attached
Heating: Natural Gas, Zoned
Home Style: Transitional
Lot Size: 0.22 Acres
Roof Type: Architectural Shingle
Year Built: 2026
Feature Descriptions
Appliances: Bar Fridge, Dishwasher, Disposal, Electric Oven, Exhaust Fan, Exhaust Hood, Gas Range, Gas Water Heater, Microwave, Oven, Refrigerator
Days on Site: 20
Exterior: Brick Partial, Fiber Cement
Fireplace: Gas, Living Room, Outside, Porch, Other - See Remarks
Flooring: Hardwood, Tile
Foundation: Slab
Laundry: Electric Dryer Hookup, Laundry Room, Upper Level
Parcel#: 149-093-18
Parking: Driveway, Attached Garage, Garage Faces Front, On Street
Patio/Porch: Covered, Front Porch, Rear Porch, Other - See Remarks
Sewer: Public Sewer
Water: City
Local Schools
High School: Unspecified
Middle School: Unspecified
Elementary School: Unspecified
Listed By / Shown By
Listed By
Agency Name: Costello Real Estate and Investments LLC
Agency Contact: jakemeinberg@costellorei.com
Shown By
Agent Name: Devin Gracely
Agent Phone: Cell: (704) 914-5652
Agency Title: Lake Norman Realty

Estimate Your Payment
Estimated Payment
$ 8,954.47 per month $8,489.26 Principal & Interest $0.00 Property Tax (data not provided by mls) $465.21 Homeowner's Insurance
4318 Collingwood Drive | MLS# 4416698
This single family home located at 4318 Collingwood Drive, Charlotte, NC 28209 is currently listed for sale with an asking price of $1,595,000. This property was built in 2026 and has 5 bedrooms and 4 full and 1 partial baths with 3345 sq. ft. Collingwood Drive is located in the Collins Park subdivision. Search Collins Park real estate on deving.lakenormanrealty.com today.