
BEDS4
BATHS2 full 1 partial
SQUARE FEET1,603
MLS#4403739
STATUSActive
PROPERTY TYPEResidential - Single Family
SUBDIVISIONMadison Park
Property Description
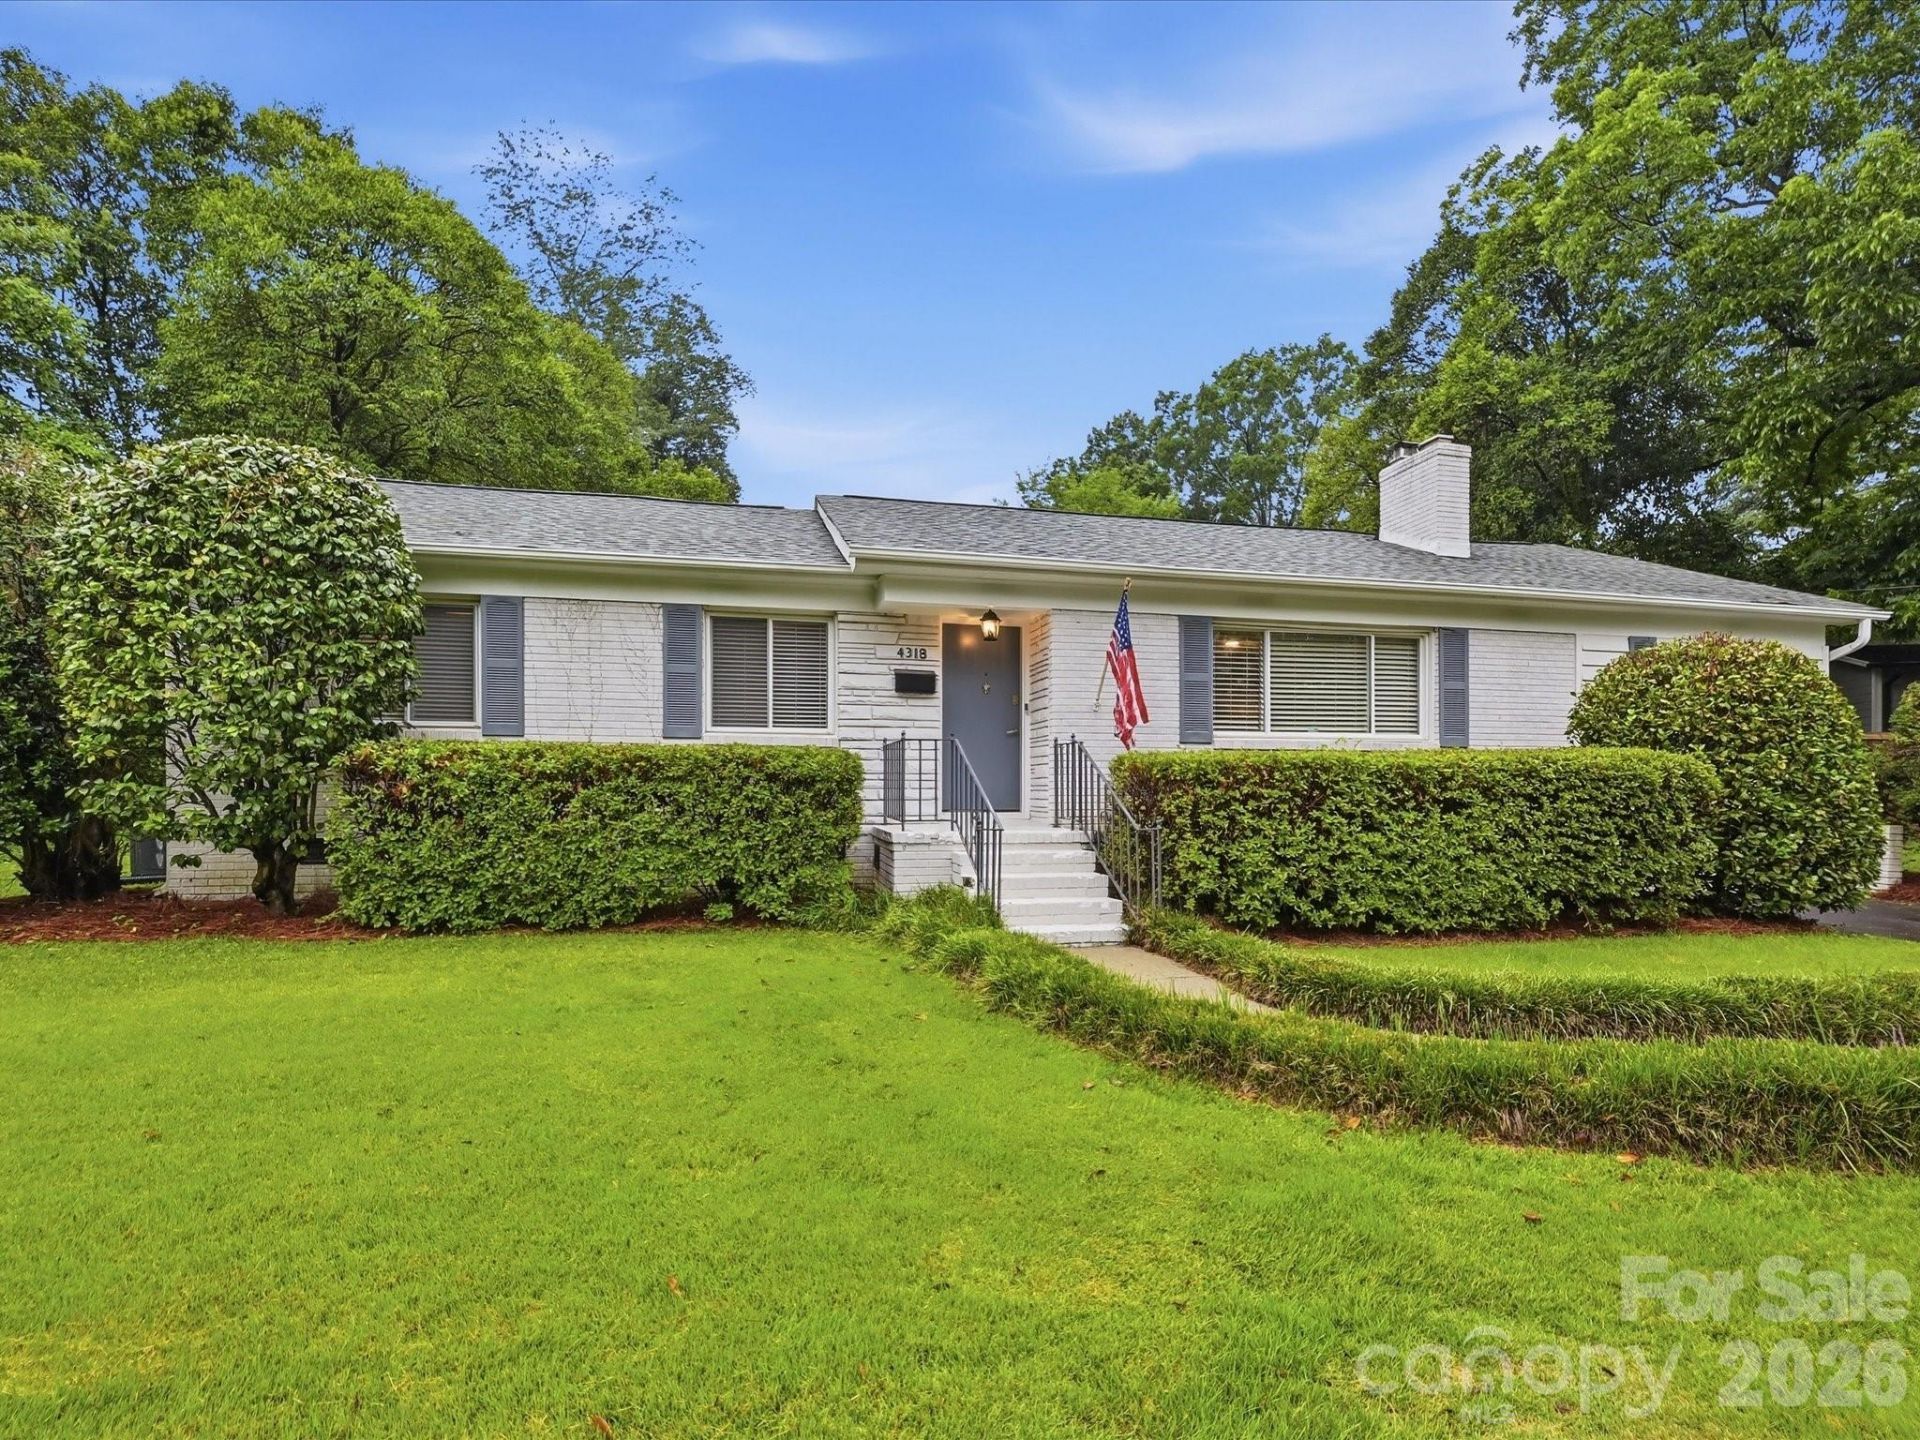
Beautiful Charlotte home offering a versatile floor plan in a sought-after location. The spacious 4th BR could also serve as a playroom or bonus room and features its own private entrance and full bath?perfect for guests, an in-law suite, or home office. The updated kitchen showcases quartz counter tops, a farmhouse sink, subway tile backsplash, and stainless steel appliances. A stylish laundry closet includes washer/dryer and built-in shelving providing excellent storage and organization. Enjoy the large, fenced, private backyard complete with a wood deck, grilling area, pergola, and shade awning for comfortable outdoor entertaining. Conveniently located near Park Road Shopping Center, South End, SouthPark, Sugar Creek Greenway, and the LYNX Light Rail, offering easy access to shopping, dining, recreation, and commuting. Black accent wall in flex space is chalkboard paint for kids if the new owner decides to use it as playroom.
Property Features
Property Type: Residential - Single Family
Heating: Central, Forced Air, Natural Gas
Home Style: Ranch
Lot Size: 0.30 Acres
Stories: 1.0
Year Built: 1958
Amenities
Attic Stairs Pulldown
Feature Descriptions
Appliances: Convection Oven, Dishwasher, Disposal, Dryer, Electric Range, Exhaust Hood, Gas Water Heater, Plumbed For Ice Maker, Refrigerator, Washer, Washer/Dryer
Days on Site: 46
Exterior: Brick Partial, Wood
Fireplace: Living Room
Foundation: Crawl Space
Laundry: Electric Dryer Hookup, Laundry Closet
Parcel#: 149-165-09
Parking: Driveway
Sewer: Public Sewer
Water: City
Local Schools
High School: Myers Park
Middle School: Alexander Graham
Elementary School: Pinewood Mecklenburg
Listed By / Shown By
Listed By
Agency Name: Helen Adams Realty
Agency Contact: jogburn@helenadamsrealty.com
Shown By
Agent Name: Devin Gracely
Agent Phone: Cell: (704) 914-5652
Agency Title: Lake Norman Realty

Estimate Your Payment
Estimated Payment
$ 3,649.16 per month $3,459.57 Principal & Interest $0.00 Property Tax (data not provided by mls) $189.58 Homeowner's Insurance
4318 Ruskin Drive | MLS# 4403739
This single family home located at 4318 Ruskin Drive, Charlotte, NC 28209 is currently listed for sale with an asking price of $650,000. This property was built in 1958 and has 4 bedrooms and 2 full and 1 partial baths with 1603 sq. ft. Ruskin Drive is located in the Madison Park subdivision. Search Madison Park real estate on deving.lakenormanrealty.com today.