
BEDS3
BATHS2 full 1 partial
SQUARE FEET2,970
MLS#4393157
STATUSActive
PROPERTY TYPEResidential - Single Family
SUBDIVISIONOaks at Saint Martin
Property Description
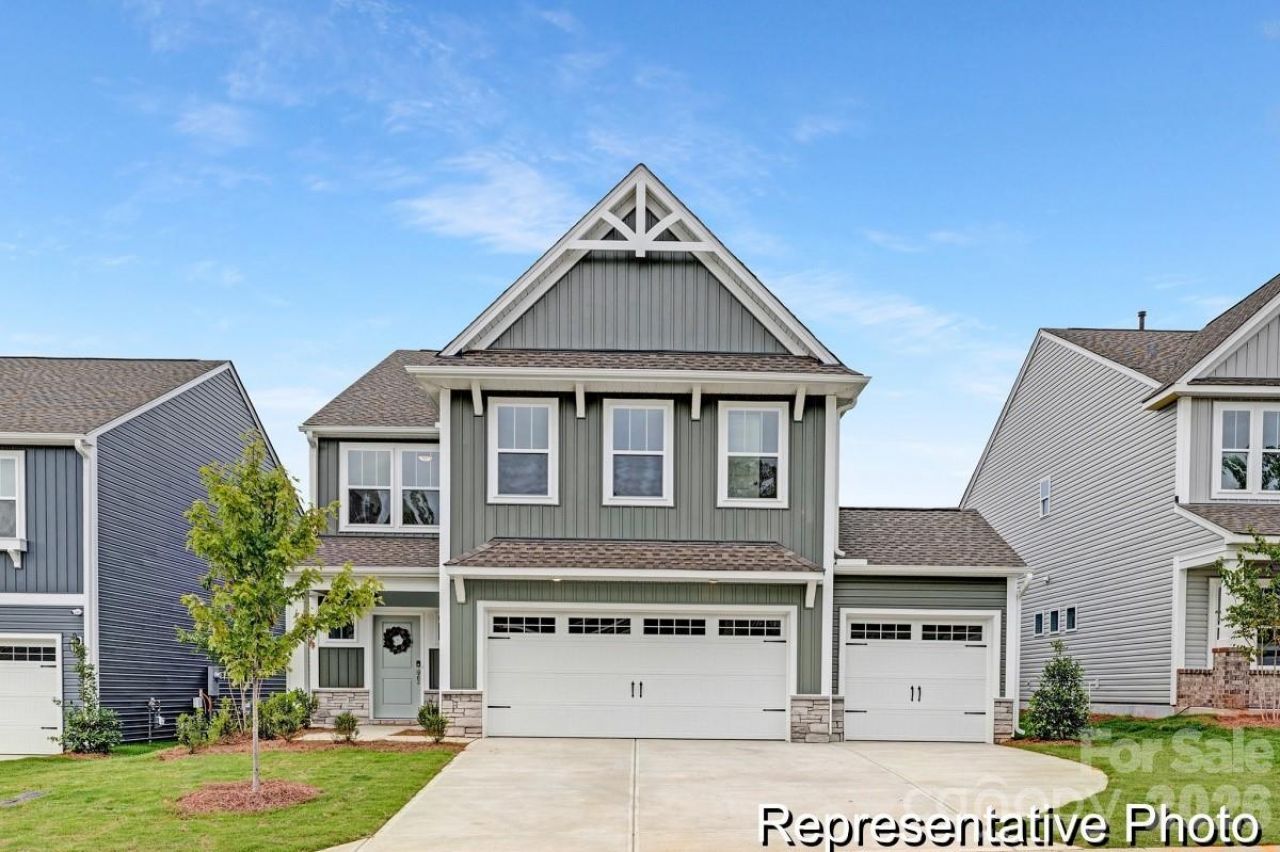
Proposed Construction - Build your semi-custom dream home in Morgan Hills! Big on Space. Built for Life. Discover the TA3000?This semi-custom home starts at 2,970 sq. ft. with 3 Bedrooms, 2.5 Baths, and a versatile layout designed for the way you live. The welcoming Foyer with built-in bench flows into a formal Dining Room and Butler's Pantry, leading to a spacious Kitchen with Grand Island overlooking the Great Room. Need a quiet corner? The main-level Study is ideal for work or creative pursuits. Upstairs, a Bonus Room offers space to relax or entertain, while two large Bedrooms and a full Bath provide comfort and privacy. The luxurious Primary Suite boasts two oversized Walk-In Closets and a spa-inspired Bath. With a 3-Car Garage, thoughtful finishes, and True Homes' renowned customization options, the TA3000 delivers style, space, and substance. Semi-custom flexibility. True comfort. Real value. Contact us today to make the TA3000 your own.
Property Features
Property Type: Residential - Single Family
Garage: 3 car attached
Heating: Heat Pump
Lot Size: 0.23 Acres
Roof Type: Fiberglass
Year Built: 2026
Amenities
Cable Prewire
Open Floorplan
Walk-In Closet(s)
Walk-In Pantry
Feature Descriptions
Appliances: Dishwasher, Disposal, Electric Range, Electric Water Heater, Microwave, Plumbed For Ice Maker
Days on Site: 33
Exterior: Vinyl
Flooring: Carpet, Laminate, Vinyl
Foundation: Slab
HOA Fee: $300/ Semi-Annually
Laundry: Electric Dryer Hookup, Laundry Room, Upper Level, Washer Hookup
Parcel#: 650302698997
Parking: Driveway, Attached Garage, Garage Door Opener, Keypad Entry
Patio/Porch: Front Porch
Security: Carbon Monoxide Detector(s), Smoke Detector(s)
Sewer: Public Sewer
Water: City
Local Schools
High School: South Stanly
Middle School: South Stanly
Elementary School: Aquadale
Listed By / Shown By
Listed By
Agency Name: TLS Realty LLC
Agency Contact: kwilson@tlsrealtyllc.com
Shown By
Agent Name: Devin Gracely
Agent Phone: Cell: (704) 914-5652
Agency Title: Lake Norman Realty

Estimate Your Payment
Estimated Payment
$ 2,183.32 per month $2,069.89 Principal & Interest $0.00 Property Tax (data not provided by mls) $113.43 Homeowner's Insurance
437 Laurel Oak Avenue , Unit 113p | MLS# 4393157
This single family home located at 437 Laurel Oak Avenue , Unit 113p, Oakboro, NC 28129 is currently listed for sale with an asking price of $388,900. This property was built in 2026 and has 3 bedrooms and 2 full and 1 partial baths with 2970 sq. ft. Laurel Oak Avenue , Unit 113p is located in the Oaks at Saint Martin subdivision. Search Oaks At Saint Martin real estate on deving.lakenormanrealty.com today.