
BEDS3
BATHS2 full 1 partial
SQUARE FEET1,779
MLS#4431512
STATUSActive
PROPERTY TYPEResidential - Single Family
SUBDIVISIONFernstone Village
Property Description
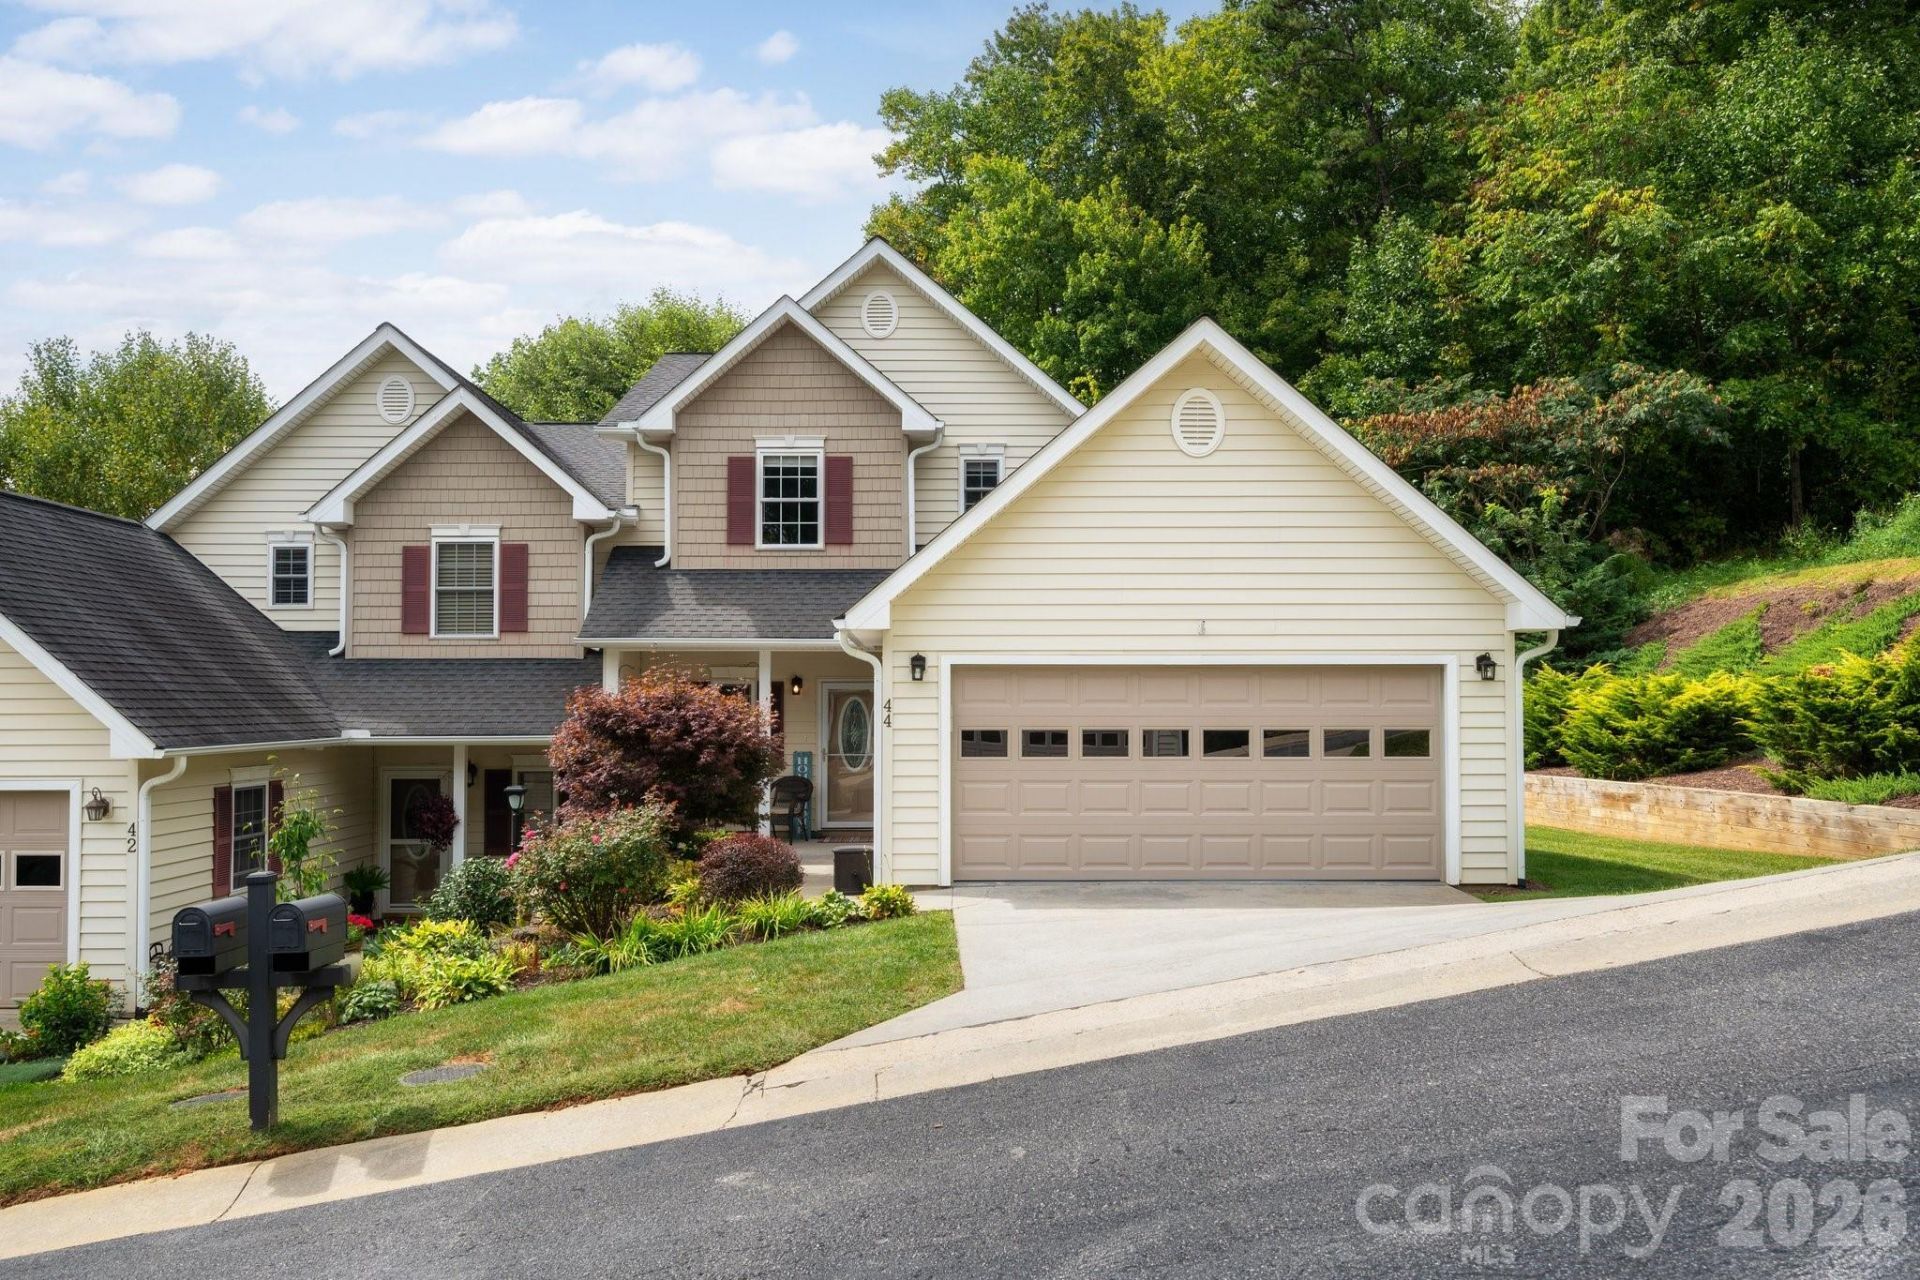
Beautiful Swannanoa townhome situated on a level, 0.14-acre lot in the popular Fernstone Village community. Low-maintenance living at its best. Enjoy being at the top of the street/community and the mountain views it offers. Spacious home features a flowing, open floor plan with a large, main-level primary suite, an updated kitchen, a gas fireplace with stone surround, and a private, fenced yard. Soaring vaulted ceiling in the living area creates an open, airy feel. Second floor has two bedrooms, a Jack-and-Jill bathroom, and a bonus area that is perfect as a reading nook or exercise space. Sliding doors in living room open to the back patio and a fenced-in backyard surrounded by nature. Pristine, two-car garage. HOA covers lawn maintenance. Conveniently located - 10 minutes to Black Mountain and an easy 18-minute commute to downtown Asheville.
Property Features
Property Type: Residential - Single Family
Fenced: Yes
Garage: 2 car attached
Heating: Heat Pump
Home Style: Traditional
Lot Size: 0.14 Acres
Roof Type: Architectural Shingle
Year Built: 2008
Amenities
Attic Stairs Pulldown
Breakfast Bar
Cable Prewire
Walk-In Closet(s)
Lawn Maintenance
Feature Descriptions
Appliances: Dishwasher, Disposal, Dryer, Electric Oven, Electric Range, Electric Water Heater, Refrigerator, Washer, Washer/Dryer
Days on Site: 14
Exterior: Vinyl
Fireplace: Gas Log, Gas Vented, Propane
Flooring: Carpet, Tile, Vinyl
Foundation: Slab
HOA Fee: $110/ Monthly
Laundry: Mud Room
Lot: Cleared, Corner Lot, Private, Wooded, Views
Other Equipment: Fuel Tank - Leased
Parcel#: 968984565100000
Parking: Driveway, Attached Garage, Garage Faces Front
Patio/Porch: Front Porch, Patio, Rear Porch
Pets Allowed: Yes
Security: Smoke Detector(s)
Sewer: Public Sewer
Special View Info: Mountain(s), Year Round
Utilities: Cable Available, Electricity Connected, Propane, Underground Power Lines, Underground Utilities
Water: City
Window Features: Window Treatments
Local Schools
High School: Charles D Owen
Middle School: Charles D Owen
Elementary School: WD Williams
Listed By / Shown By
Listed By
Agency Name: Mosaic Community Lifestyle Realty
Agency Contact: trip@mymosaicrealty.com
Shown By
Agent Name: Devin Gracely
Agent Phone: Cell: (704) 914-5652
Agency Title: Lake Norman Realty

Estimate Your Payment
Estimated Payment
$ 2,240.02 per month $2,123.65 Principal & Interest $0.00 Property Tax (data not provided by mls) $116.38 Homeowner's Insurance
44 Viera Drive | MLS# 4431512
This single family home located at 44 Viera Drive , Swannanoa, NC 28778 is currently listed for sale with an asking price of $399,000. This property was built in 2008 and has 3 bedrooms and 2 full and 1 partial baths with 1779 sq. ft. Viera Drive is located in the Fernstone Village subdivision. Search Fernstone Village real estate on deving.lakenormanrealty.com today.