
BEDS5
BATHS3 full
SQUARE FEET2,577
MLS#4398072
STATUSActive
PROPERTY TYPEResidential - Single Family
SUBDIVISIONAlexander Glen
Property Description
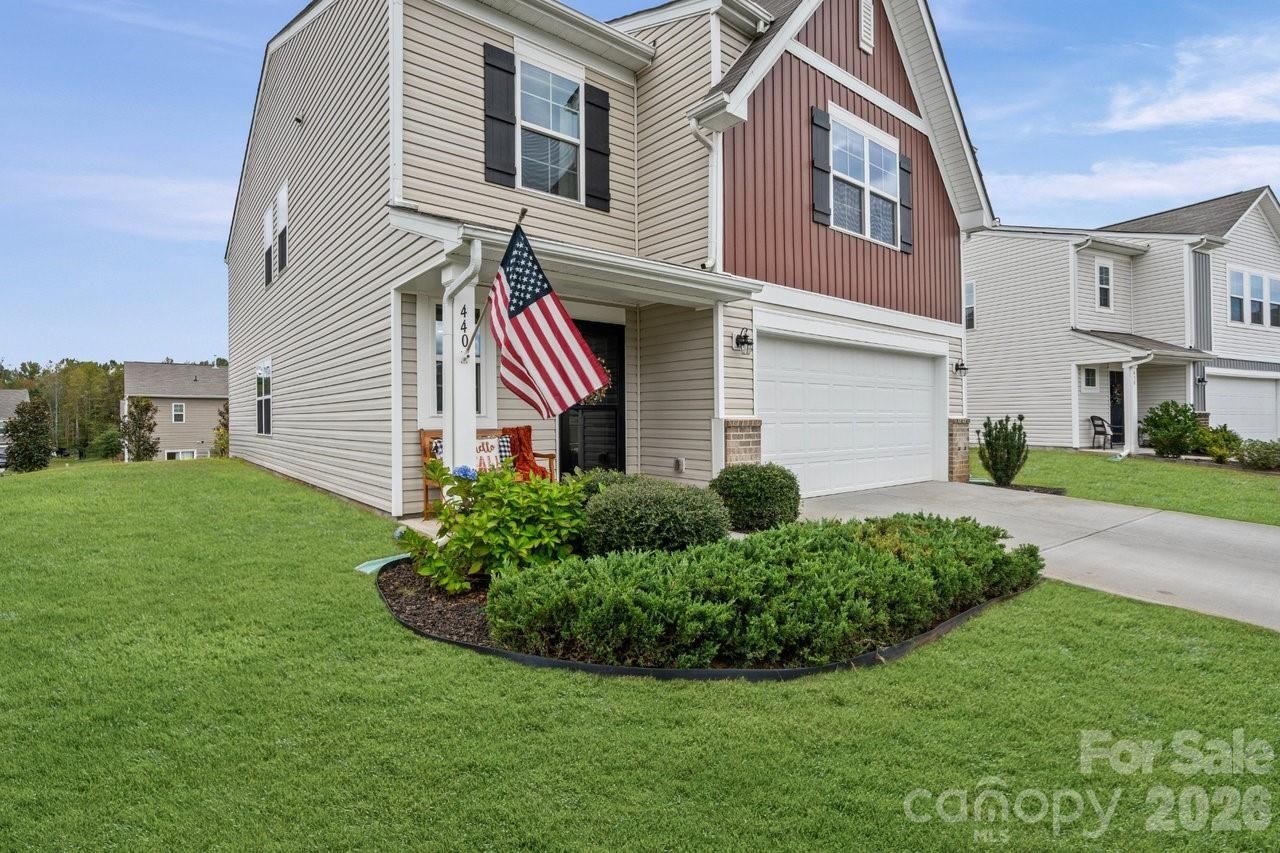
This beautiful 5-bedroom, 3-bath home offers exceptional value with over 2,500 sq ft of thoughtfully designed living space! The open-concept floor plan creates a seamless flow between the living, dining, and kitchen areas, finished with durable vinyl plank flooring and filled with natural light. The kitchen is built to entertain, with quartz countertops, a spacious island, walk-in pantry, and abundant cabinet space. The main level includes a first-floor bedroom and full bathroom - perfect for an office setup, guests, or multi-generational living. Upstairs, the primary suite features dual walk-in closets, and a versatile bonus room offers flexible space for a playroom, home gym, media room, or could easily be converted to a 6th bedroom.Step outside to enjoy the stamped concrete patio and welcoming covered front porch, with trees planted at the rear of the lot for added privacy. Located in Rockwell, this home combines peaceful rural charm with convenient access to shopping, dining, and amenities in nearby cities. Built in 2020, it features newer major systems and a remaining 10-year structural warranty, delivering extra peace of mind. Don't miss out on this gem!
Property Features
Property Type: Residential - Single Family
Garage: 2 car attached
Heating: Forced Air, Natural Gas, Zoned
Home Style: Traditional
Lot Size: 0.21 Acres
Roof Type: Composition
Year Built: 2020
Amenities
Attic Stairs Pulldown
Kitchen Island
Open Floorplan
Pantry
Walk-In Closet(s)
Feature Descriptions
Appliances: Dishwasher, Disposal, Electric Oven, Exhaust Fan, Microwave, Oven, Plumbed For Ice Maker
Community Features: Street Lights
Days on Site: 17
Exterior: Brick Partial, Vinyl
Flooring: Carpet, Vinyl
Foundation: Slab
HOA Fee: $112.5/ Quarterly
Laundry: Electric Dryer Hookup, Laundry Room, Upper Level, Washer Hookup
Parcel#: 372F042
Parking: Attached Garage
Patio/Porch: Front Porch, Patio
Security: Carbon Monoxide Detector(s), Smoke Detector(s)
Sewer: Public Sewer
Utilities: Cable Connected, Electricity Connected, Natural Gas, Wired Internet Available
Water: City
Local Schools
High School: East Rowan
Middle School: C.C. Erwin
Elementary School: Ethan Shive
Listed By / Shown By
Listed By
Agency Name: ALBRICK
Agency Contact: myrealtormelissaw@gmail.com
Shown By
Agent Name: Devin Gracely
Agent Phone: Cell: (704) 914-5652
Agency Title: Lake Norman Realty

Estimate Your Payment
Estimated Payment
$ 1,964.37 per month $1,862.31 Principal & Interest $0.00 Property Tax (data not provided by mls) $102.05 Homeowner's Insurance
440 Gray Hawk Drive | MLS# 4398072
This single family home located at 440 Gray Hawk Drive, Rockwell, NC 28138 is currently listed for sale with an asking price of $349,900. This property was built in 2020 and has 5 bedrooms and 3 full baths with 2577 sq. ft. Gray Hawk Drive is located in the Alexander Glen subdivision. Search Alexander Glen real estate on deving.lakenormanrealty.com today.