
BEDS3
BATHS2 full 1 partial
SQUARE FEET2,106
MLS#4437657
STATUSActive
PROPERTY TYPEResidential - Single Family
SUBDIVISIONVirginia Acres
Property Description
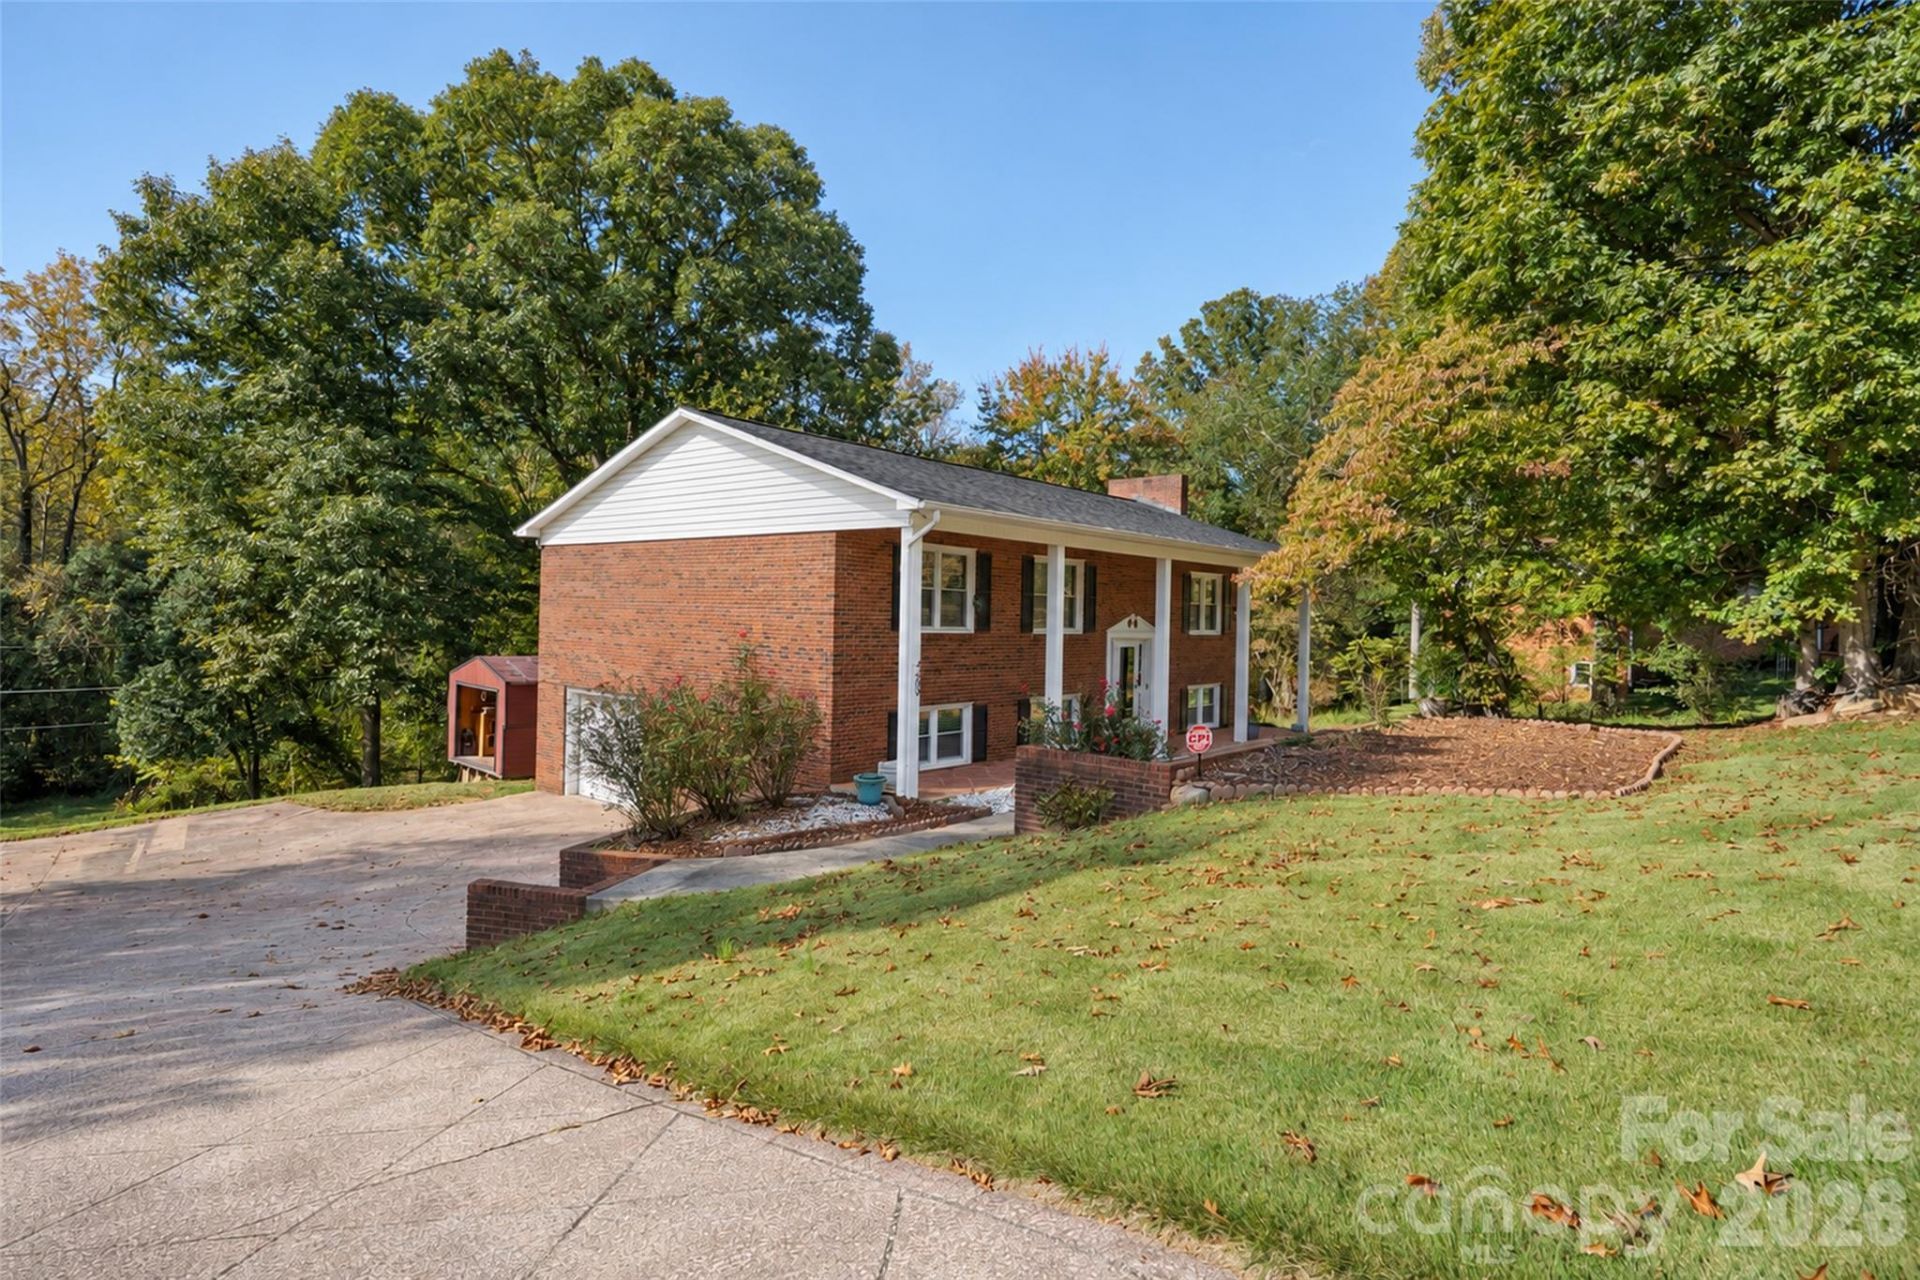
BEAUTIFALLY updated, well-loved 3 BR/ 2.5 BA family home on 1+ acres bordering a flowing rocky creek. Fresh interior paint, flooring, fixtures, cabinets, countertops, kitchen appliances & open deck to enjoy your private back yard and flowing creek. Roof 2.5yrs new. Heat pump 2yrs new. Septic recently pumped. New electrical & plumbing. Split foyer designed with 2 levels of heated living space. Main level with an open floorplan with tons of natural light. Kitchen with all new cabinets, countertops, fixtures & appliances. Walk out dining room to peace & privacy on a new open deck. Bright living room w/ woodburning fireplace. Primary bedroom ensuite with updated full bathroom & walk-in shower. Two additional spacious bedrooms & 2nd full updated bathroom w/ tub shower. Lower living area with a huge family room & wood burning Fireplace. Walkout access to lower patio perfect for outside gatherings. Full Laundry room with half bath. One car garage area. Separate utility room, workshop & finished room for office/bonus space. Detached building with electric for additional storage, crafting or work space. Call your realtor or the listing agent. Easy to show by Appt.
Property Features
Property Type: Residential - Single Family
Basement: Yes
Basement: Basement Garage Door, Basement Shop, Exterior Entry, Interior Entry, Partially Finished, Walk-Out Access, Walk-Up Access
Garage: 1 car attached
Heating: Electric, Heat Pump
Lot Size: 1.02 Acres
Roof Type: Architectural Shingle
Year Built: 1977
Amenities
Entrance Foyer
Storage
Other - See Remarks
Feature Descriptions
Appliances: Dishwasher, Dryer, Electric Oven, Electric Range, Electric Water Heater, Microwave, Oven, Washer, Washer/Dryer
Days on Site: 11
Exterior: Brick Full
Fireplace: Family Room, Living Room, Wood Burning, Wood Burning Stove
Flooring: Carpet, Hardwood
Foundation: Basement
Laundry: In Basement, Laundry Room
Lot: Creek/Stream
Parcel#: 03-81A-1-89
Parking: Driveway, Attached Garage, Garage Faces Side, Garage Shop
Security: yes
Security: Security System
Sewer: Septic Installed
Water: City
Window Features: Window Treatments
Local Schools
High School: South Caldwell
Middle School: Hudson
Elementary School: Sawmills
Listed By / Shown By
Listed By
Agency Name: The Powers Realty Group LLC
Agency Contact: ptoni@bellsouth.net
Shown By
Agent Name: Devin Gracely
Agent Phone: Cell: (704) 914-5652
Agency Title: Lake Norman Realty

Estimate Your Payment
Estimated Payment
$ 2,188.93 per month $2,075.21 Principal & Interest $0.00 Property Tax (data not provided by mls) $113.72 Homeowner's Insurance
4409 Magnolia Lane | MLS# 4437657
This single family home located at 4409 Magnolia Lane, Hudson, NC 28638 is currently listed for sale with an asking price of $389,900. This property was built in 1977 and has 3 bedrooms and 2 full and 1 partial baths with 2106 sq. ft. Magnolia Lane is located in the Virginia Acres subdivision. Search Virginia Acres real estate on deving.lakenormanrealty.com today.