
BEDS4
BATHS2 full
SQUARE FEET1,870
MLS#4374294
STATUSActive
PROPERTY TYPEResidential - Single Family
SUBDIVISIONWildbrook
Property Description
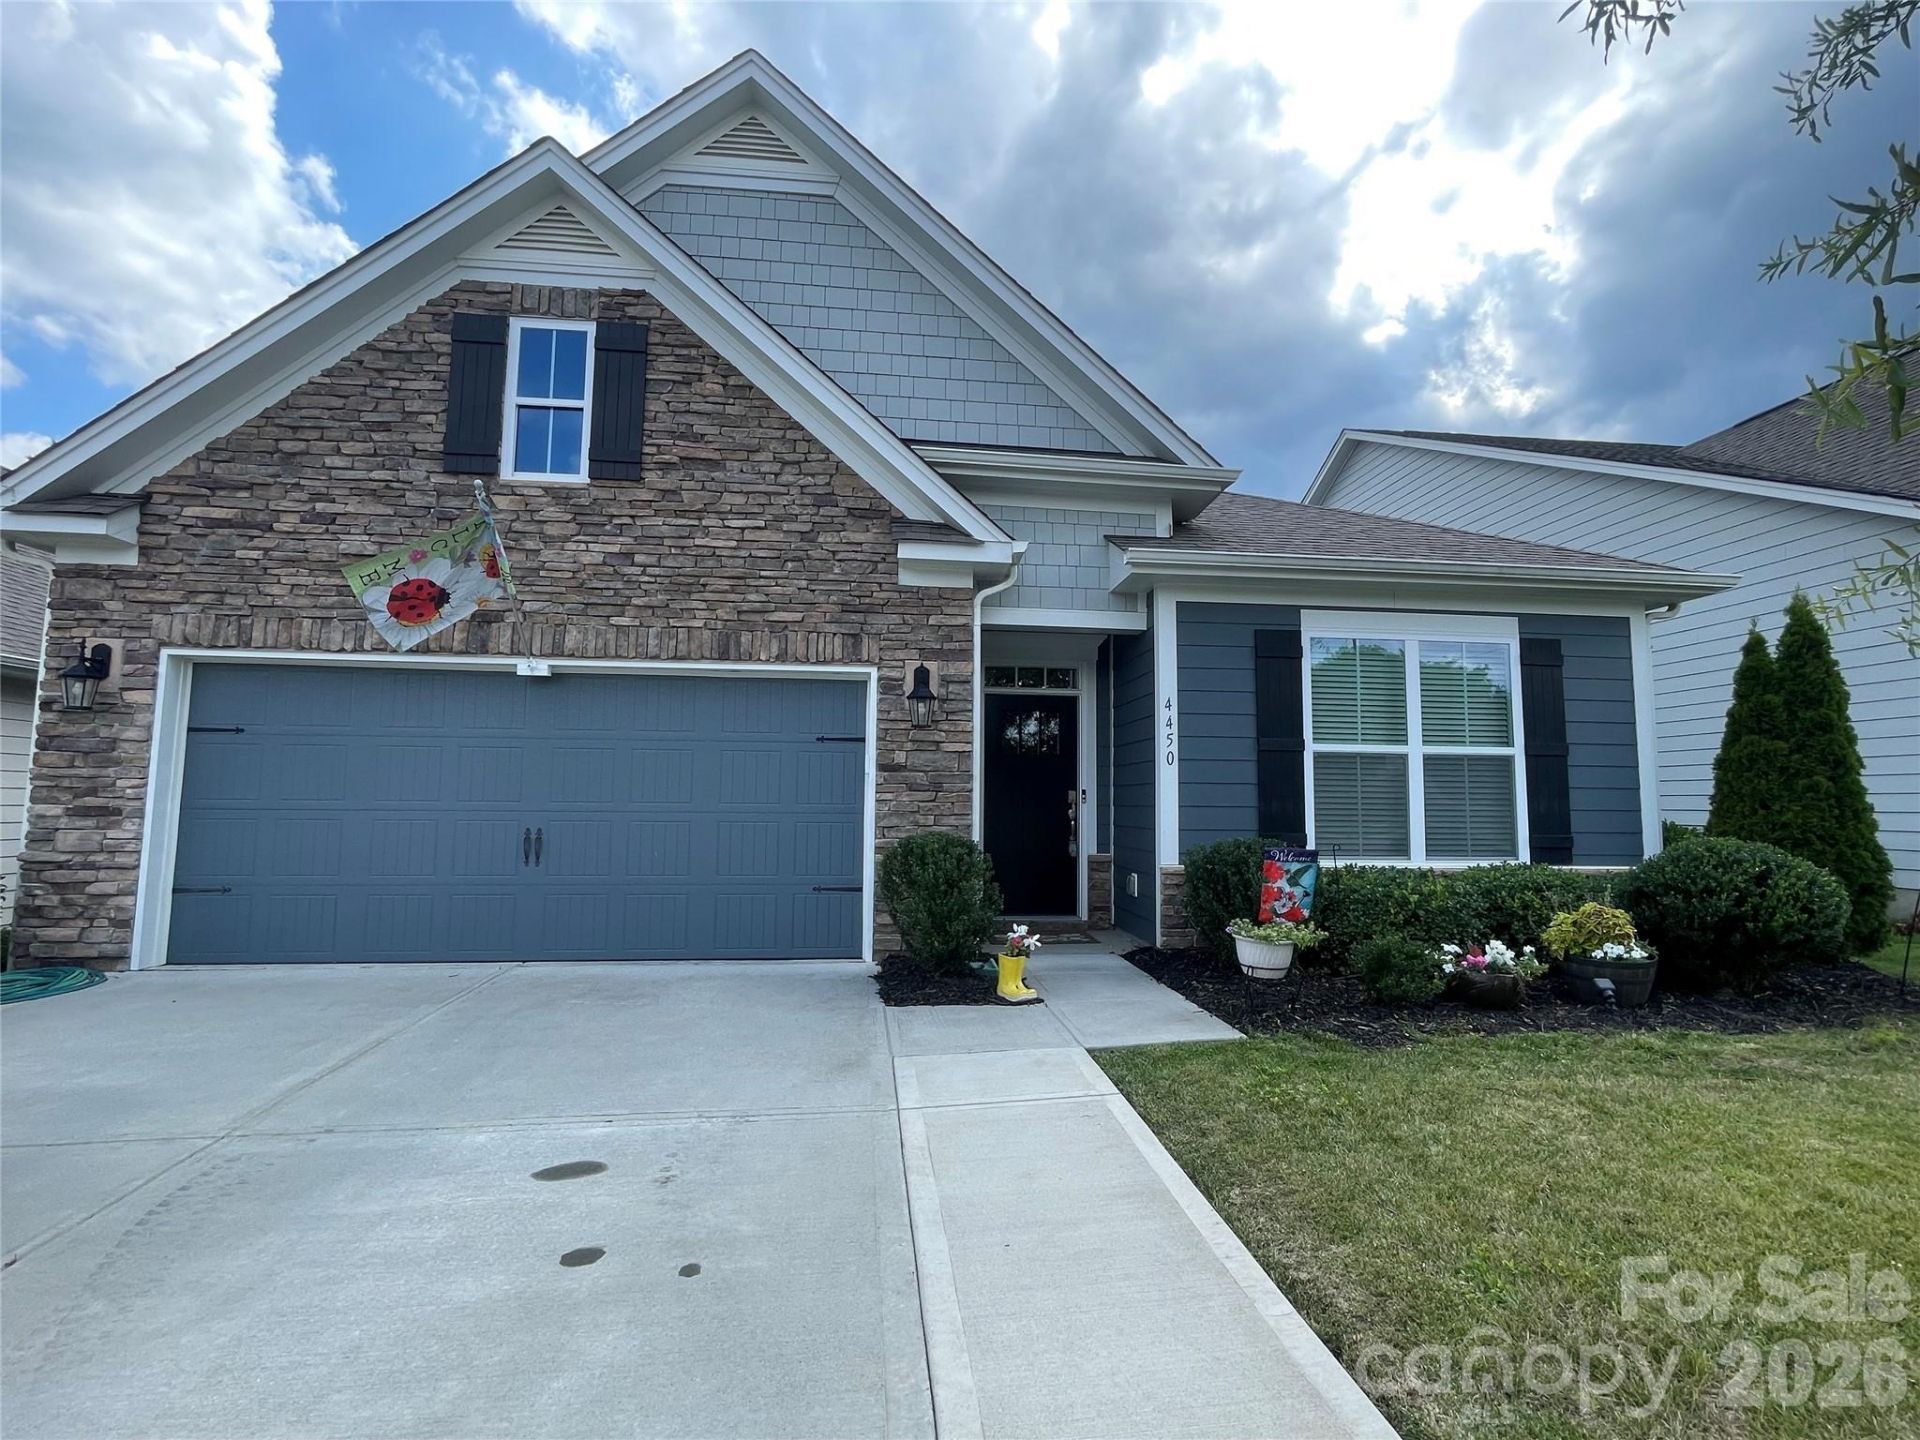
Welcome to Wildbrook, one of Denver's most desirable boutique communities offering the perfect blend of upscale modern living and low-maintenance convenience.Step inside this stunning, light-filled home featuring an expansive open-concept floor plan designed for effortless entertaining and everyday comfort. The gourmet kitchen boasts premium finishes, a large center island, and seamless flow into the spacious living and dining areas. With high-end craftsmanship throughout, this home offers flexible living spaces, including desirable main-level layouts and generous storage.The best part? Say goodbye to exhausting weekend yardwork. Wildbrook is specifically designed for a lock-and-go lifestyle, giving you more time to enjoy everything the Area has to offer.Located just minutes from the shores of Lake Norman, you are a short drive from Beatties Ford boat access, Sally's YMCA, and the vibrant shopping and dining along the NC-16 corridor. Plus, with a straightforward 30-minute commute to uptown Charlotte, you get the peace of suburban lake-area living with big-city convenience.Don't miss the opportunity to join this fantastic neighborhood, complete with a community playground, recreation and dog space. Schedule your showing today and start living the Denver lifestyle!Stunning turn-key single-story home in Denver's Wildbrook subdivision! Enjoy peaceful Lake Norman living with low Lincoln County taxes and an ultra-low $52/mo HOA fee. This 4BR/2BA floor plan features carpet-free LVP flooring, a stone gas fireplace, an elegant dining space, and energy-efficient upgrades like a tankless water heater and extra roof insulation. Split-bedroom layout places the luxury primary suite at the rear for maximum privacy. Your outdoor oasis awaits in the fully fenced backyard, featuring an extensive custom paver patio, built-in firepit, premium pergola, and automated sprinkler system. Driveway expanded with an extra 4ft of concrete width. Trash pickup included in HOA.Just 5 mins to Beatty's Ford Waterfront Park. Just minutes to golf, tennis, and pool amenities. Westport, Cowan's Ford Golf Clubs and Trilogy's Twin Mills Club offer memberships to Wildbrook residents. Forney Creek Trail Trailhead an amazing peaceful park, less than 5 minutes. Great for dog walks. Easy commute to Charlotte, Huntersville, Birkdale Village and CLT Douglas Airport.Close by the Wildbrook subdivision, you'll find the following:ALDI Supermarket (Denver) (~1 mile)Beatties Ford Access Area (public boat access on Lake Norman) (~3 miles)Atrium Health Lincoln (101-bed hospital in Lincolnton) (~11 miles)Walmart Supercenter (Denver) (~1 mile)Publix Super Market at Cambridge Village (Denver) (~1 mile)Harris Teeter Supermarket (Denver) (~2 miles)Rock Springs Nature Preserve (~5 miles)Charlotte Douglas Airport (~18 miles)Uptown Charlotte (~19 miles)
Property Features
Property Type: Residential - Single Family
Fenced: Yes
Garage: 2 car attached
Heating: Electric, Forced Air, Heat Pump
Lot Size: 0.17 Acres
Roof Type: Architectural Shingle
Year Built: 2021
Amenities
Attic Stairs Pulldown
Breakfast Bar
Entrance Foyer
Garden Tub
Kitchen Island
Open Floorplan
Pantry
Storage
Walk-In Closet(s)
Walk-In Pantry
Fire Pit
In-Ground Irrigation
Other - See Remarks
Feature Descriptions
Appliances: Dishwasher, Disposal, Double Oven, Electric Oven, Gas Cooktop, Gas Water Heater, Microwave
Community Features: Playground
Days on Site: 126
Exterior: Fiber Cement, Stone
Fireplace: Fire Pit, Gas Log, Living Room
Flooring: Tile, Vinyl
Foundation: Slab
HOA Fee: $630/ Annually
Laundry: Electric Dryer Hookup, Laundry Room, Main Level
Other Parking: Seller added additional 4 feet concrete width to the standard driveway parking pad area.
Parcel#: 103141
Parking: Driveway, Attached Garage, Garage Faces Front
Patio/Porch: Covered, Patio, Other - See Remarks
Security: Carbon Monoxide Detector(s), Smoke Detector(s)
Sewer: Public Sewer
Utilities: Electricity Connected, Fiber Optics, Natural Gas
Water: City
Local Schools
High School: East Lincoln
Middle School: East Lincoln
Elementary School: St. James
Listed By / Shown By
Listed By
Agency Name: Southern Homes of the Carolinas, Inc
Agency Contact: jmcoyer@icloud.com
Shown By
Agent Name: Devin Gracely
Agent Phone: Cell: (704) 914-5652
Agency Title: Lake Norman Realty

Estimate Your Payment
Estimated Payment
$ 2,397.21 per month $2,272.67 Principal & Interest $0.00 Property Tax (data not provided by mls) $124.54 Homeowner's Insurance
4450 Streamside Road | MLS# 4374294
This single family home located at 4450 Streamside Road, Denver, NC 28037 is currently listed for sale with an asking price of $427,000. This property was built in 2021 and has 4 bedrooms and 2 full baths with 1870 sq. ft. Streamside Road is located in the Wildbrook subdivision. Search Wildbrook real estate on deving.lakenormanrealty.com today.